Leave a Message

Thank you for your message. We will be in touch with you shortly.

816 Park Street W
816 Park Street W
816 Park Street W
816 Park Street W
816 Park Street W
816 Park Street W
816 Park Street W
816 Park Street W
816 Park Street W
816 Park Street W
816 Park Street W
816 Park Street W
816 Park Street W
816 Park Street W
816 Park Street W
816 Park Street W
816 Park Street W
816 Park Street W
816 Park Street W
816 Park Street W
816 Park Street W
816 Park Street W
816 Park Street W
816 Park Street W
816 Park Street W
816 Park Street W
816 Park Street W
816 Park Street W
816 Park Street W
816 Park Street W
816 Park Street W
816 Park Street W
816 Park Street W
SEE ALL PHOTOS
816 Park Street W
816 Park Street W
816 Park Street W
816 Park Street W
816 Park Street W
816 Park Street W
816 Park Street W
816 Park Street W
816 Park Street W
816 Park Street W
816 Park Street W
816 Park Street W
816 Park Street W
816 Park Street W
816 Park Street W
816 Park Street W
816 Park Street W
816 Park Street W
816 Park Street W
816 Park Street W
816 Park Street W
816 Park Street W
816 Park Street W
816 Park Street W
816 Park Street W
816 Park Street W
816 Park Street W
816 Park Street W
816 Park Street W
816 Park Street W
816 Park Street W
816 Park Street W
816 Park Street W
Courtesy of LaBelle Real Estate Group Inc, Chelsea C. Erickson Listing Contact:  
Sold

816 Park Street W

816 Park Street W, Cannon Falls, MN 55009

$320,000
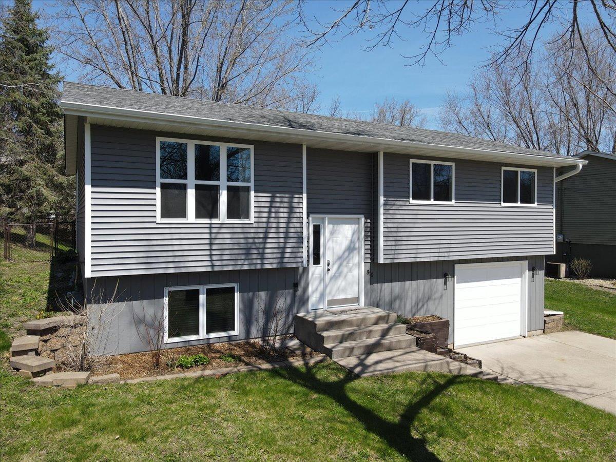
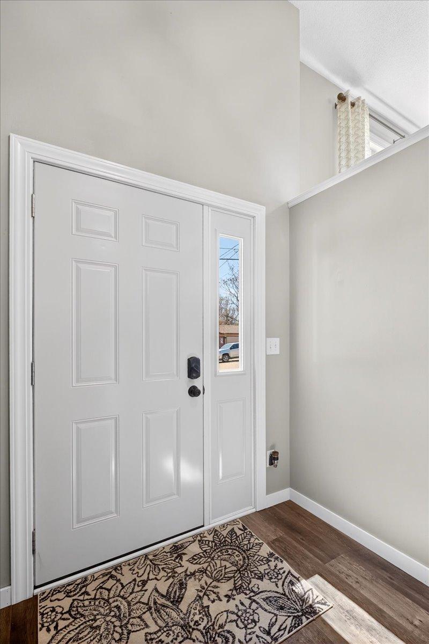
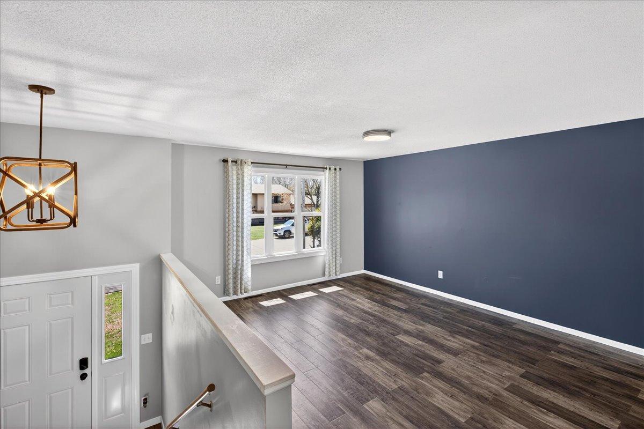
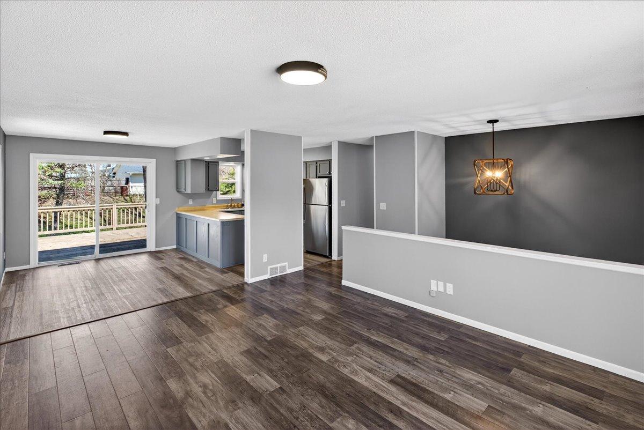
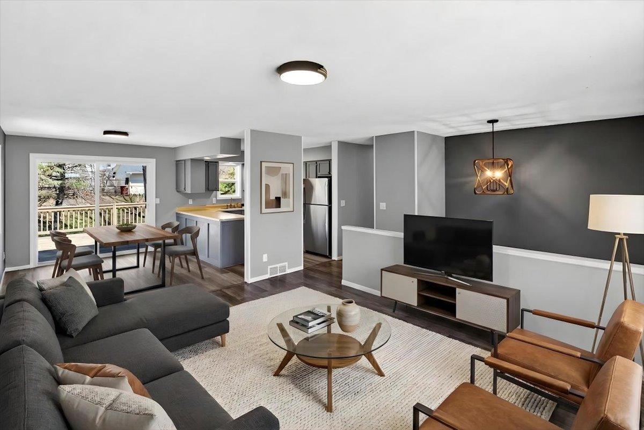
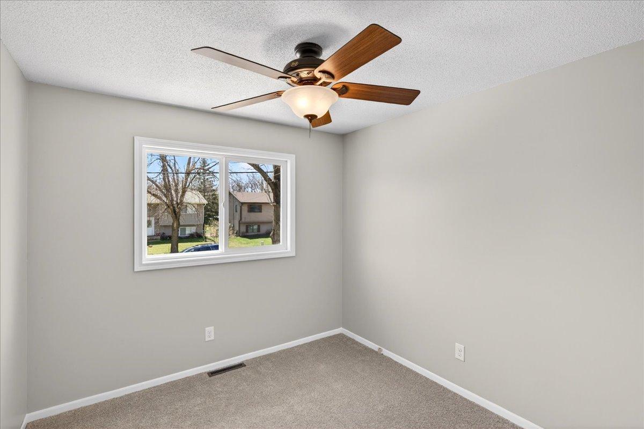
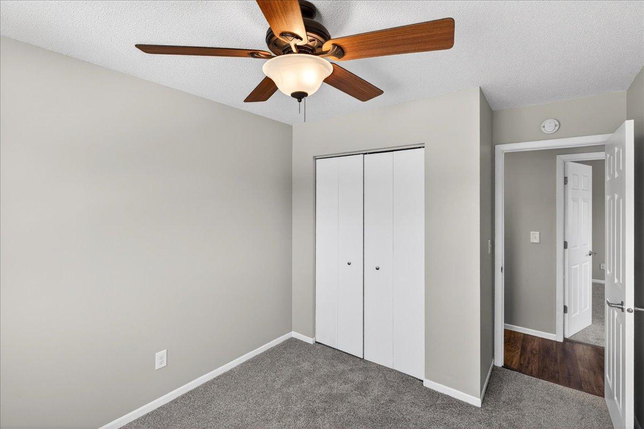
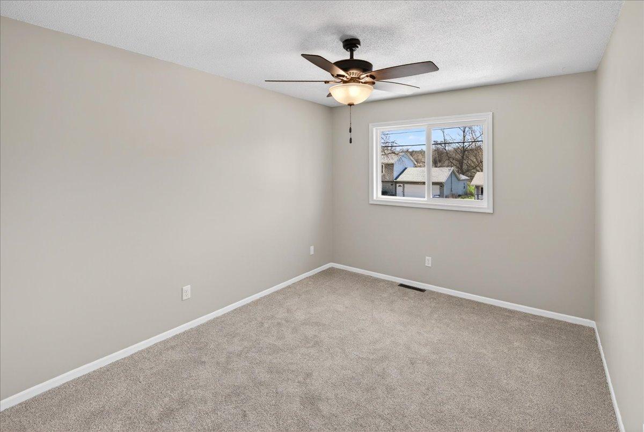
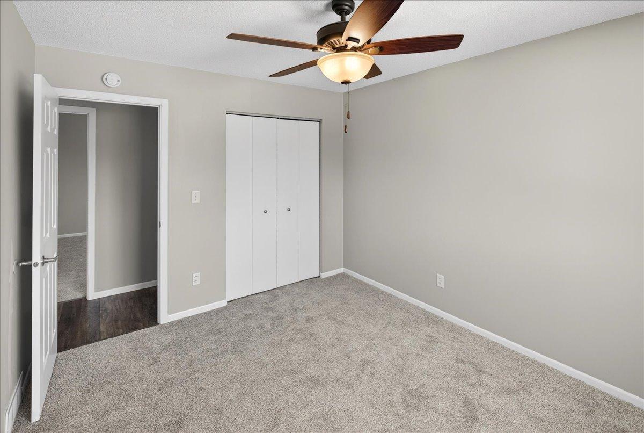
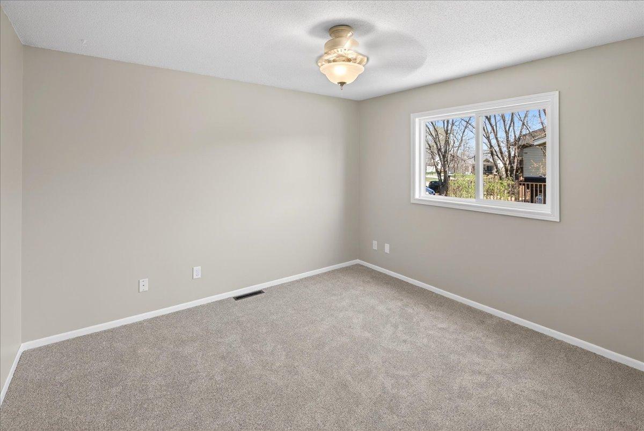
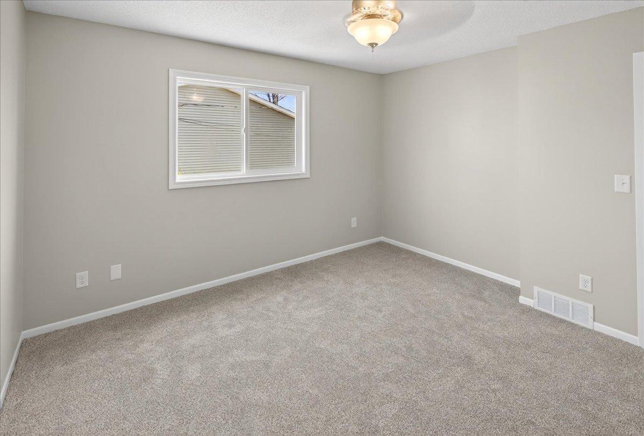
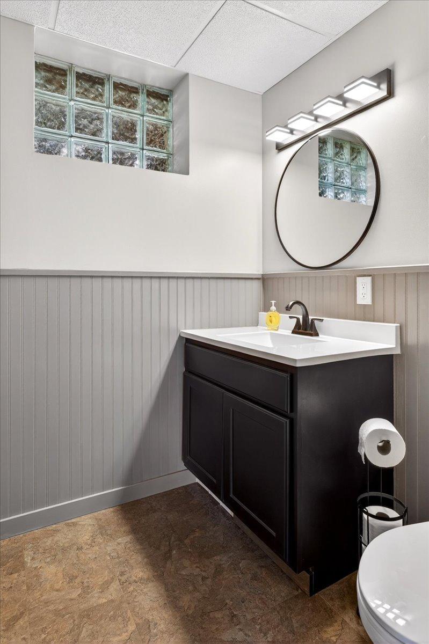
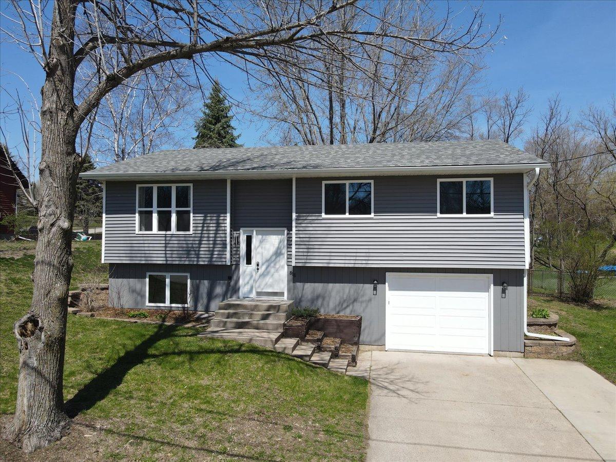
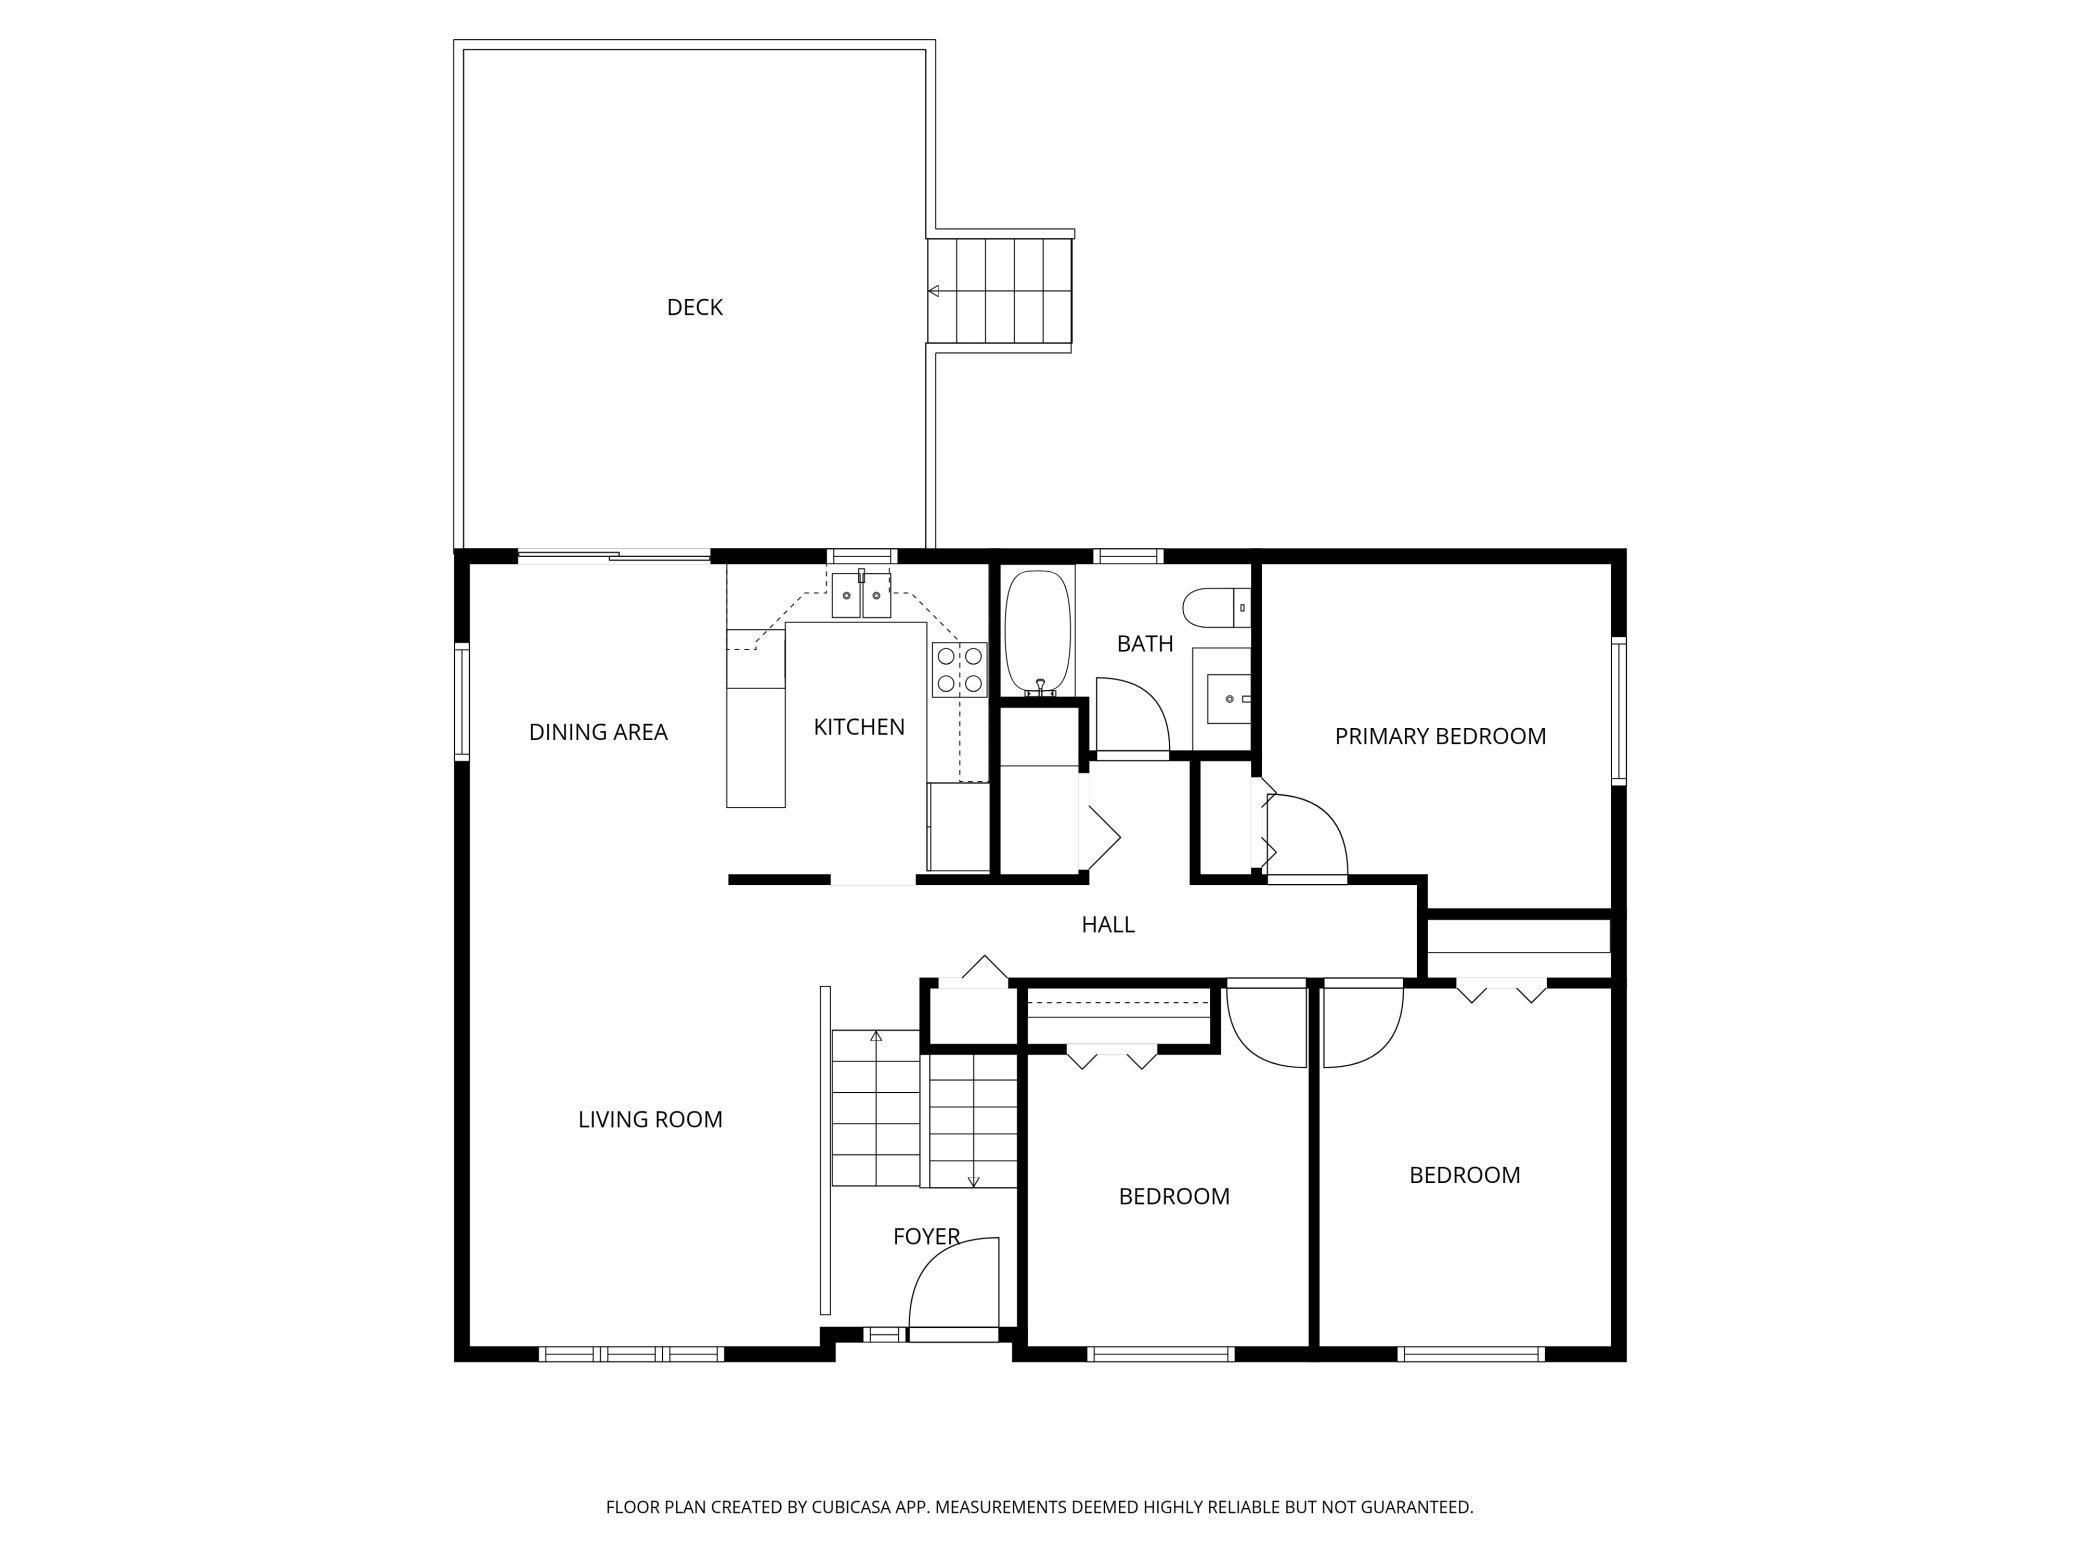
Step into a home where the work has already been done and your next chapter begins with ease. From the moment you walk through the front door, you're welcomed by a fresh, updated interior that feels clean, comfortable, and ready for everyday living. The layout brings a sense of connection, with all bedrooms thoughtfully placed on one level, making daily routines feel simple and seamless.

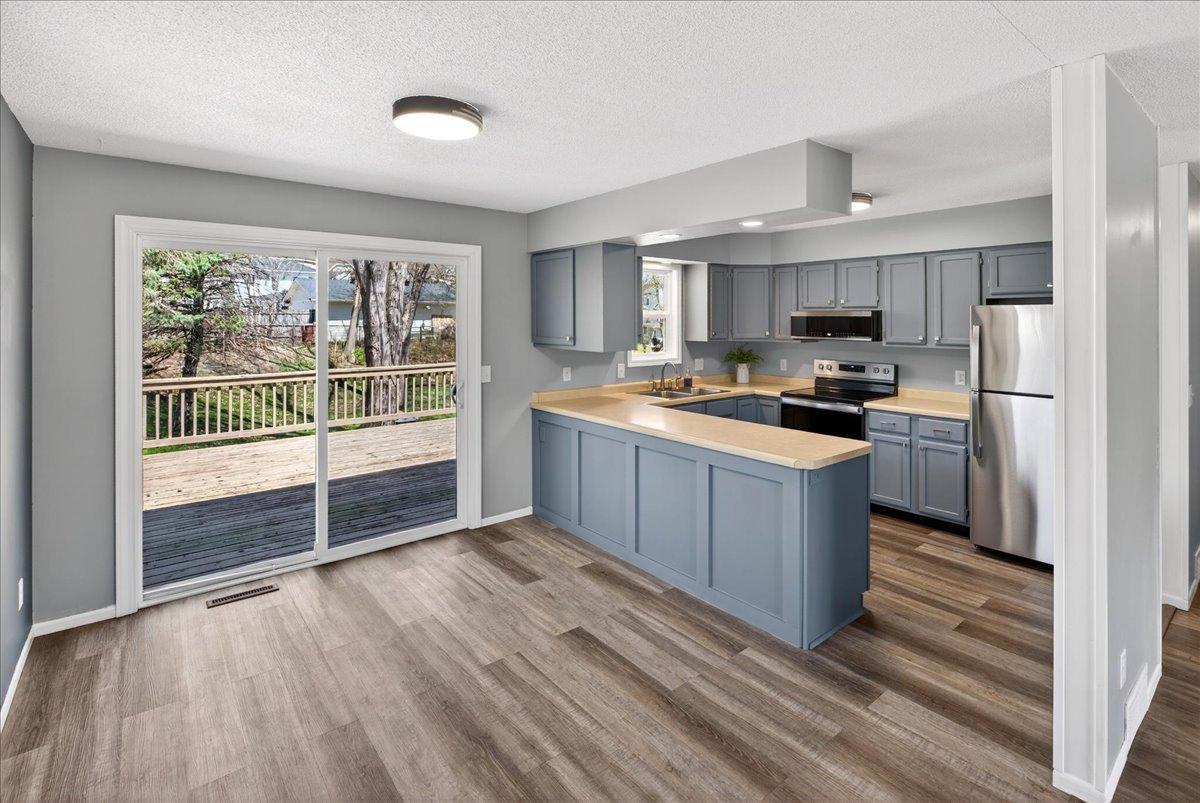
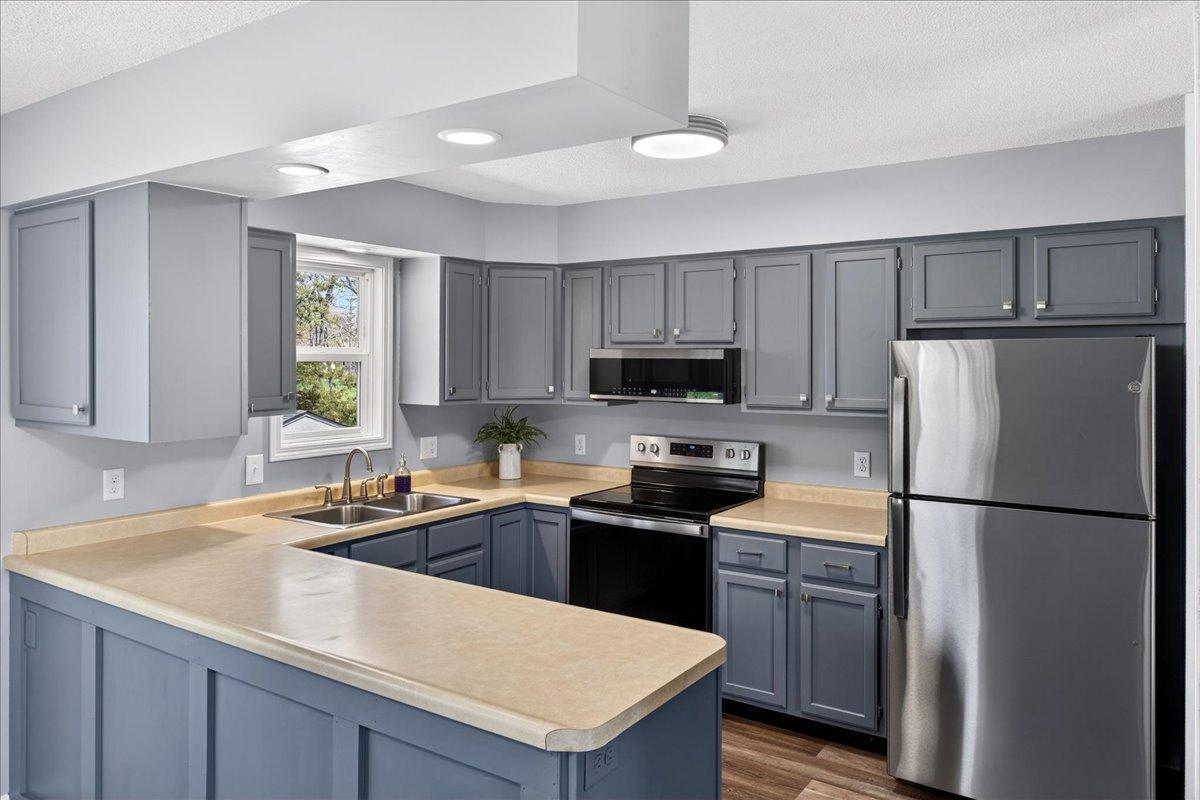
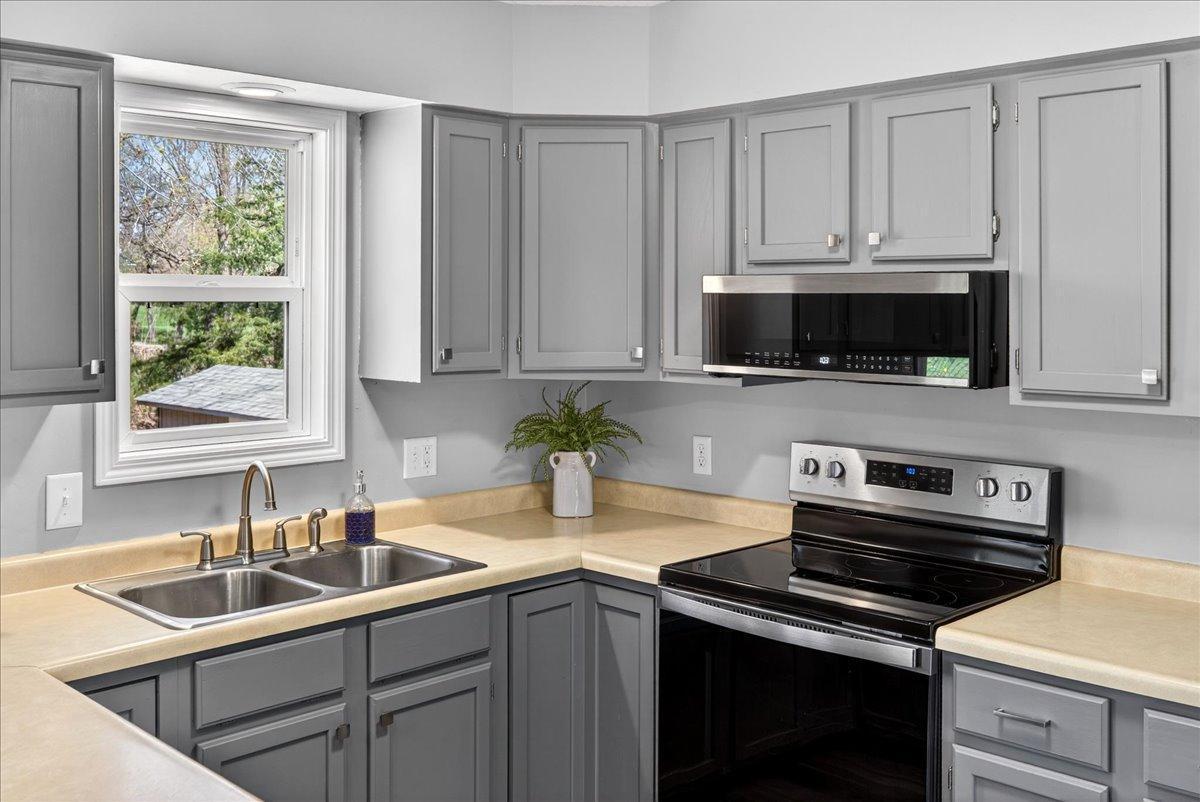
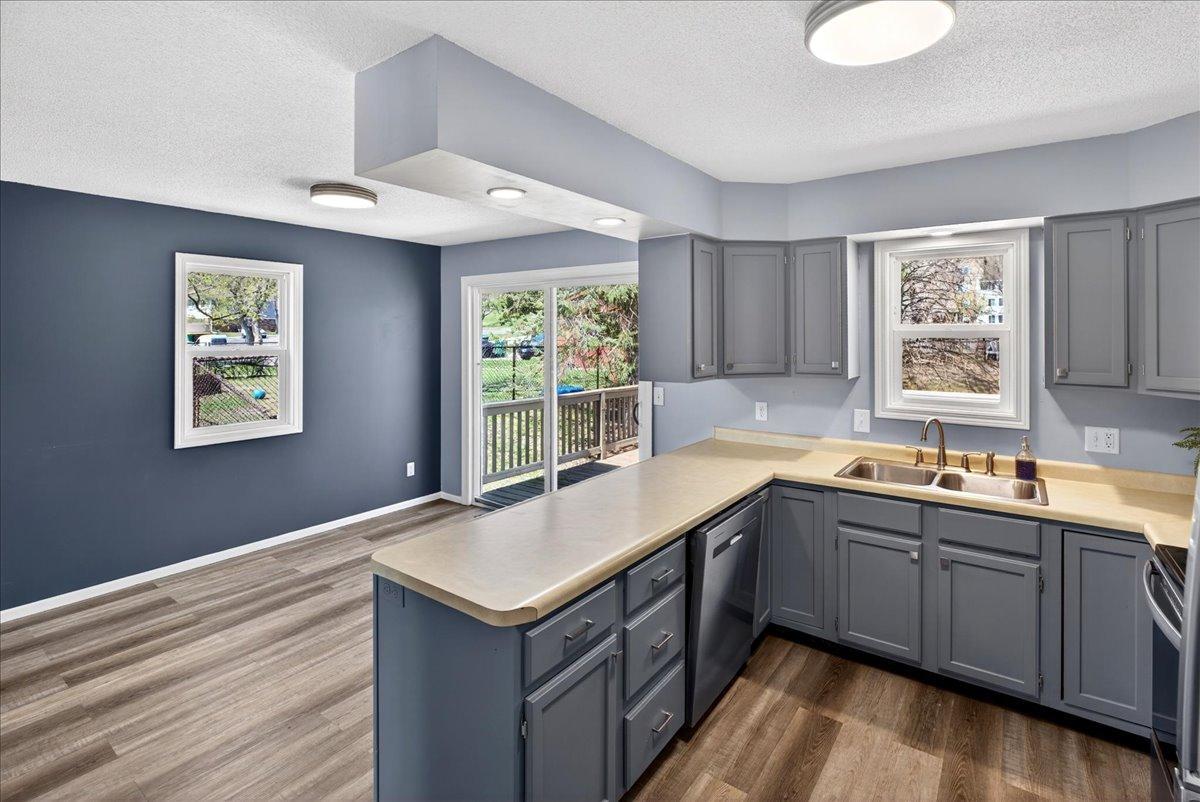
The kitchen becomes a natural gathering space, blending modern updates with functionality, while updated flooring and finishes create a smooth flow throughout. Just steps away, the attached garage adds everyday convenience, especially during changing seasons.

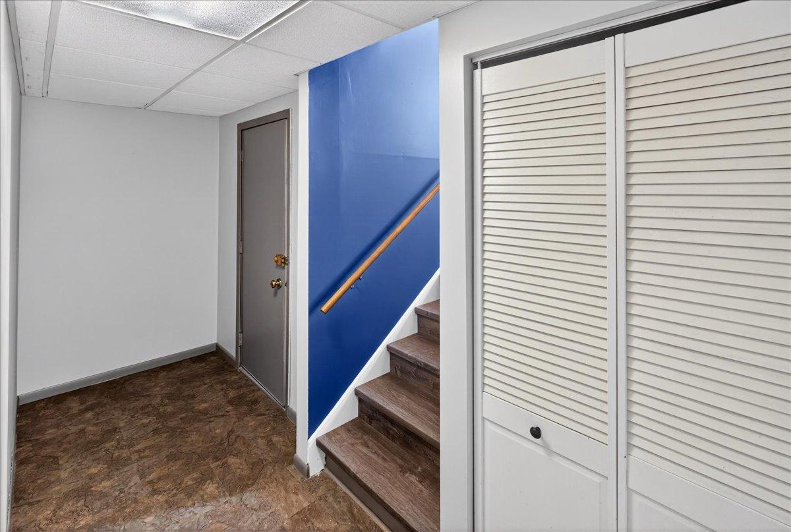
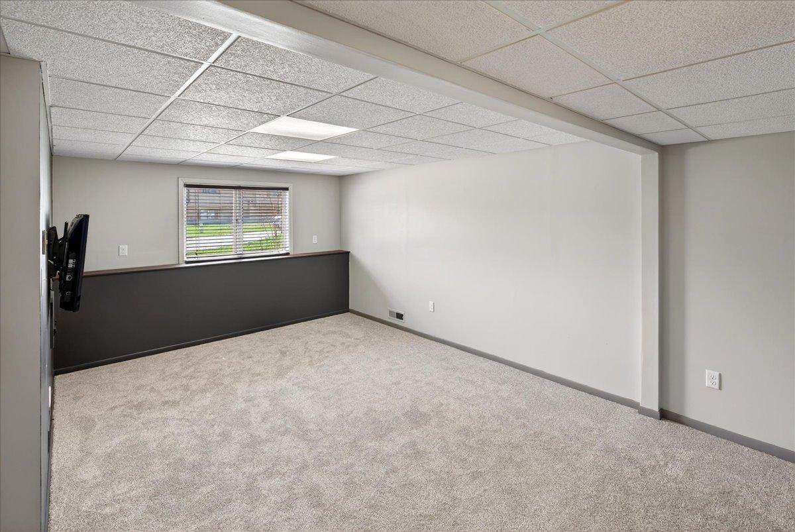
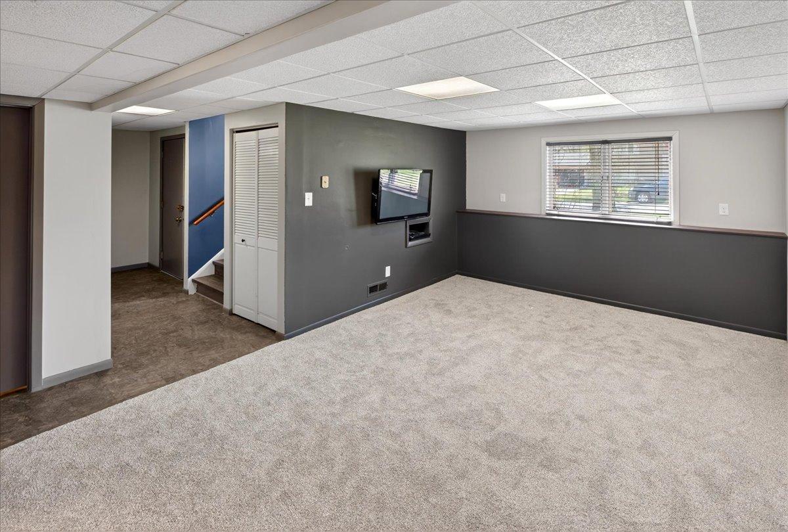
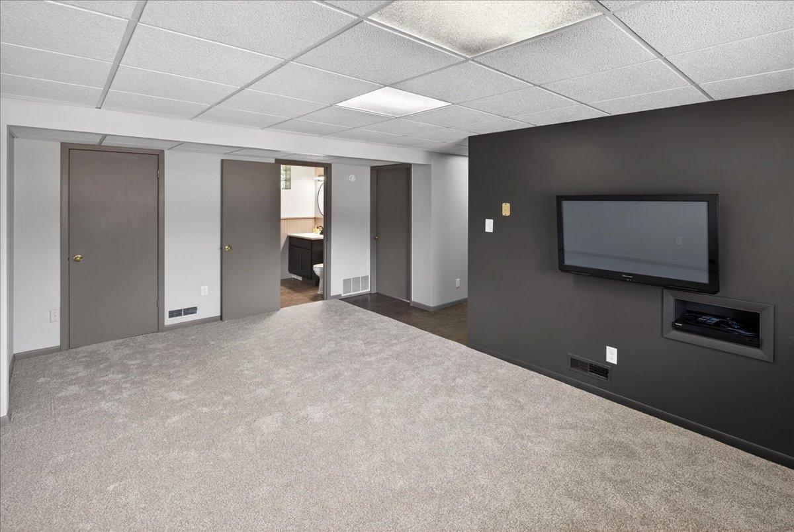
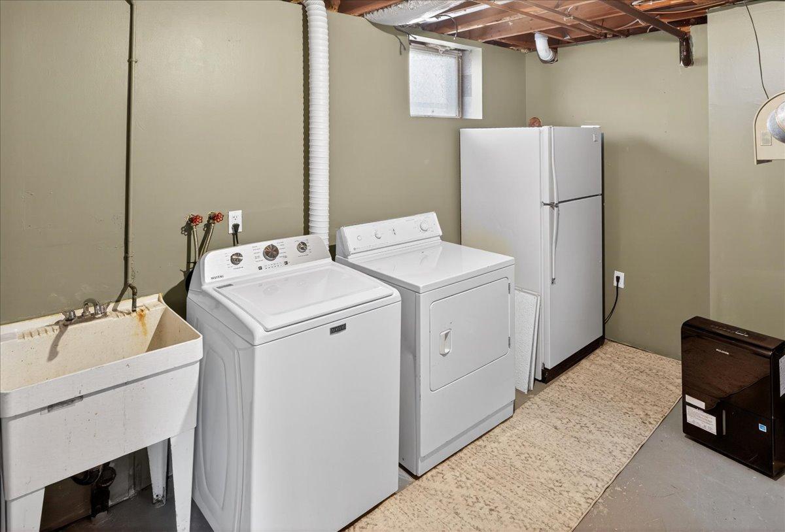
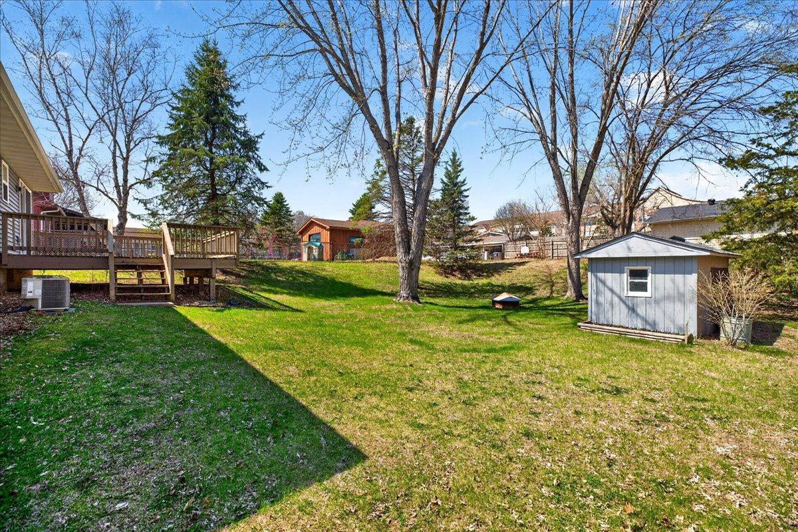
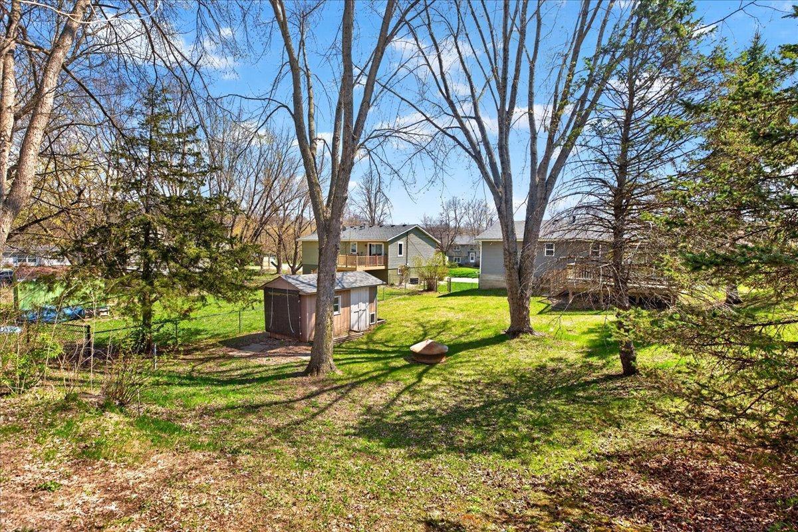
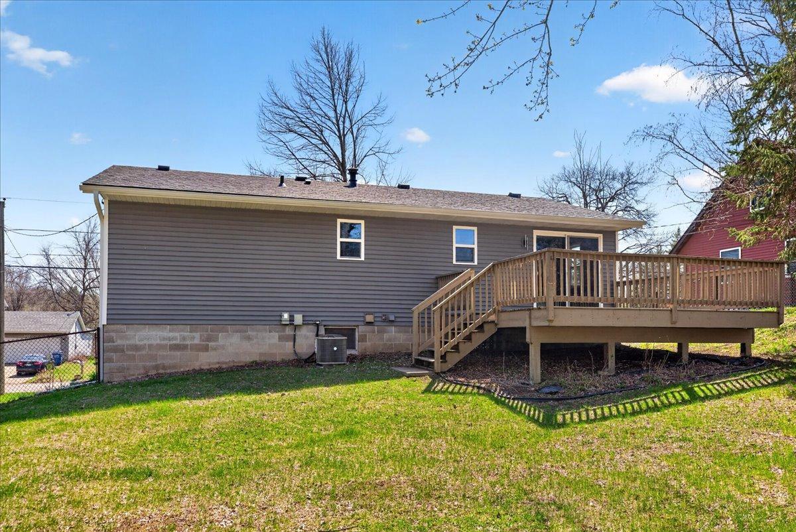
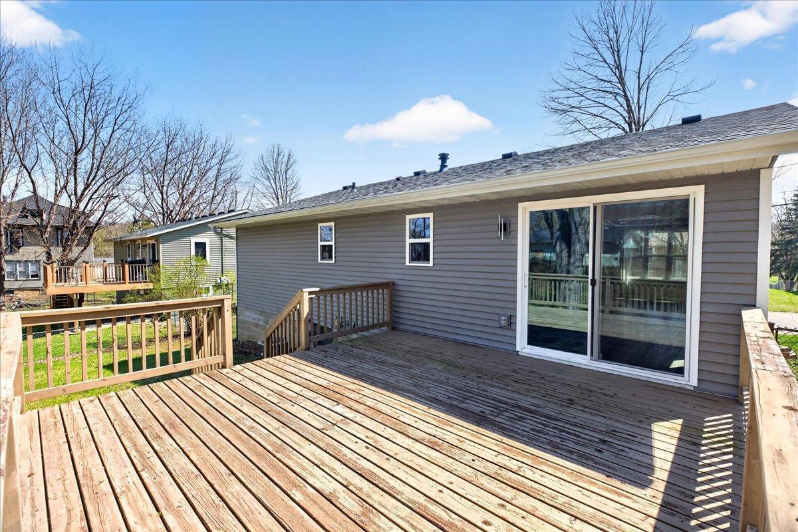
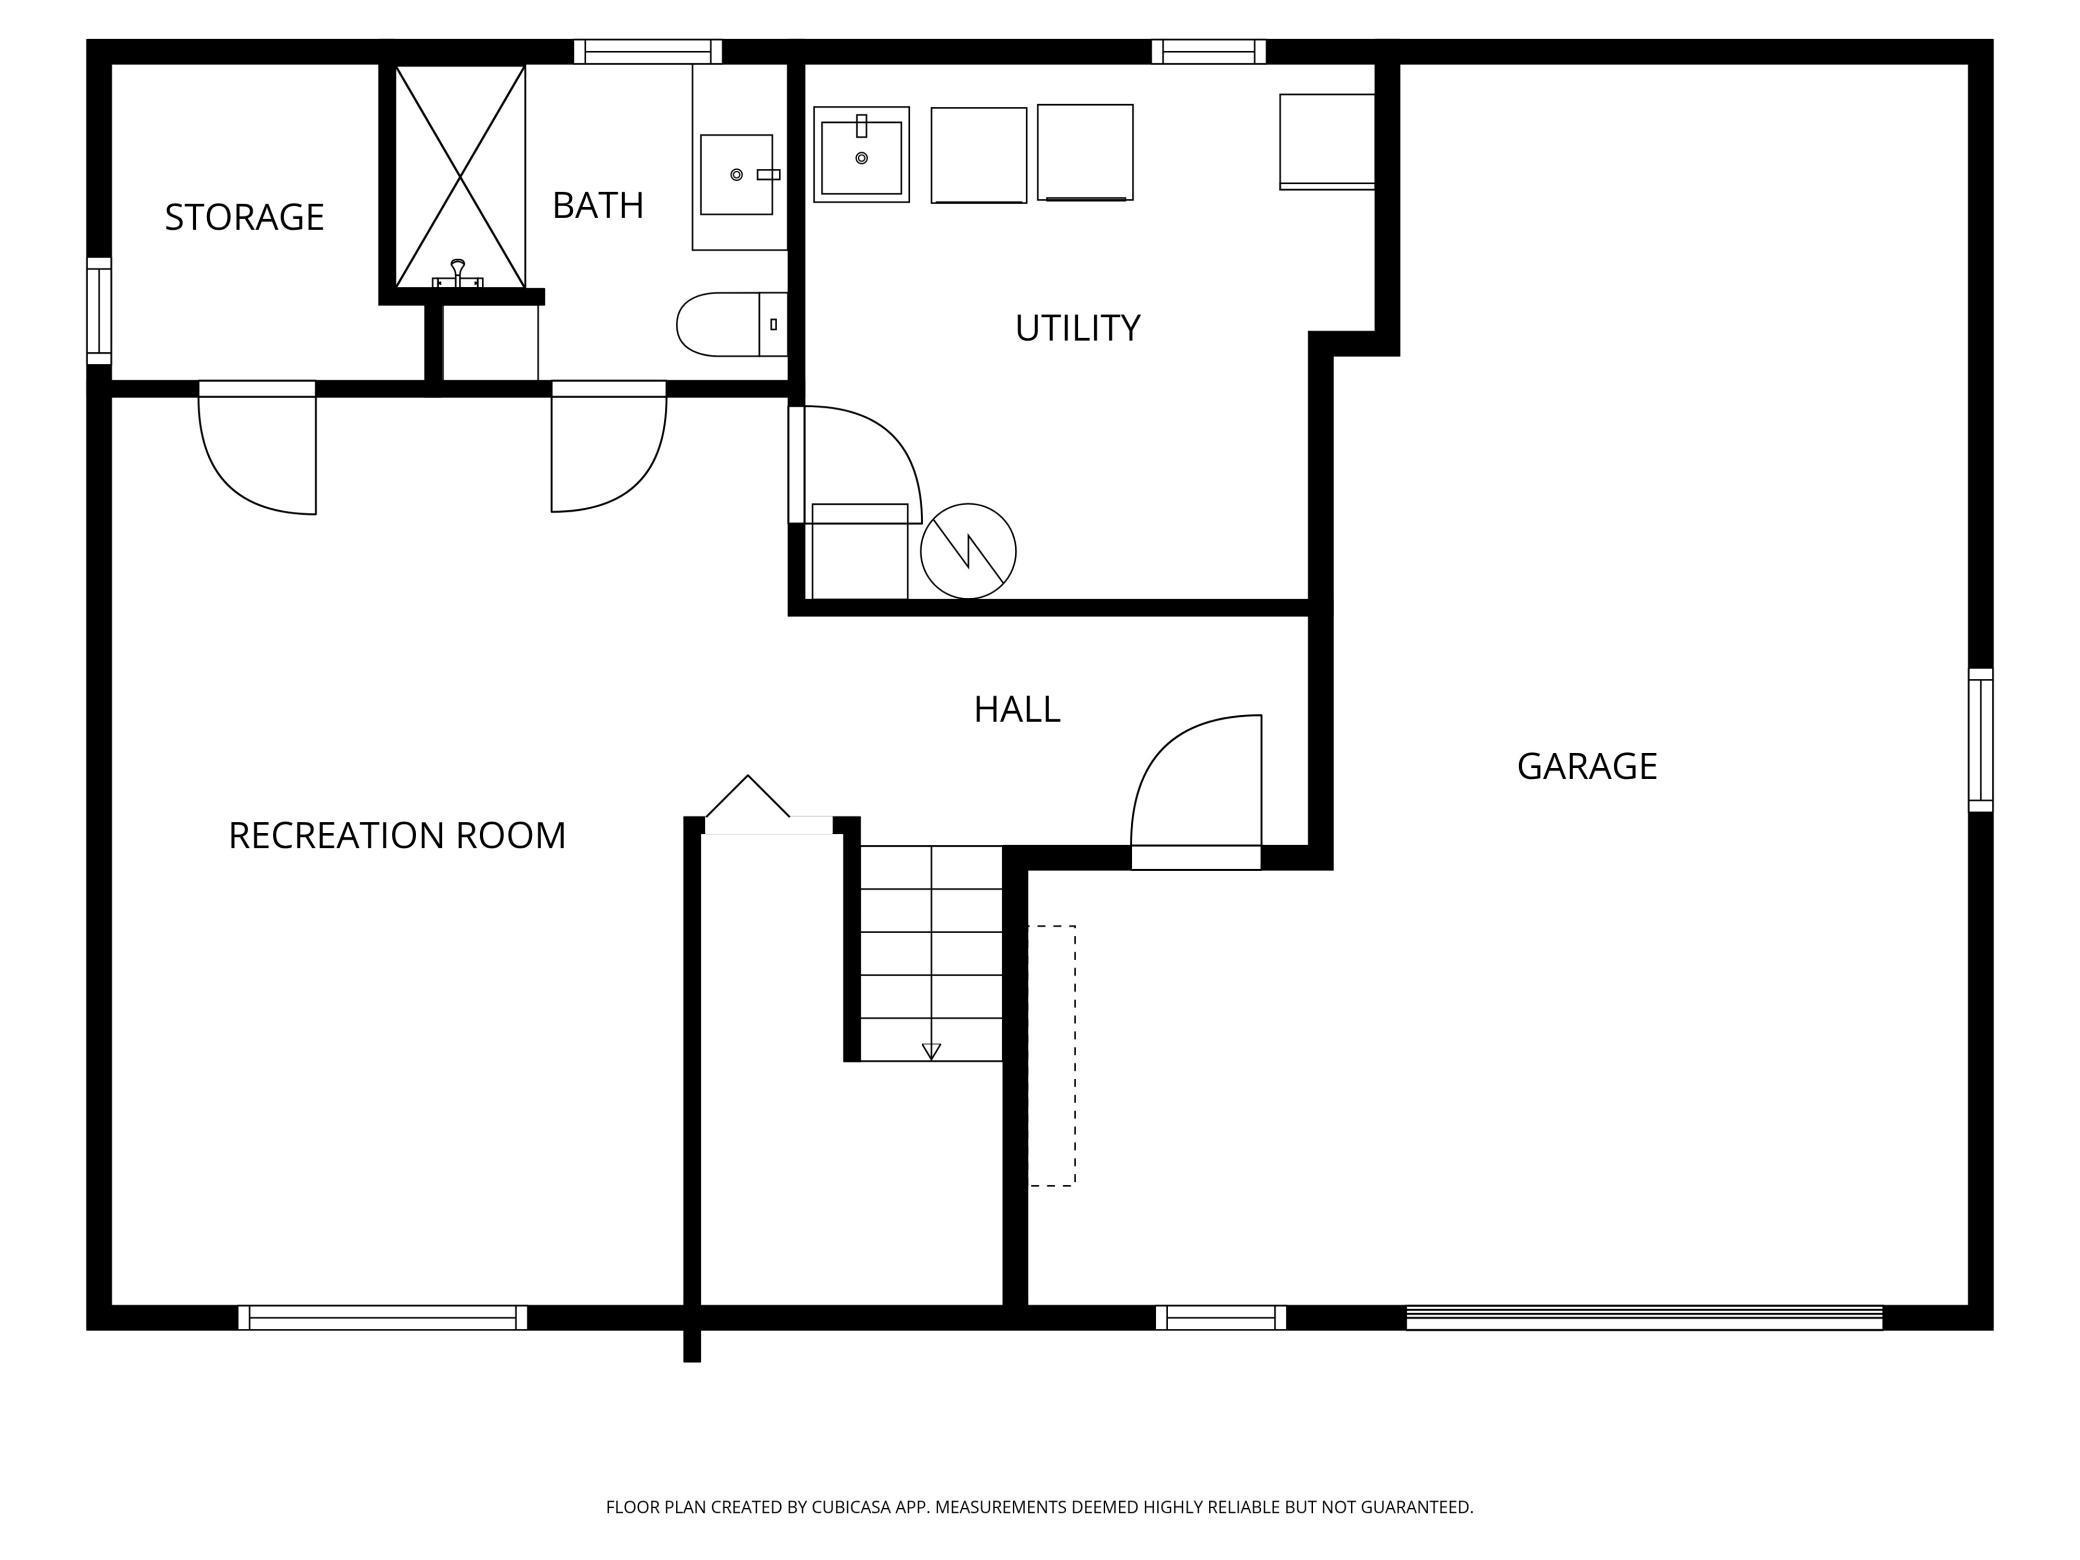
Downstairs, the lower level offers flexibility for how you live, with extra space and a second refrigerator that makes hosting, organizing, or simply spreading out feel effortless. Outside, the fenced-in backyard creates a private setting to relax, play, or unwind, with a deck that invites you to enjoy quiet mornings or evening get-togethers.

With access to the nearby Cannon River Bike Trail and the benefit of everything being updated, this home offers a lifestyle that feels both practical and easy to enjoy.

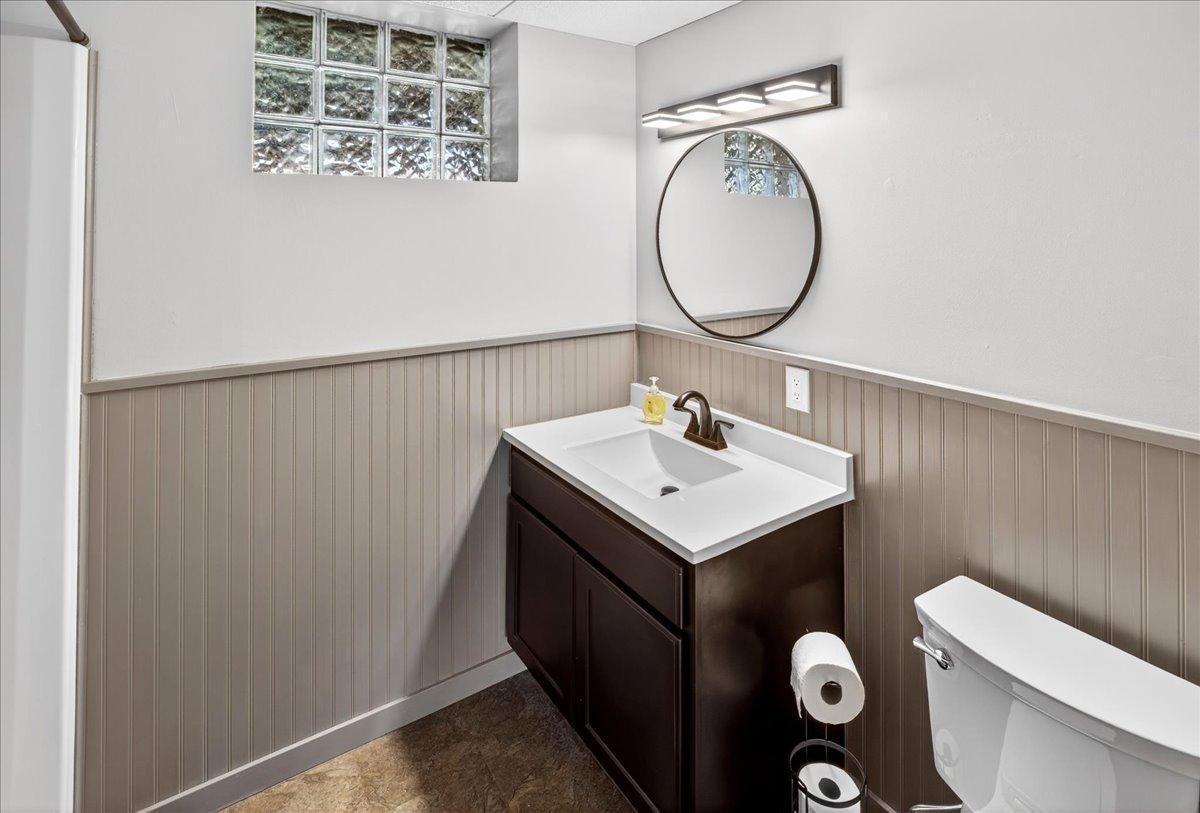
New roof, siding, soffit & facia (2023) New windows, new interior doors (2023) New furnace, new AC & new water heater (2021) Fresh paint & flooring (2025) Full list of updates in supplements

3
beds

2
baths

1,846 Sq.Ft. LIVING AREA

10,454.4 Sq.Ft. lot

Features & Amenities

Interior

  • total bedrooms3
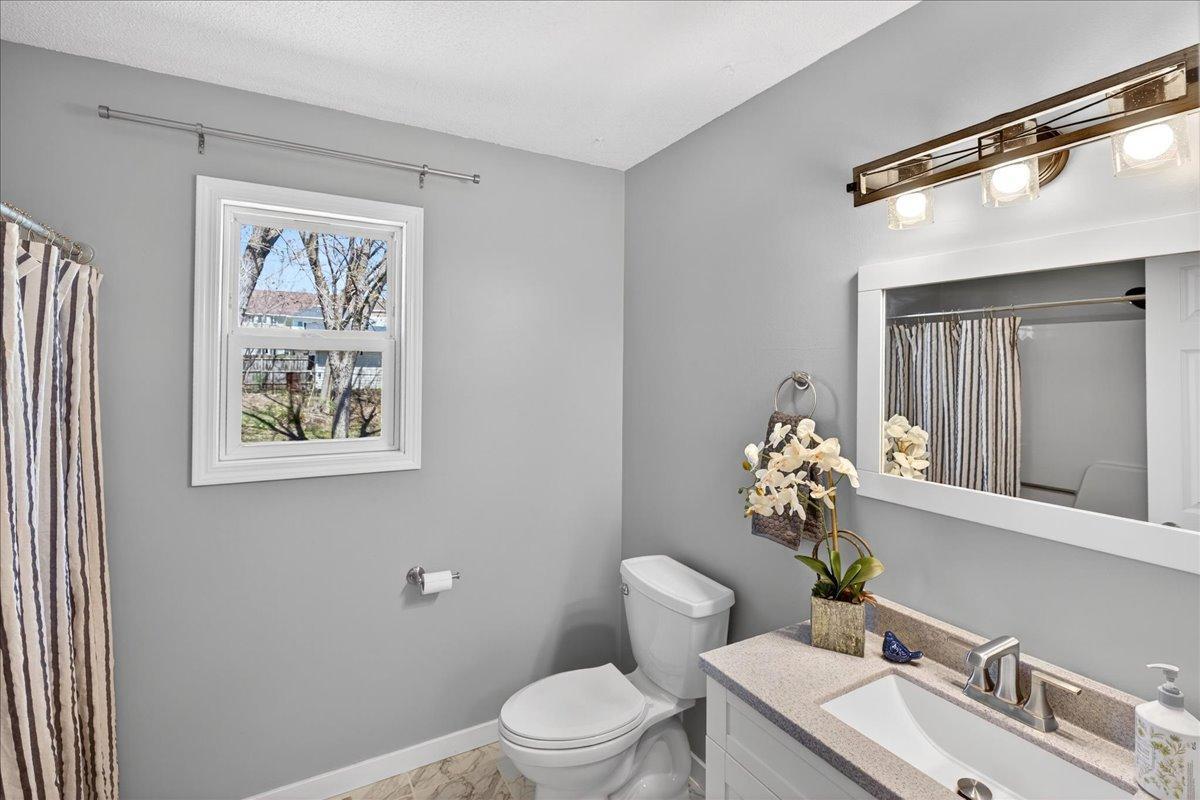
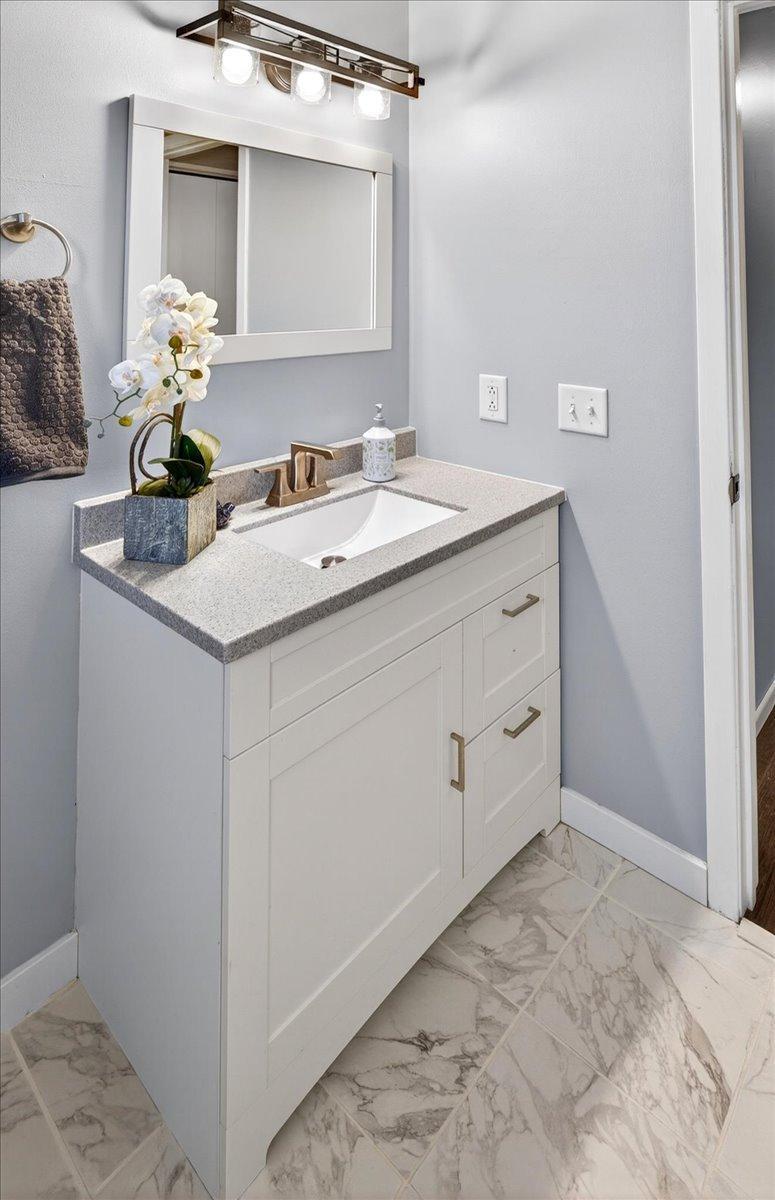
  • Total bathrooms2
  • full bathroom1
  • three quarter bathroom1
  • Laundry room In Basement, Lower Level, Sink
  • APPLIANCES Dishwasher, Dryer, Humidifier, Gas Water Heater, Microwave, Range, Refrigerator, Stainless Steel Appliances, Washer

Area & Lot

  • Status Sold
  • Date Sold May 29, 2026
  • Living Area1,846 Sq.Ft.
  • Total Area2,240 Sq.Ft.
  • Lot Area10,454.4 Sq.Ft.
  • MLS® ID7059066
  • TypeResidential
  • YEAR BUILT1984
  • School DistrictCannon Falls

Exterior

  • STORIES2
  • Garage Space1.0
  • water SourceCity Water/Connected
  • roofAge 8 Years or Less, Asphalt
  • parkingAttached Garage, Concrete, Garage Door Opener, Tuckunder Garage
  • HEAT TYPEForced Air, Humidifier
  • AIR CONDITIONINGCentral Air
  • sewerCity Sewer/Connected
  • Disability FeaturesNone

Financial

  • Sales Price$320,000
  • Real Estate Tax $3,154/yr
View Virtual Tour

Let’s Make Your Next Move Count

Real estate is more than a sale—it’s a life-changing decision. Partner with a team that brings decades of experience, local expertise, and a genuine commitment to your goals.

Follow Us on Instagram