Leave a Message

Thank you for your message. We will be in touch with you shortly.

6700 210th Lane Circle N
SEE ALL PHOTOS
6700 210th Lane Circle N
Courtesy of LaBelle Real Estate Group Inc, Chelsea C. Erickson Listing Contact:  
Sold

6700 210th Lane Circle N

6700 210th Lane Circle N, Forest Lake, MN 55025

$466,900
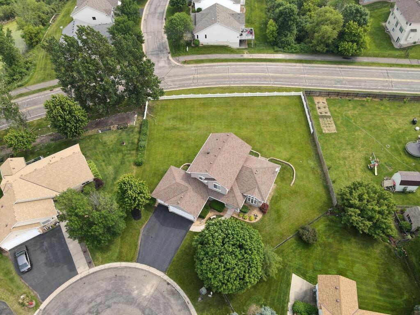
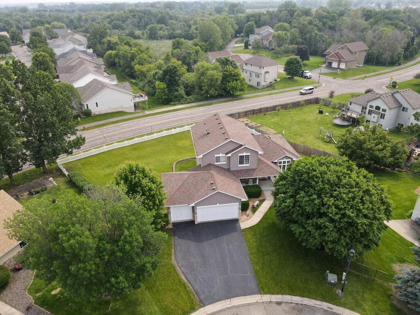
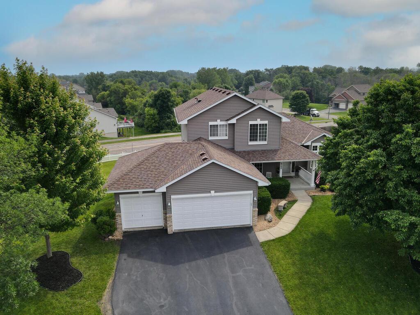
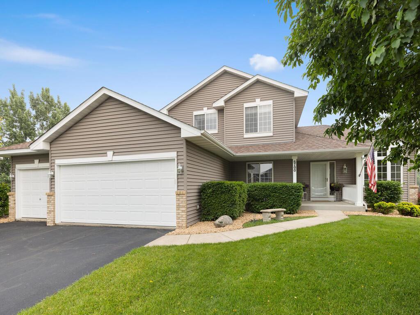
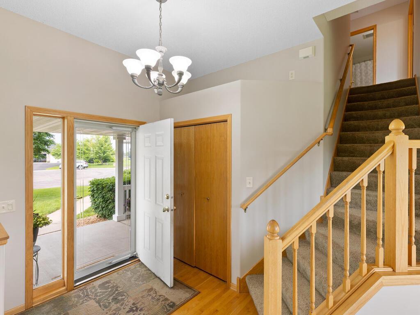
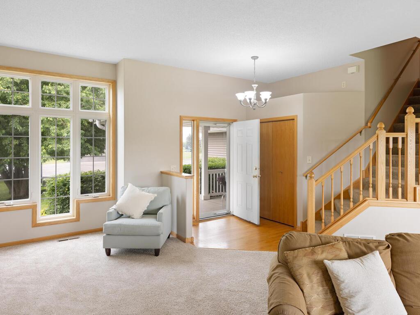
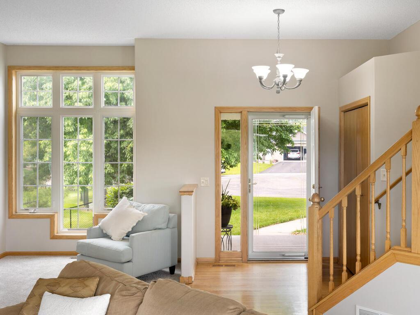
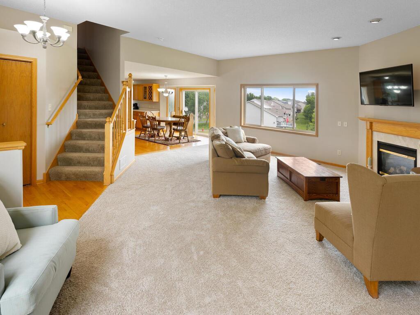
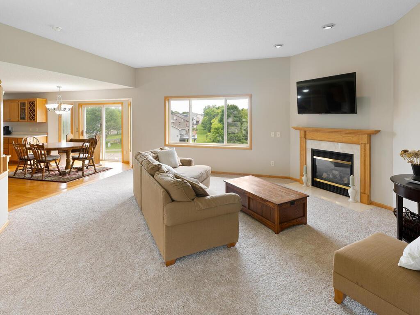
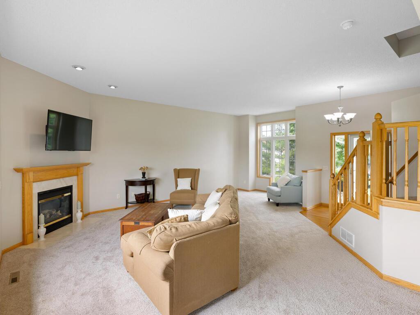
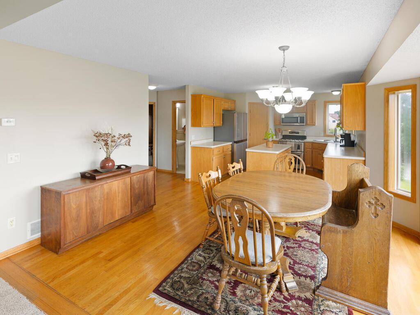
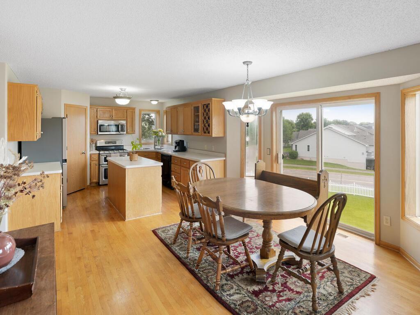
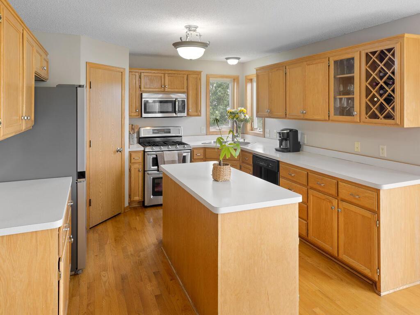
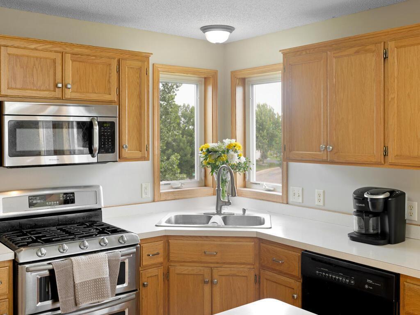
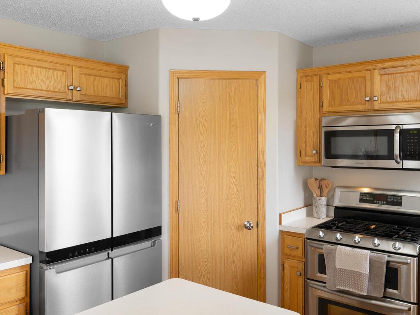
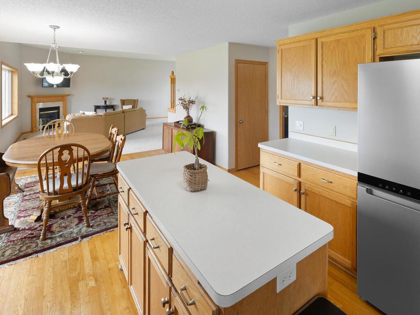
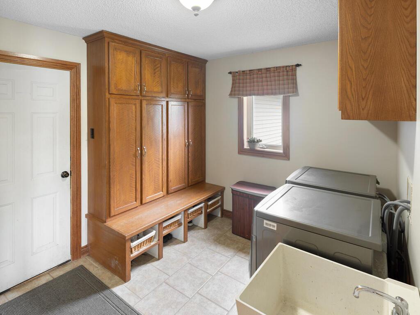
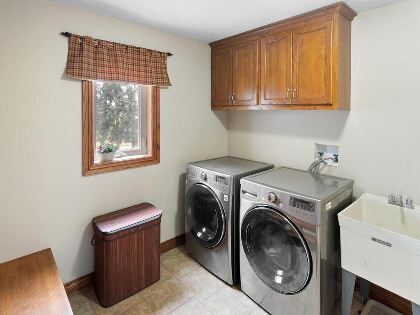
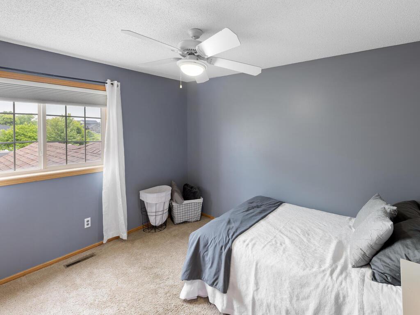
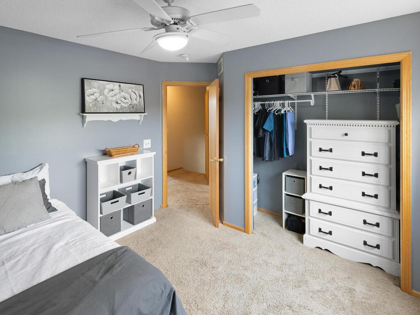
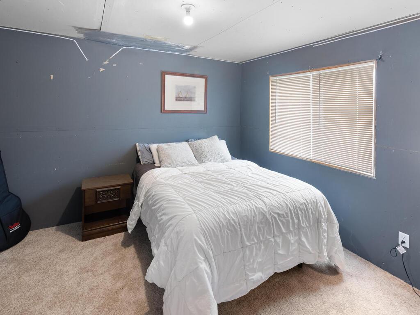
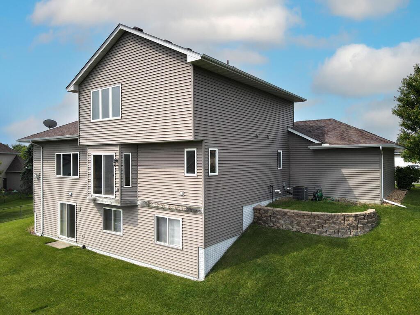
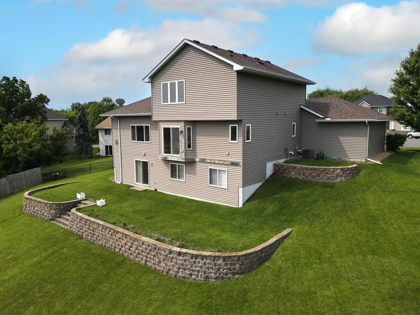
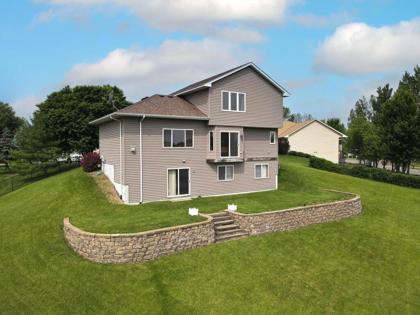
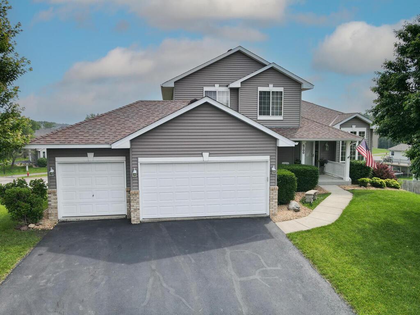
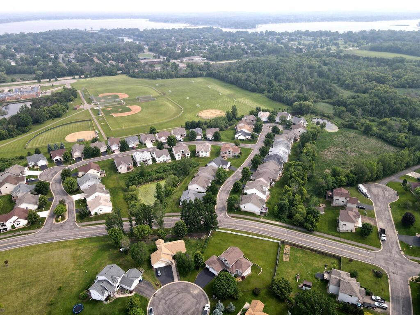
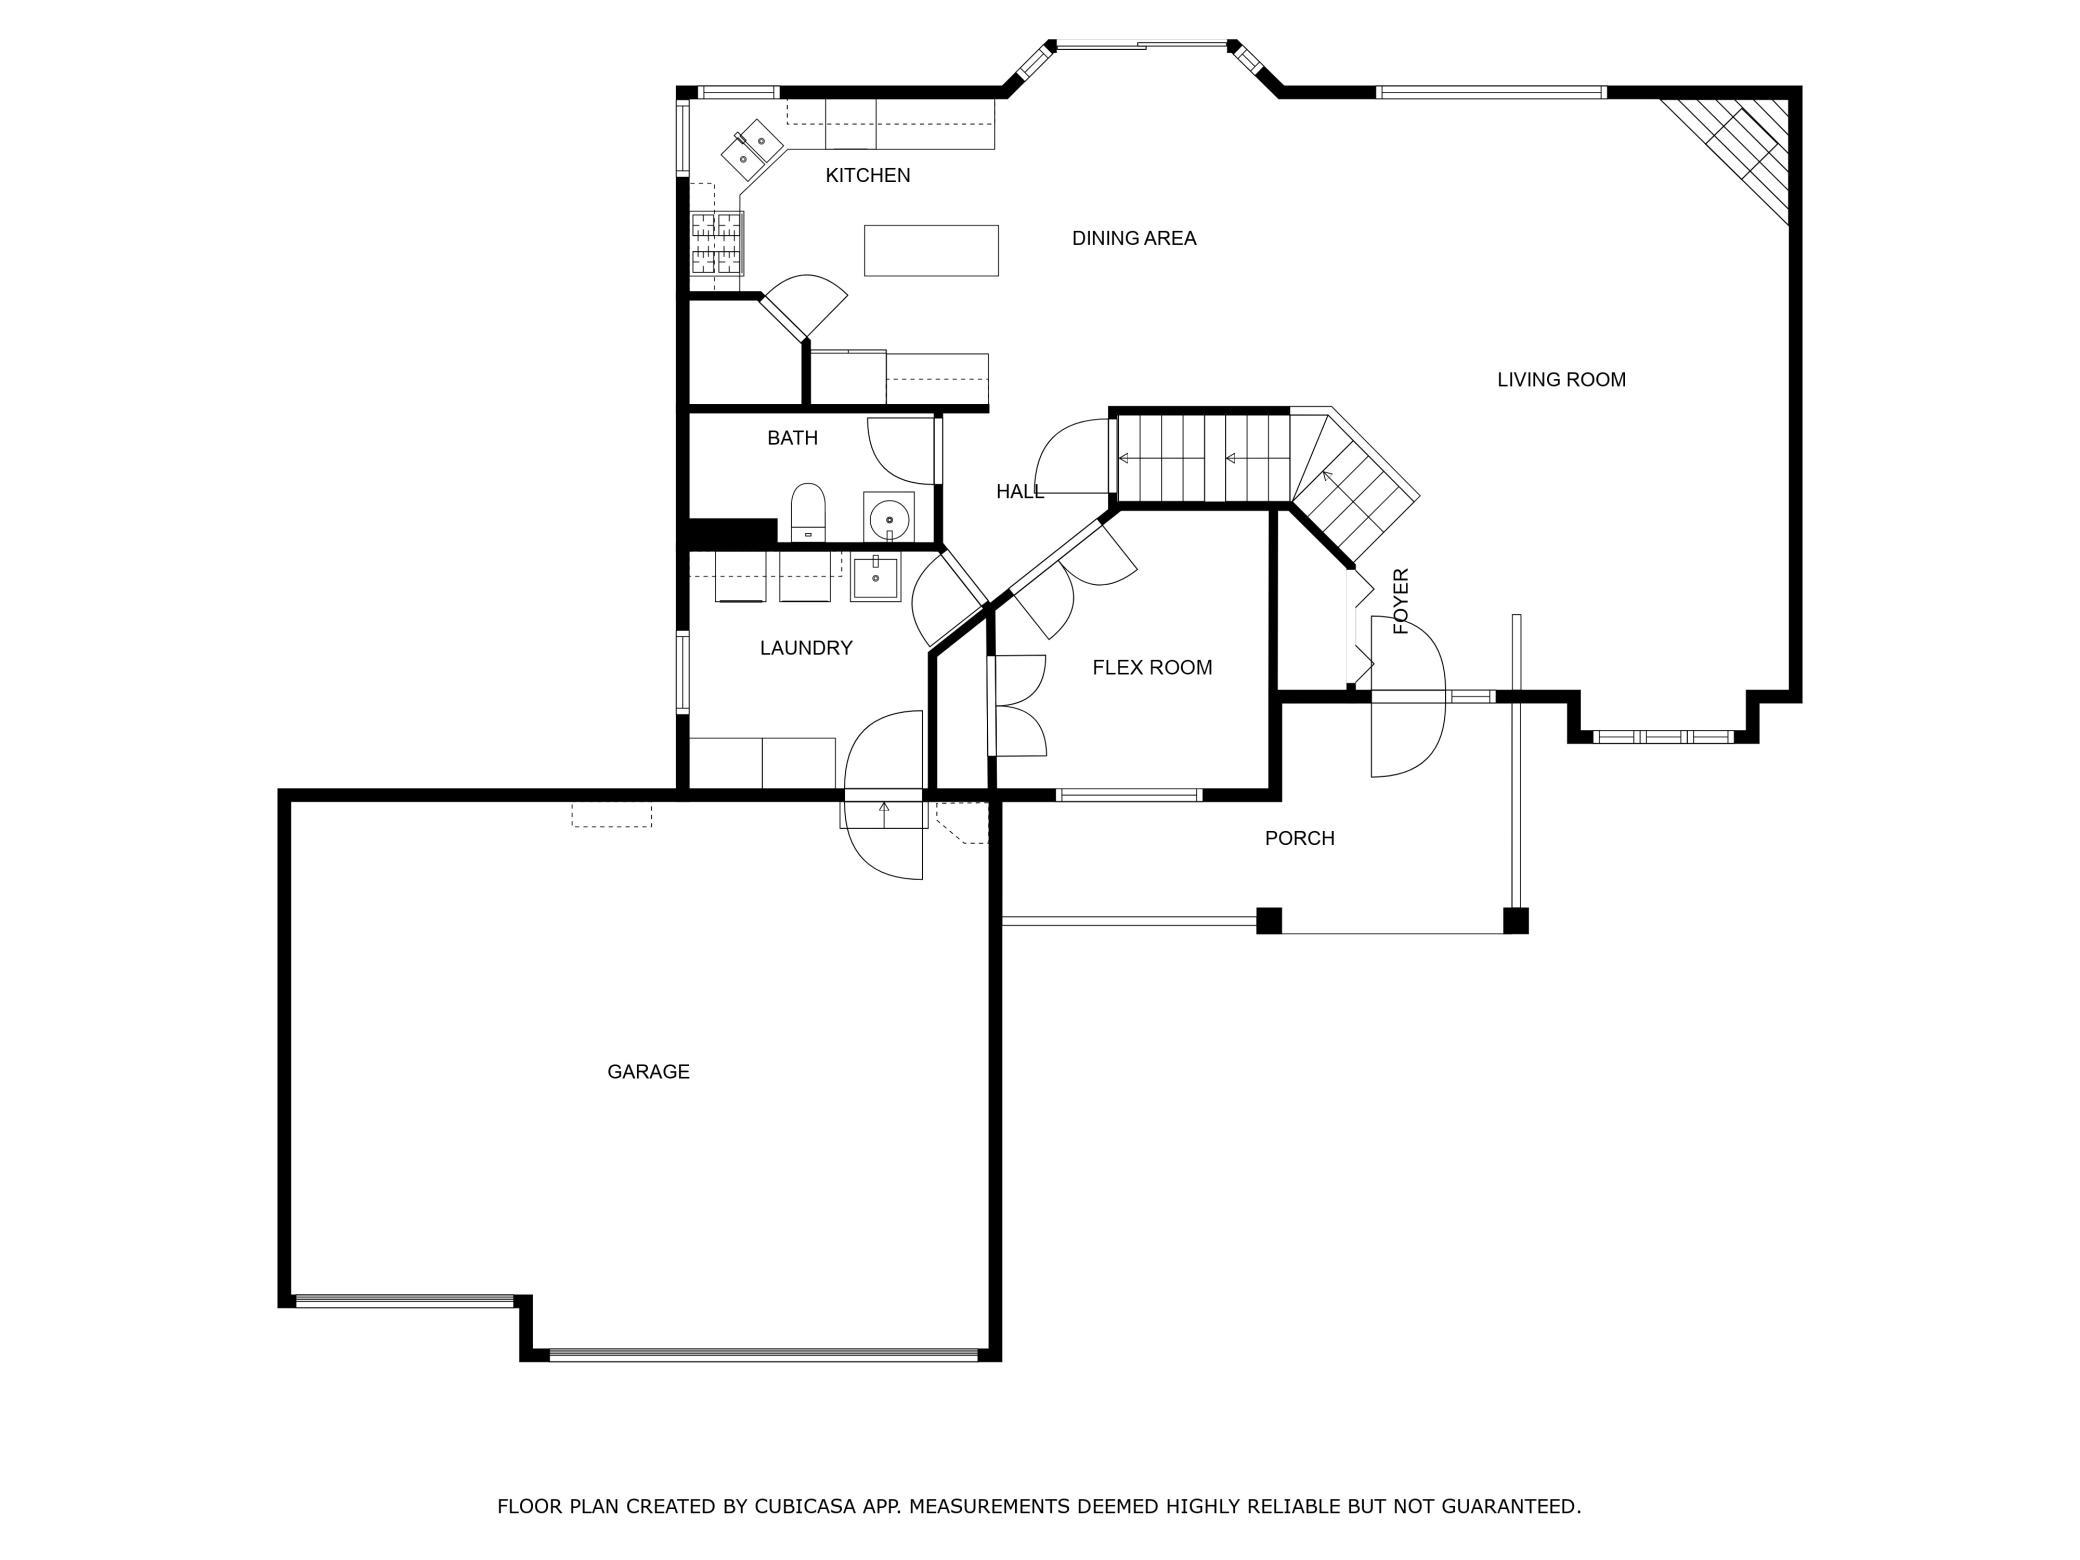
Welcome to your next chapter in the sought-after Bridle Pass neighborhood within the Forest Lake School District! This 4-bedroom, 3-bathroom home with a 3-car attached garage is packed with thoughtful updates and features you'll love. Step inside to discover fresh paint and newer flooring to provide a clean slate for your personal touch. The main floor living room features vaulted ceilings and a cozy gas fireplace, setting the perfect scene for relaxing nights in. A spacious mudroom/laundry room offers custom locker-style cabinetry, adding practicality and charm.

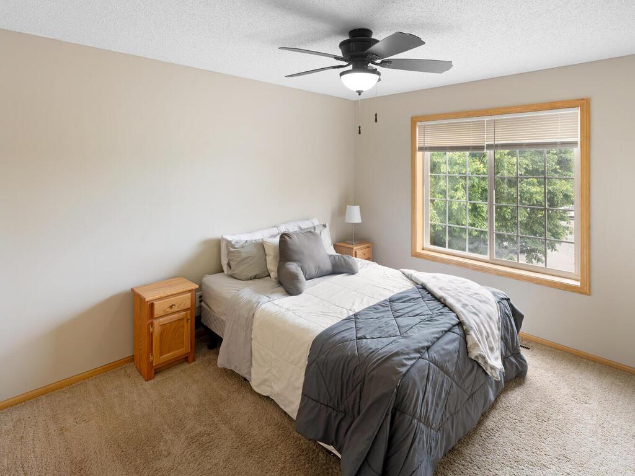
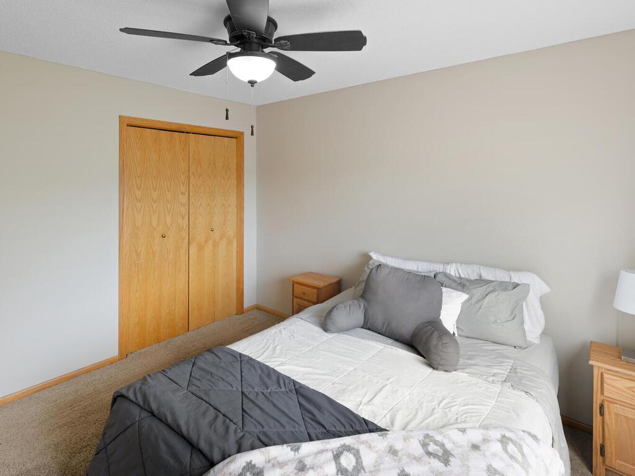
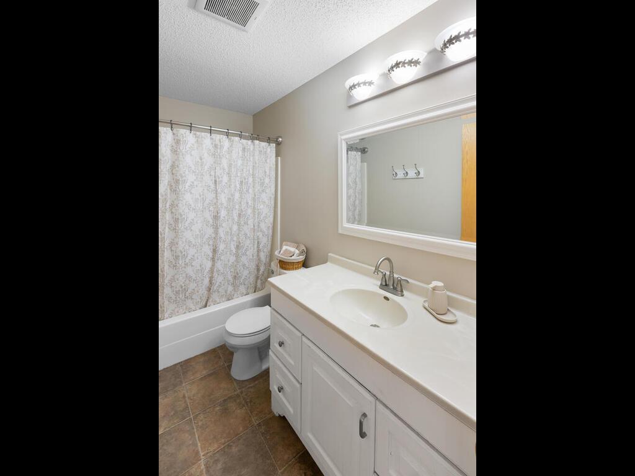
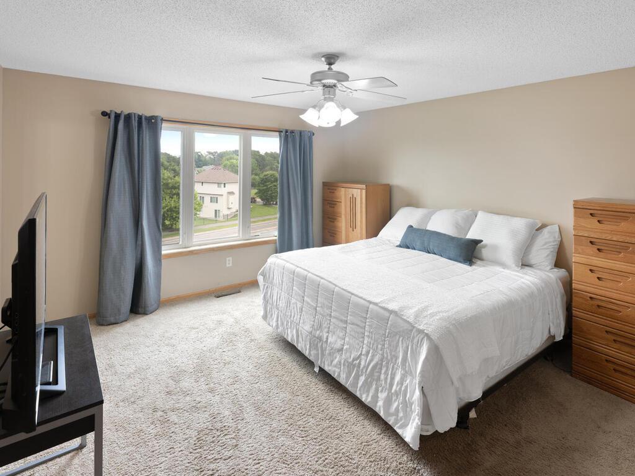
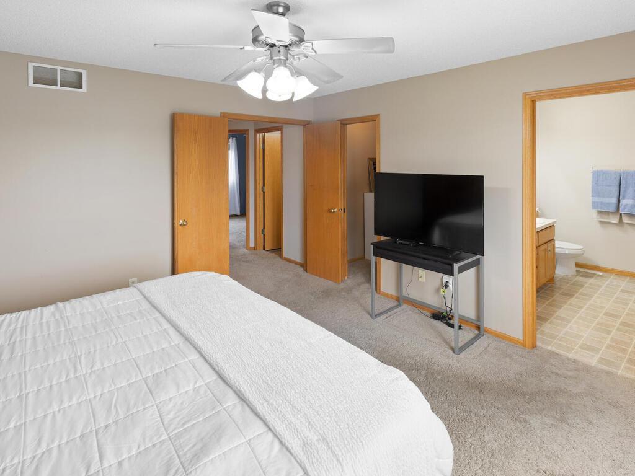
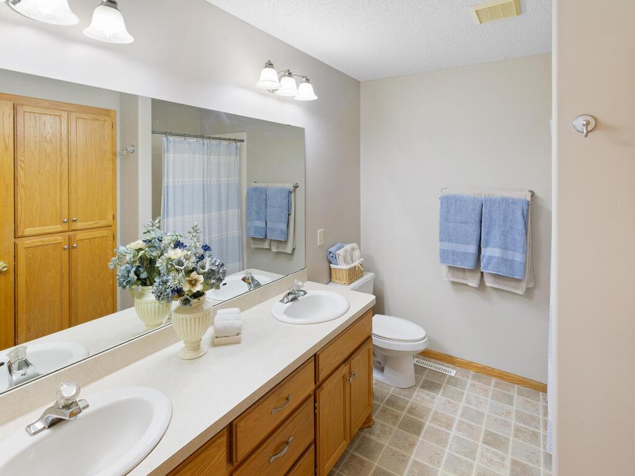
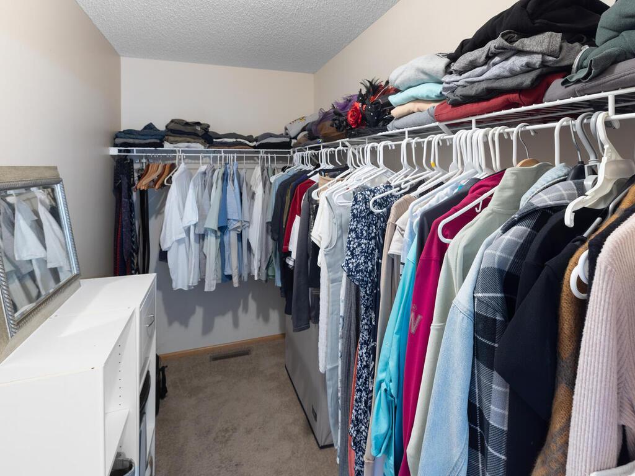
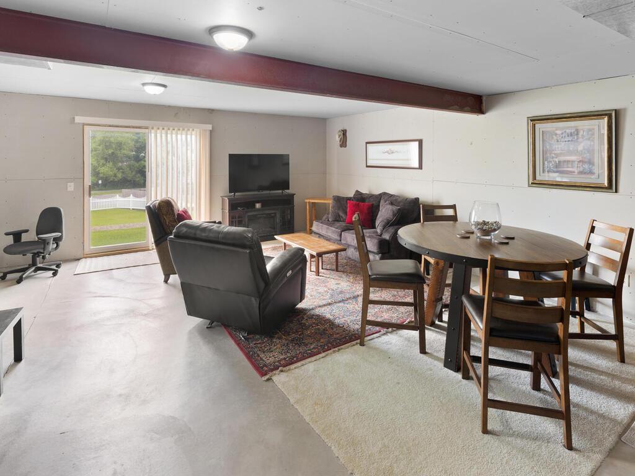
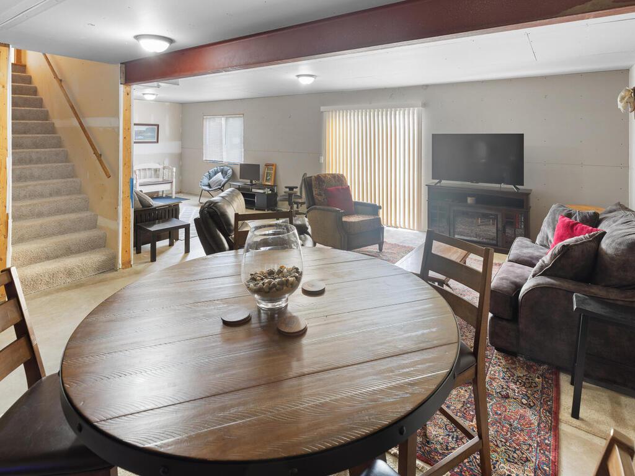
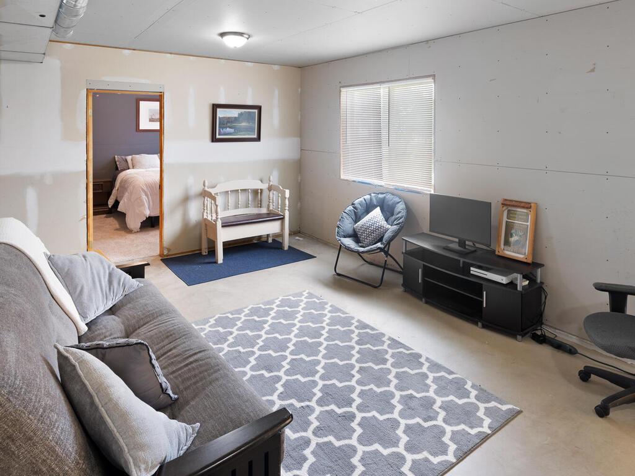
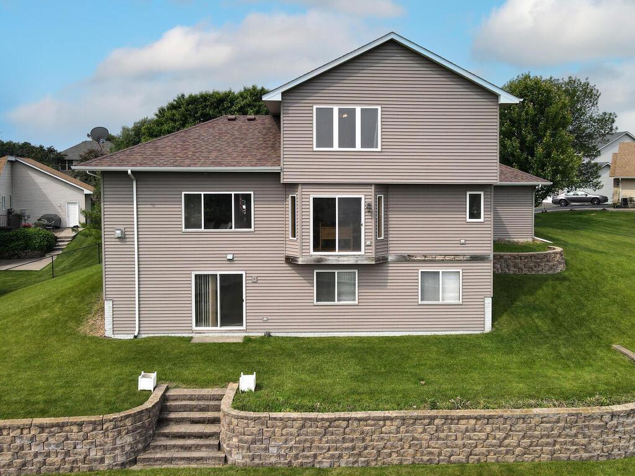
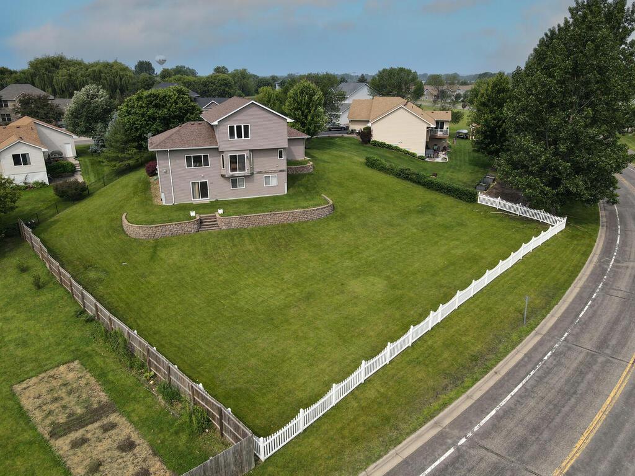
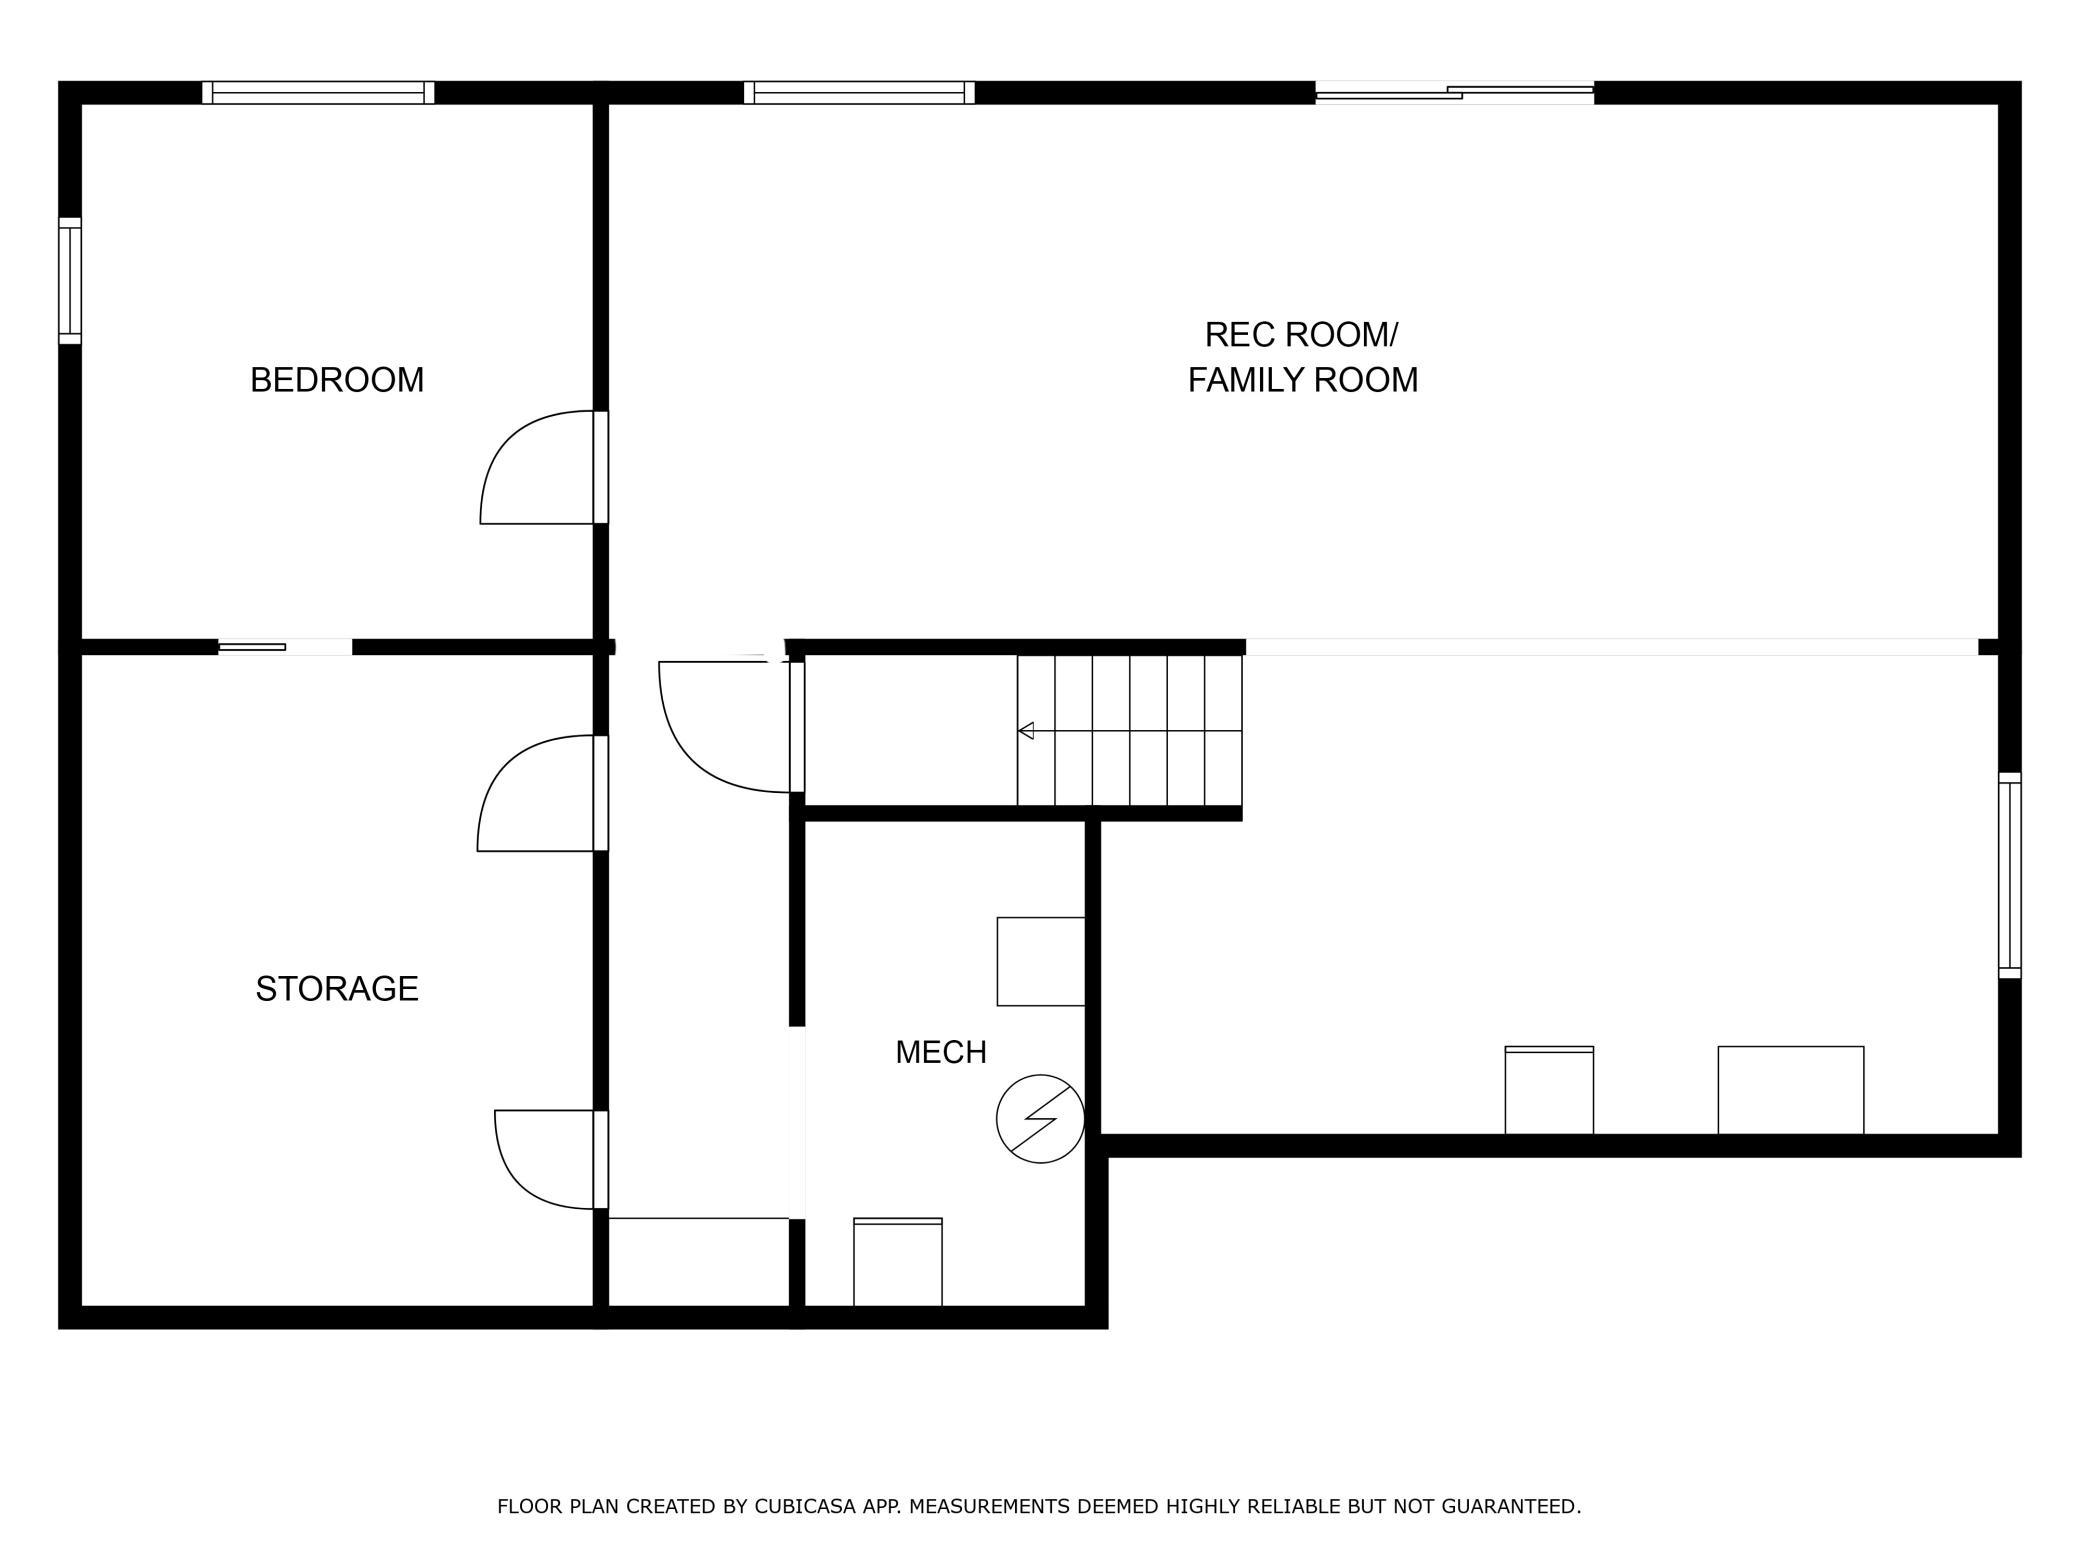
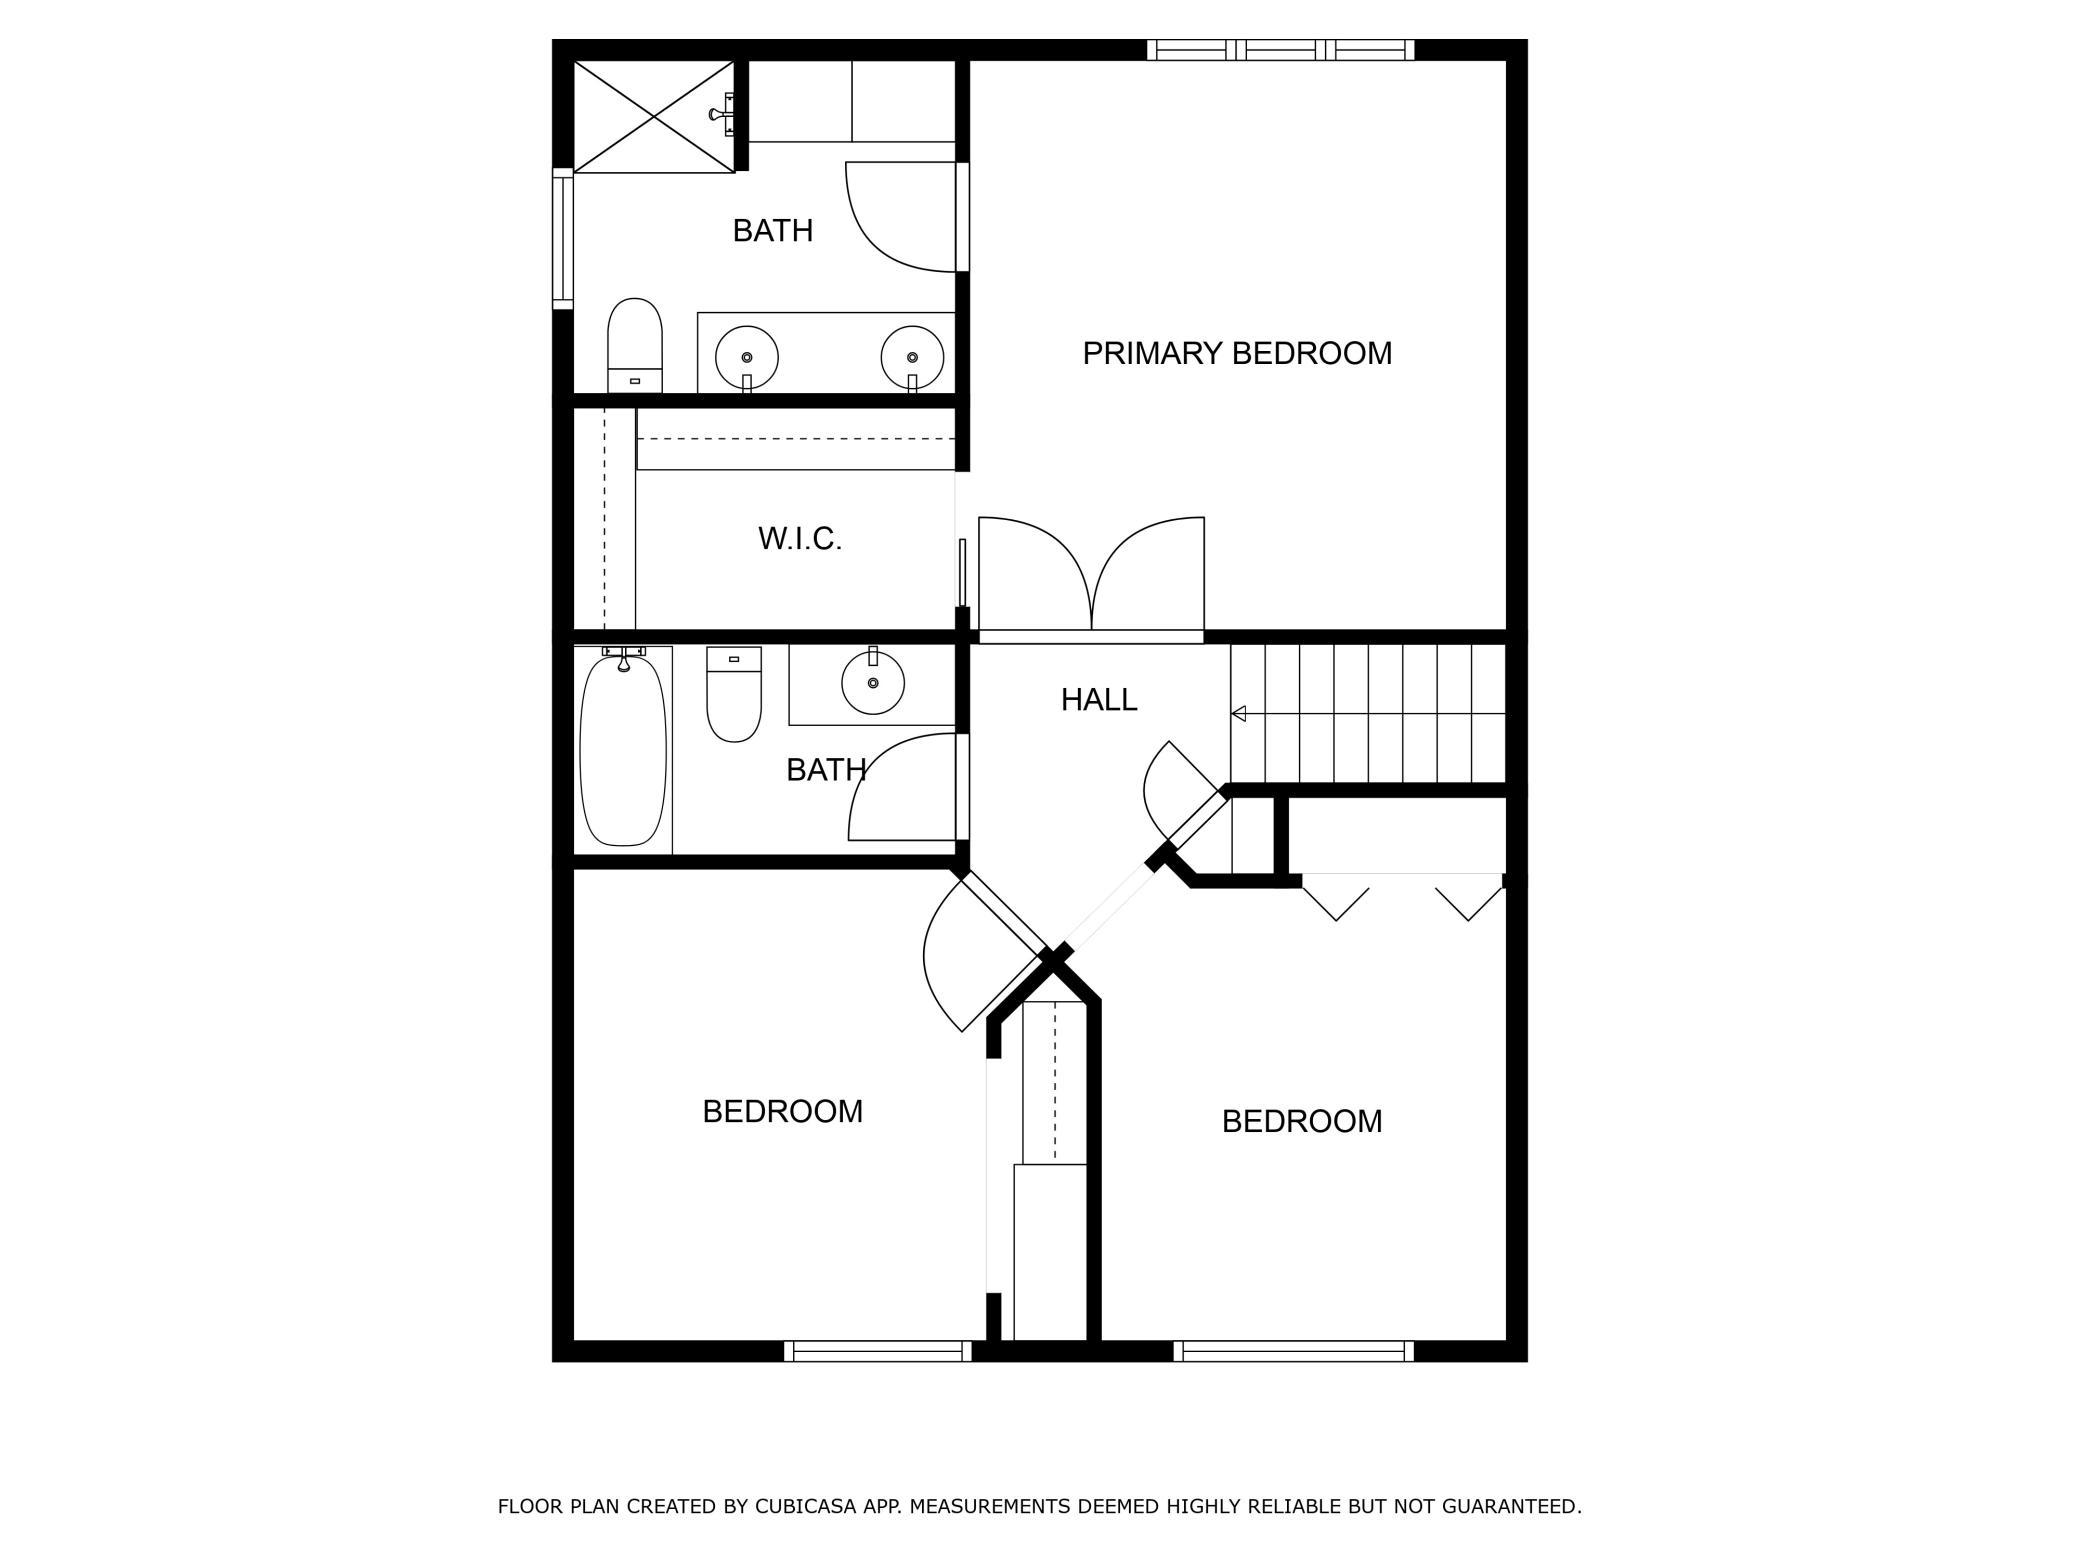
The upper-level layout is family-friendly with three bedrooms on one level, including a private primary suite with a 3/4 bath, dual vanity sinks, and a large walk-in closet. Downstairs, the walkout basement opens to a large, fenced backyard and is partially finished--featuring rough-ins for a future 4th bathroom and future wet bar area just waiting for your finishing touches.

You'll enjoy peace of mind with recent updates like a new garage door with opener, a freshly sealed blacktop driveway, and a recently serviced HVAC system. Even better? The home includes a full 12-month warranty so you can move in and kick your feet up with confidence. This one has it all--location, layout, and loads of potential. Relocation Friendly, Move in Ready, Top School District. Don't miss your chance to make it yours!

4
beds

3
baths

1,984 Sq.Ft. LIVING AREA

0.41 Acres lot

Chelsea Erickson

Chelsea Erickson

Features & Amenities

Interior

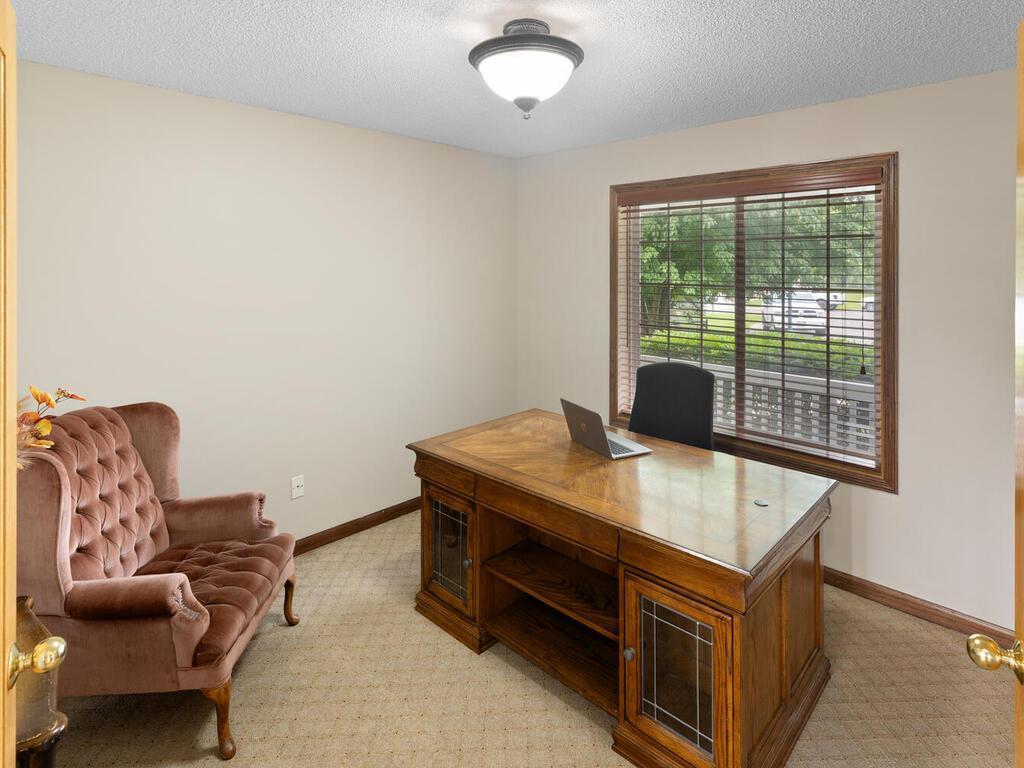
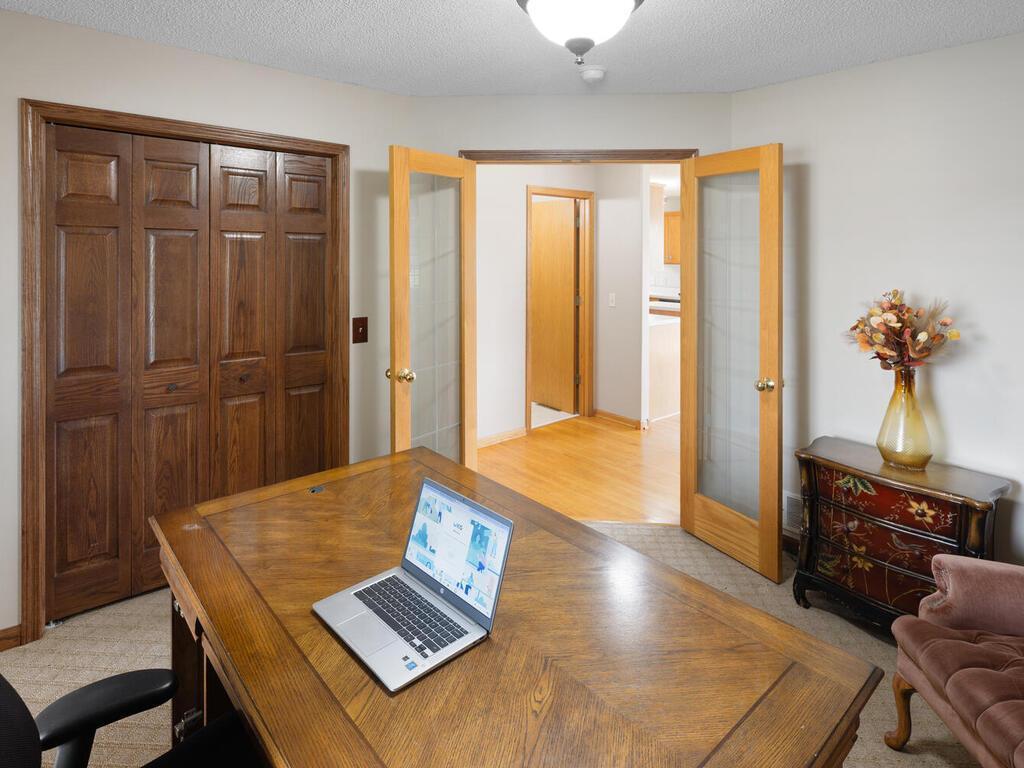
  • total bedrooms4
  • Total bathrooms3
  • full bathroom1
  • three quarter bathroom1
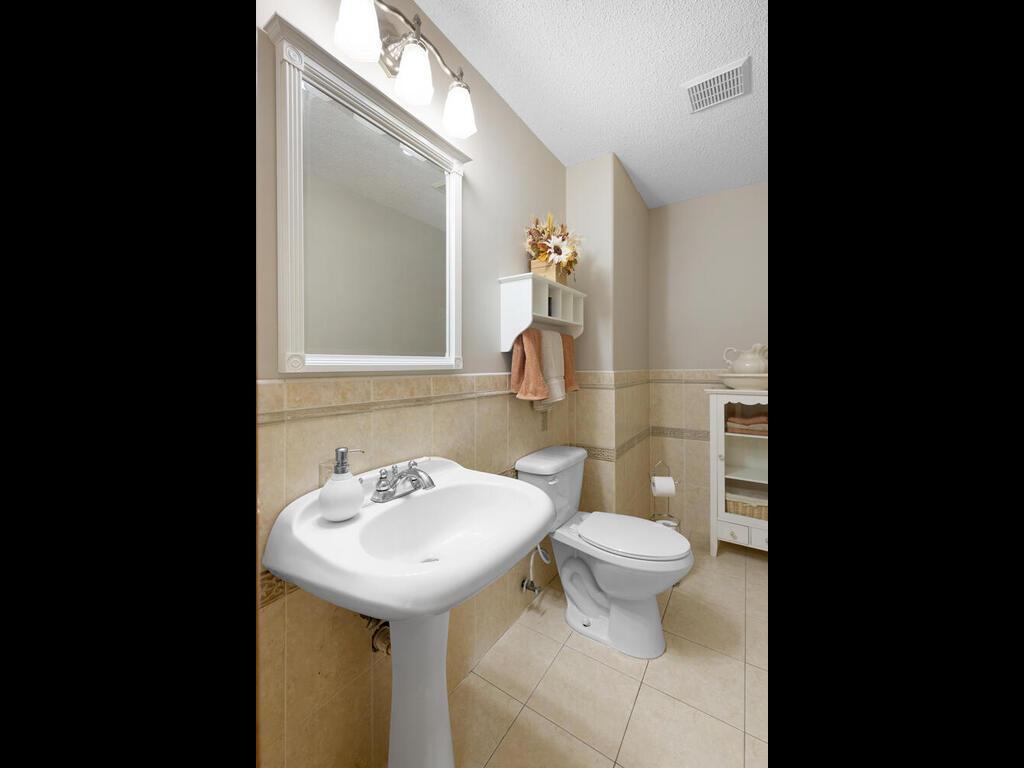
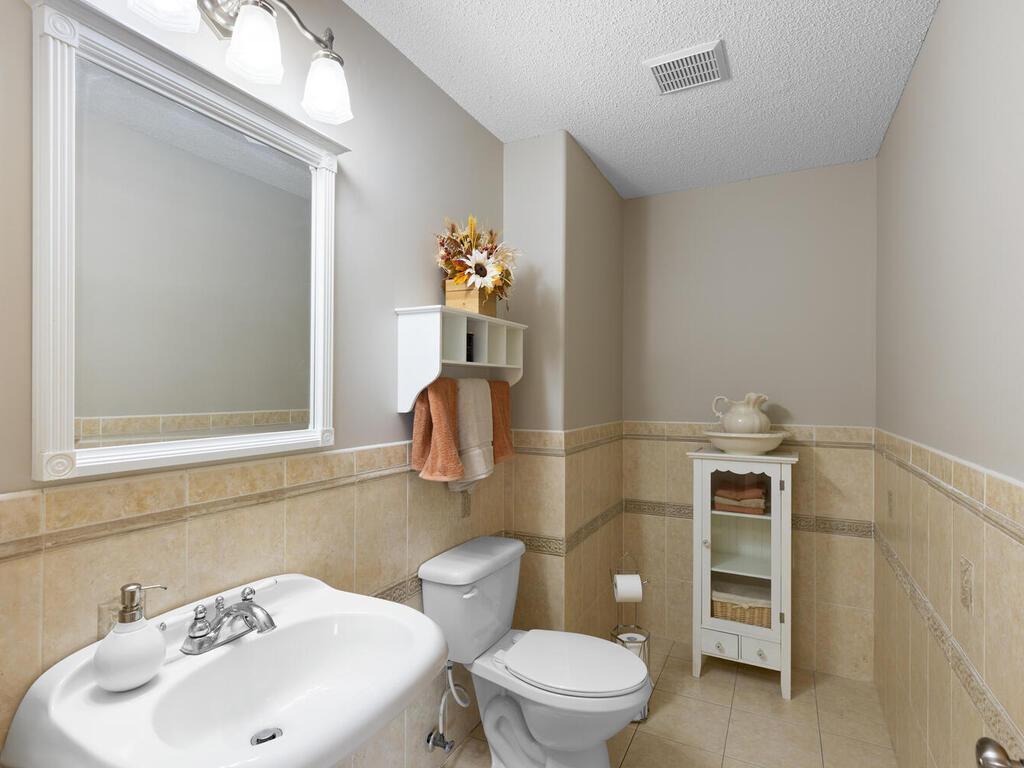
  • half bathroom1
  • Laundry room Main Level, Sink
  • Fireplace Gas, Living Room
  • APPLIANCES Dishwasher, Dryer, Humidifier, Gas Water Heater, Microwave, Range, Refrigerator, Washer

Area & Lot

  • Status Sold
  • Date Sold September 26, 2025
  • Living Area1,984 Sq.Ft.
  • Total Area3,136 Sq.Ft.
  • Lot Area0.41 Acres
  • MLS® ID6717358
  • TypeResidential
  • YEAR BUILT2001
  • NeighborhoodForest Lake
  • School DistrictForest Lake

Exterior

  • STORIES2
  • Garage Space3.0
  • water SourceCity Water/Connected
  • roofAge 8 Years or Less, Architectural Shingle, Asphalt
  • parkingAttached Garage, Asphalt, Garage Door Opener
  • HEAT TYPEForced Air, Fireplace(s)
  • AIR CONDITIONINGCentral Air
  • sewerCity Sewer/Connected
  • Disability FeaturesNone

Financial

  • Sales Price$466,900
  • Real Estate Tax $3,671/yr
View Virtual Tour

Forest Lake

Explore

Let’s Make Your Next Move Count

Real estate is more than a sale—it’s a life-changing decision. Partner with a team that brings decades of experience, local expertise, and a genuine commitment to your goals.

Follow Us on Instagram