Leave a Message

Thank you for your message. We will be in touch with you shortly.

655 11th Street SW
655 11th Street SW
655 11th Street SW
655 11th Street SW
655 11th Street SW
655 11th Street SW
655 11th Street SW
655 11th Street SW
655 11th Street SW
655 11th Street SW
655 11th Street SW
655 11th Street SW
655 11th Street SW
655 11th Street SW
655 11th Street SW
655 11th Street SW
655 11th Street SW
655 11th Street SW
655 11th Street SW
655 11th Street SW
655 11th Street SW
655 11th Street SW
655 11th Street SW
655 11th Street SW
655 11th Street SW
655 11th Street SW
655 11th Street SW
655 11th Street SW
655 11th Street SW
655 11th Street SW
655 11th Street SW
655 11th Street SW
655 11th Street SW
655 11th Street SW
655 11th Street SW
655 11th Street SW
655 11th Street SW
655 11th Street SW
655 11th Street SW
655 11th Street SW
655 11th Street SW
655 11th Street SW
655 11th Street SW
655 11th Street SW
655 11th Street SW
655 11th Street SW
655 11th Street SW
655 11th Street SW
655 11th Street SW
655 11th Street SW
655 11th Street SW
655 11th Street SW
655 11th Street SW
655 11th Street SW
655 11th Street SW
655 11th Street SW
655 11th Street SW
655 11th Street SW
655 11th Street SW
655 11th Street SW
655 11th Street SW
655 11th Street SW
655 11th Street SW
655 11th Street SW
655 11th Street SW
655 11th Street SW
655 11th Street SW
655 11th Street SW
655 11th Street SW
655 11th Street SW
655 11th Street SW
655 11th Street SW
655 11th Street SW
655 11th Street SW
SEE ALL PHOTOS
655 11th Street SW
655 11th Street SW
655 11th Street SW
655 11th Street SW
655 11th Street SW
655 11th Street SW
655 11th Street SW
655 11th Street SW
655 11th Street SW
655 11th Street SW
655 11th Street SW
655 11th Street SW
655 11th Street SW
655 11th Street SW
655 11th Street SW
655 11th Street SW
655 11th Street SW
655 11th Street SW
655 11th Street SW
655 11th Street SW
655 11th Street SW
655 11th Street SW
655 11th Street SW
655 11th Street SW
655 11th Street SW
655 11th Street SW
655 11th Street SW
655 11th Street SW
655 11th Street SW
655 11th Street SW
655 11th Street SW
655 11th Street SW
655 11th Street SW
655 11th Street SW
655 11th Street SW
655 11th Street SW
655 11th Street SW
655 11th Street SW
655 11th Street SW
655 11th Street SW
655 11th Street SW
655 11th Street SW
655 11th Street SW
655 11th Street SW
655 11th Street SW
655 11th Street SW
655 11th Street SW
655 11th Street SW
655 11th Street SW
655 11th Street SW
655 11th Street SW
655 11th Street SW
655 11th Street SW
655 11th Street SW
655 11th Street SW
655 11th Street SW
655 11th Street SW
655 11th Street SW
655 11th Street SW
655 11th Street SW
655 11th Street SW
655 11th Street SW
655 11th Street SW
655 11th Street SW
655 11th Street SW
655 11th Street SW
655 11th Street SW
655 11th Street SW
655 11th Street SW
655 11th Street SW
655 11th Street SW
655 11th Street SW
655 11th Street SW
655 11th Street SW
Courtesy of LaBelle Real Estate Group Inc, Chelsea C. Erickson Listing Contact:  
Sold

655 11th Street SW

655 11th Street SW, Pine City, MN 55063

$335,000
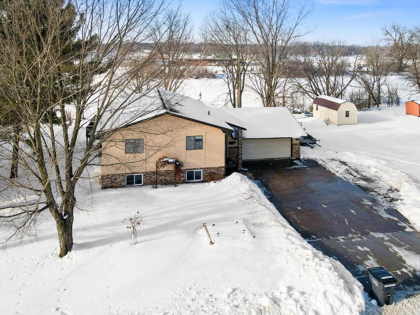
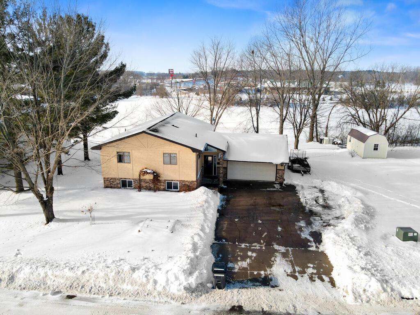
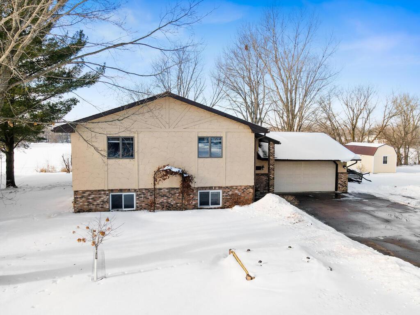
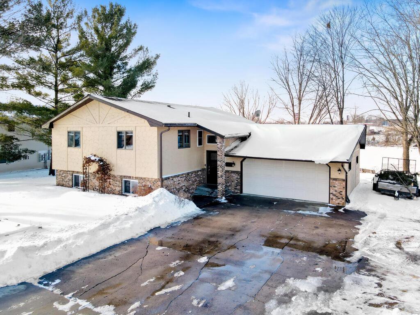
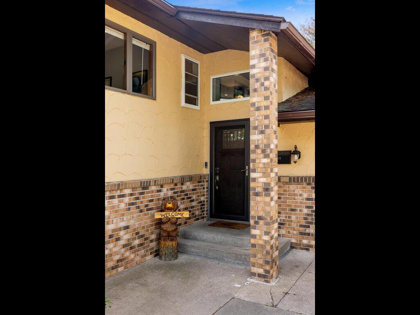
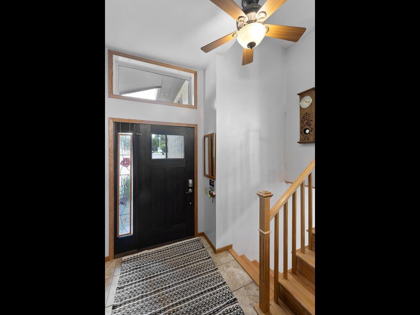
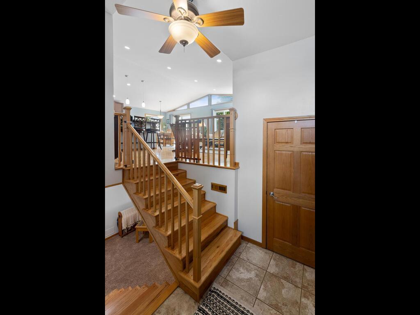
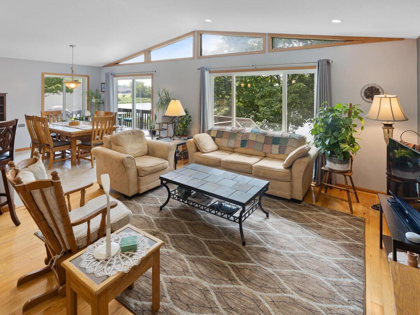
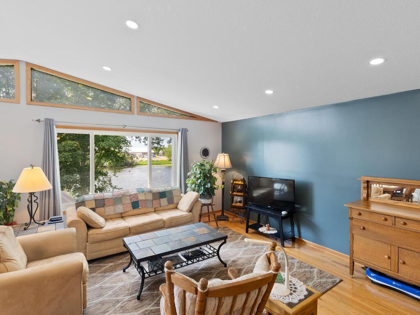
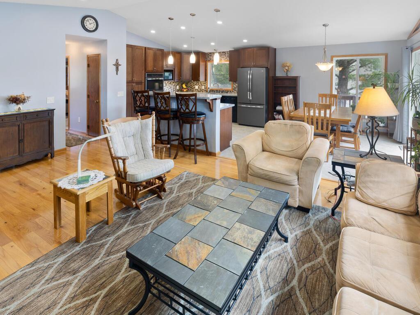
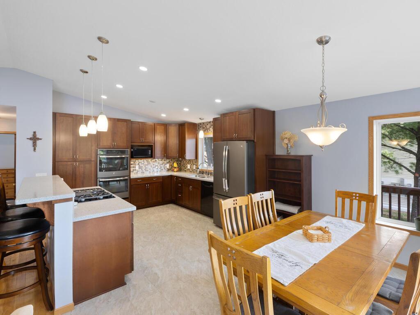
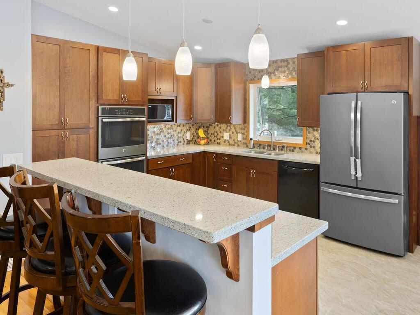
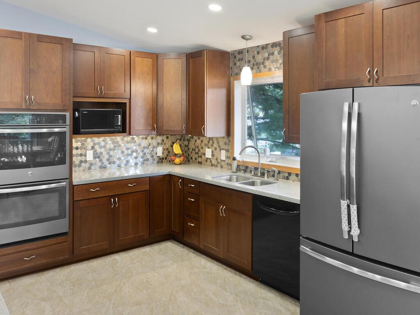
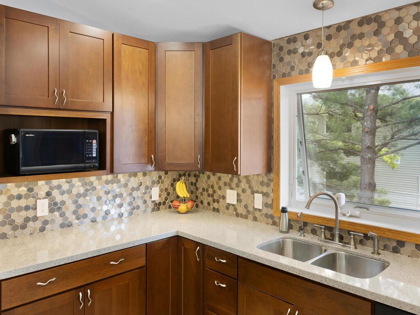
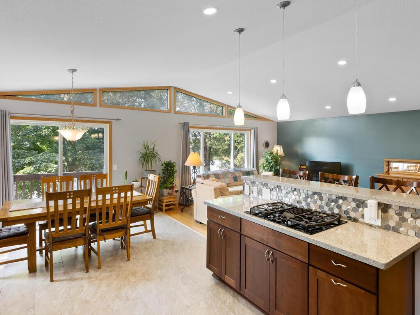
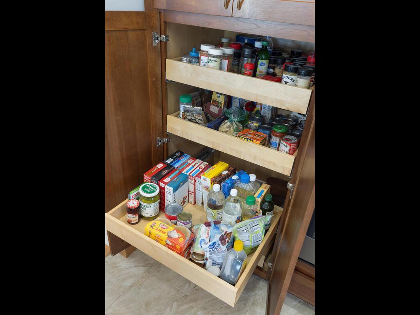
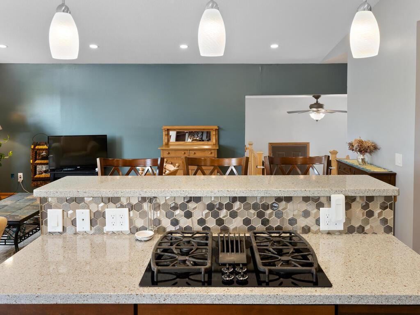
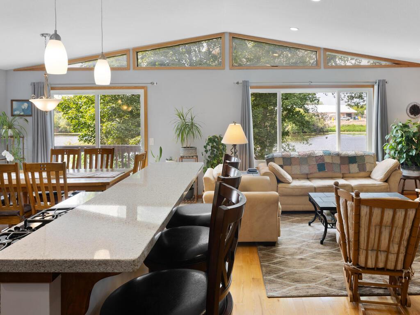
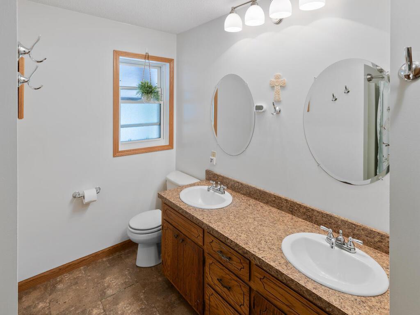
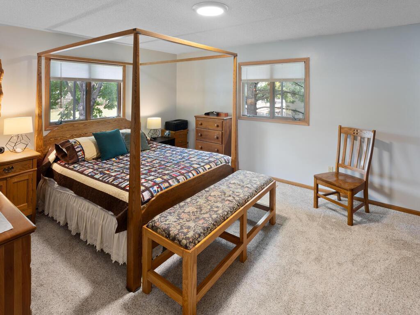
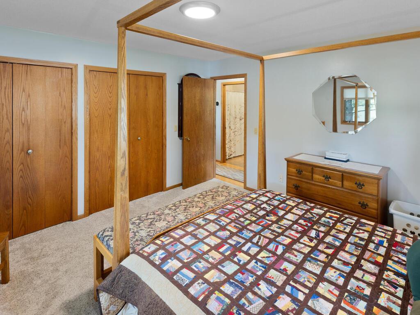
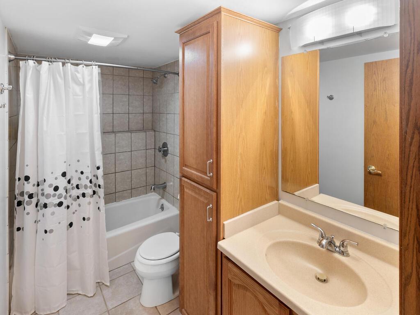
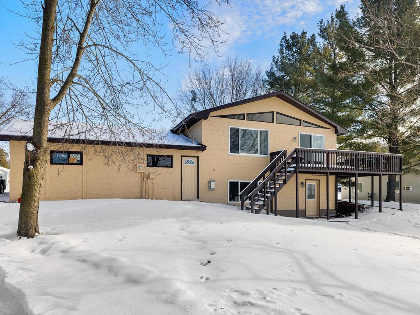
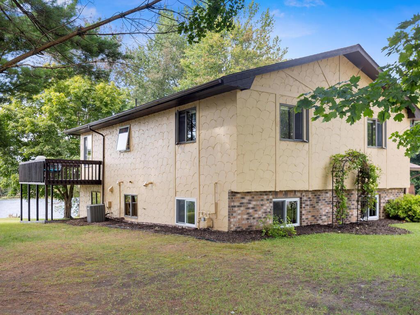
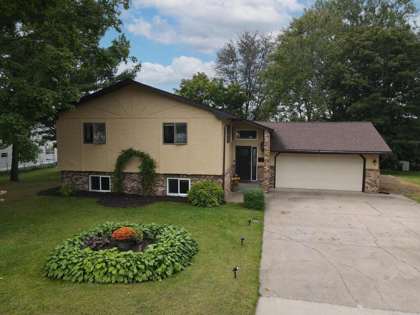
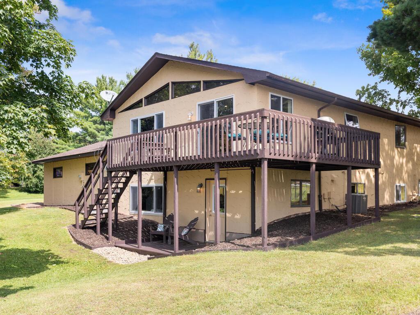
Step inside and picture your life unfolding here. Morning light filters through vaulted ceilings in the living room, while the warmth of solid wood floors and updated finishes set the stage for family gatherings. In the heart of the home, the renovated kitchen with double ovens makes holiday baking and weeknight dinners effortless.

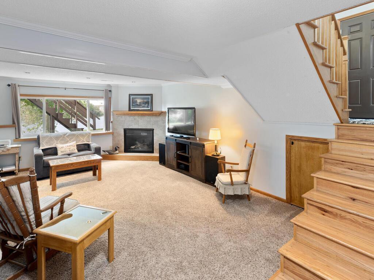
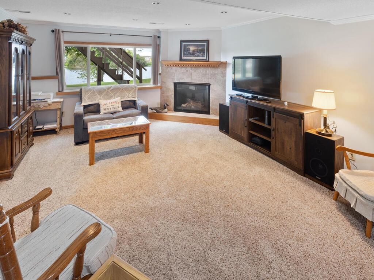
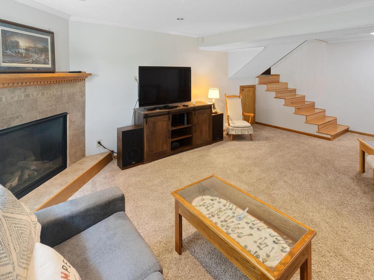
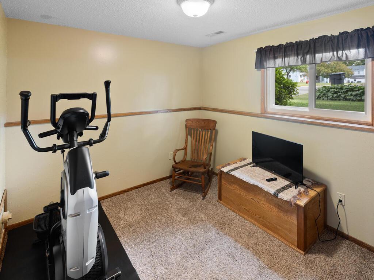
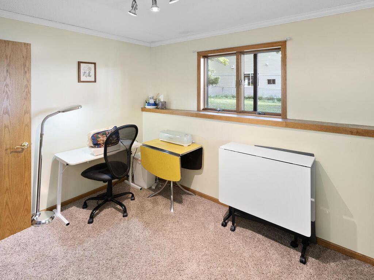
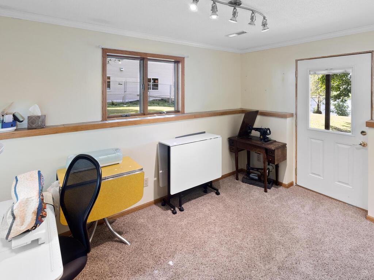
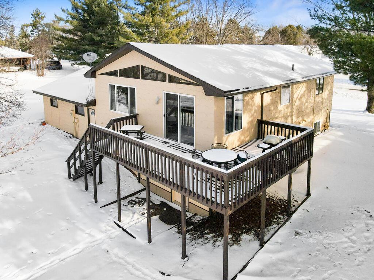
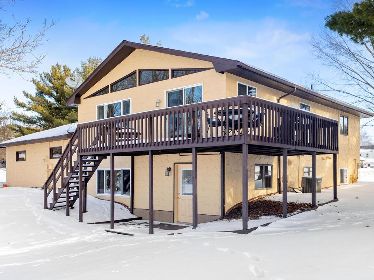
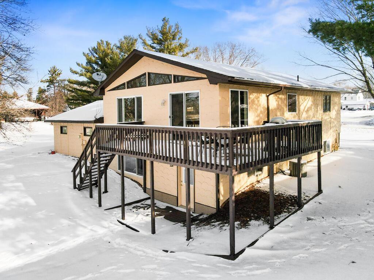
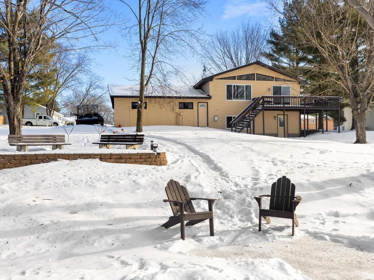
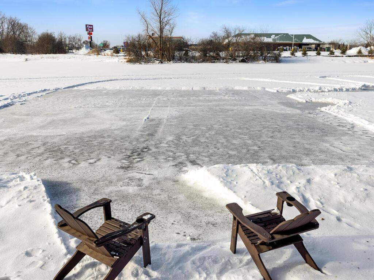
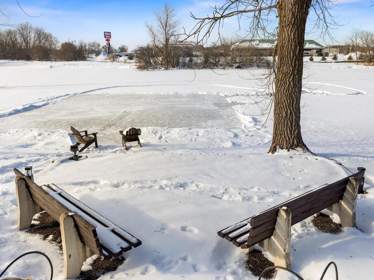
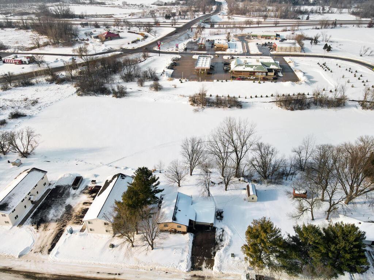
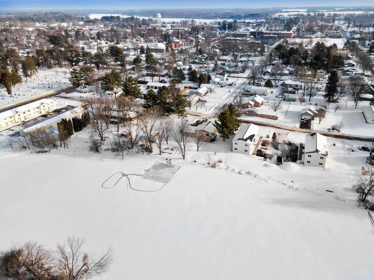
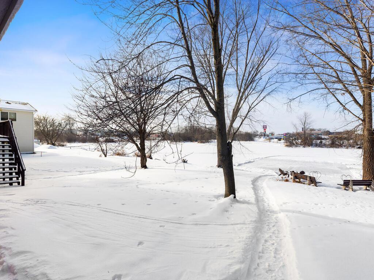
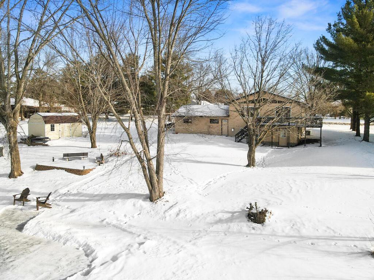
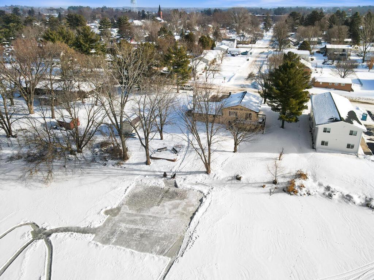
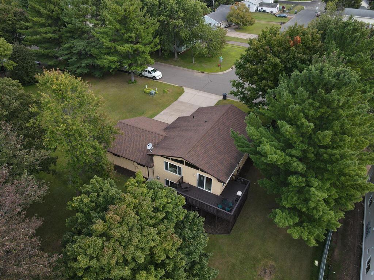
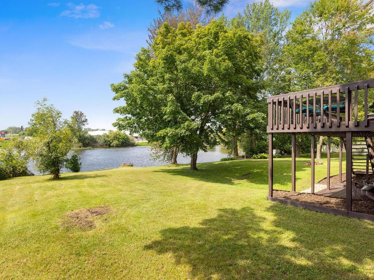
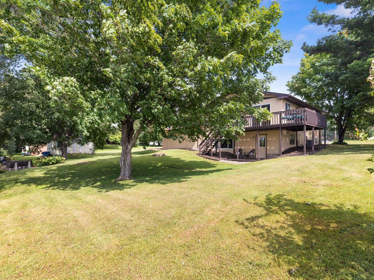
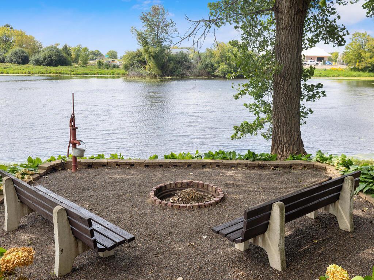
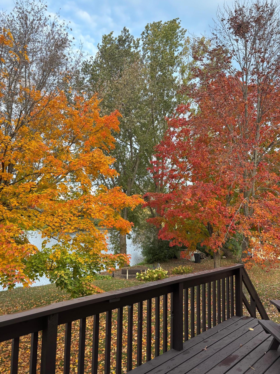
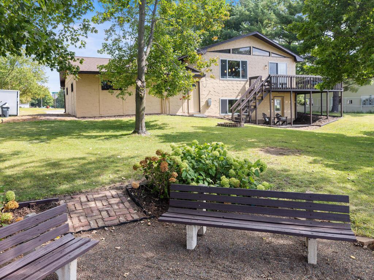
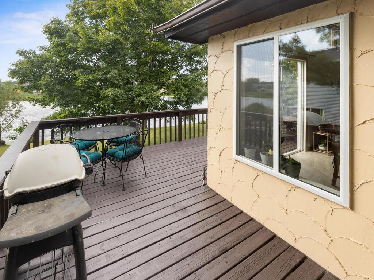
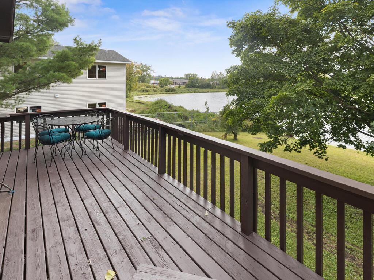
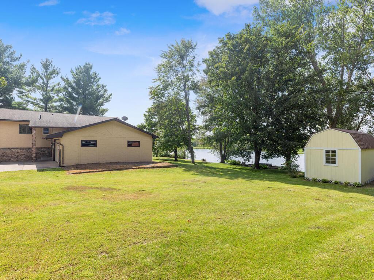
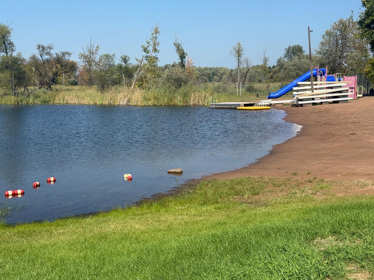
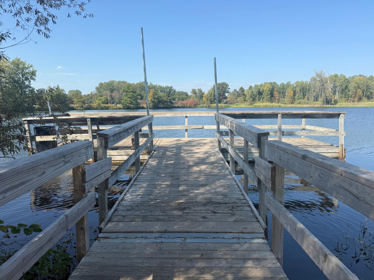
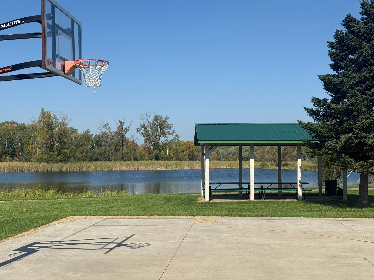
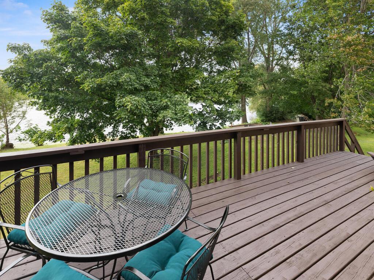
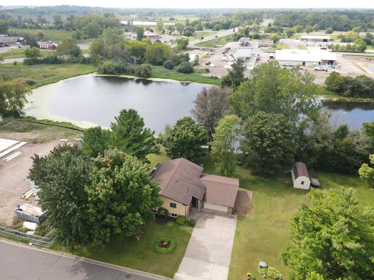
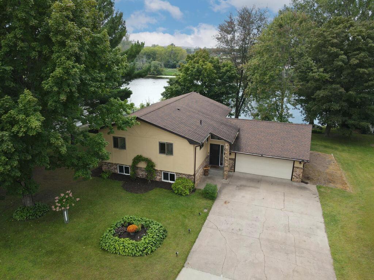
Upstairs and downstairs living spaces give everyone room to spread out--whether it's cozy movie nights by the gas fireplace or hosting friends on game day. Step out to the deck, where you can grill with natural gas all year long, watch the kids skate on the pond in winter, or gather around the firepit on summer evenings as the sun sets.

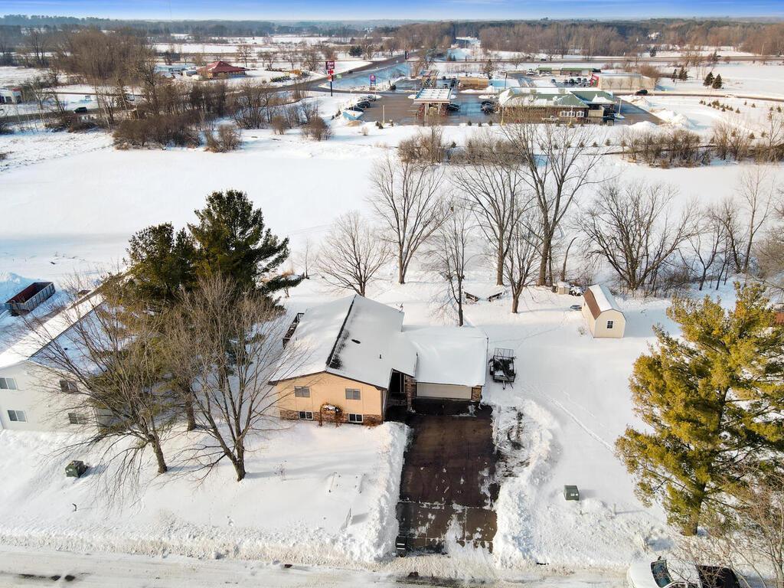
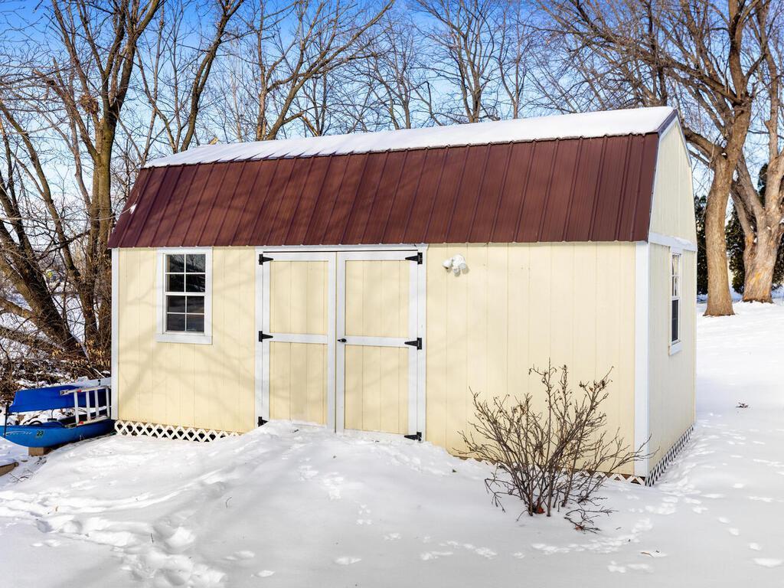
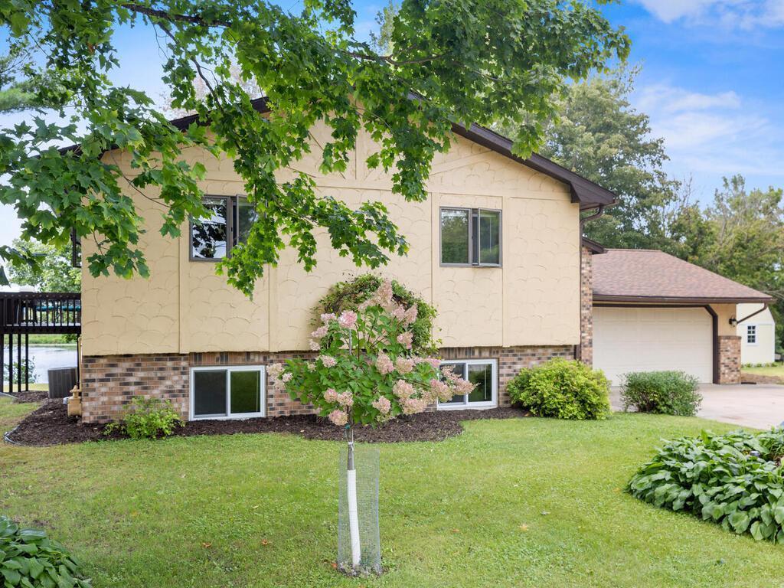
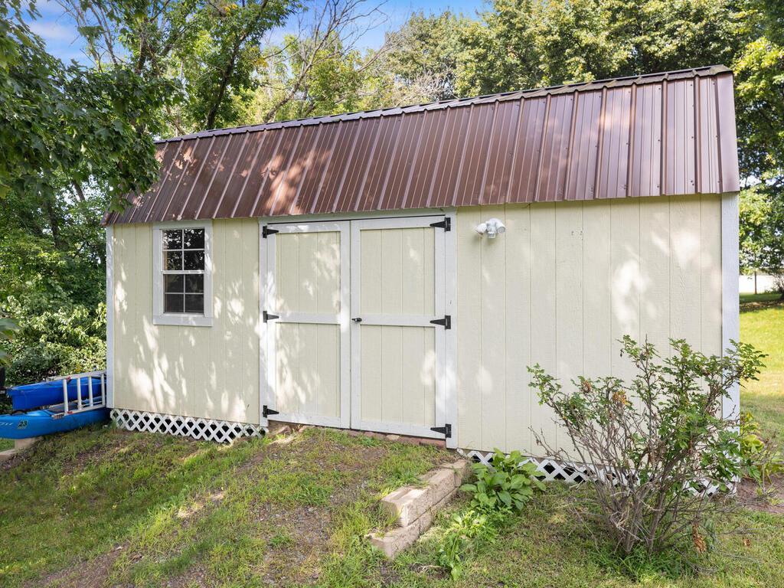
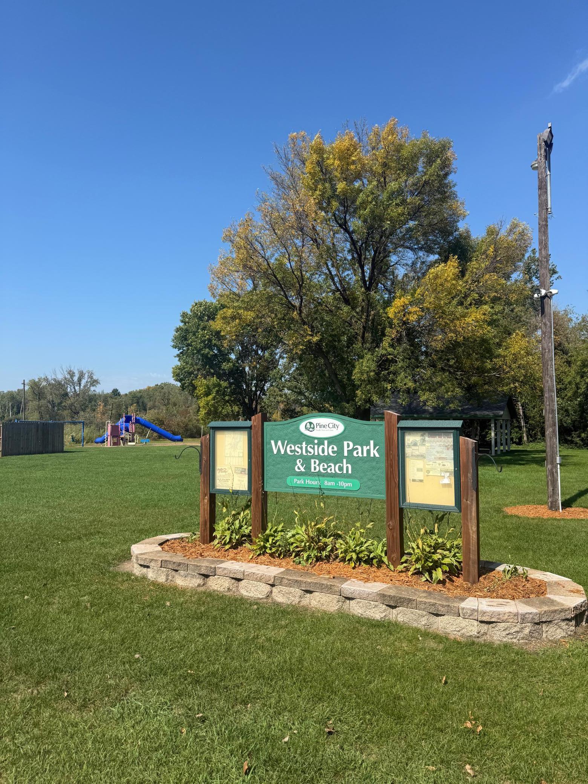
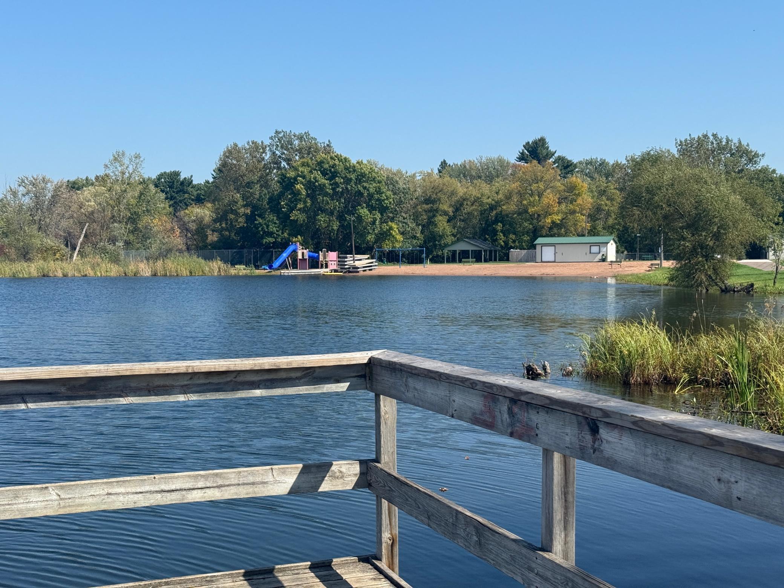
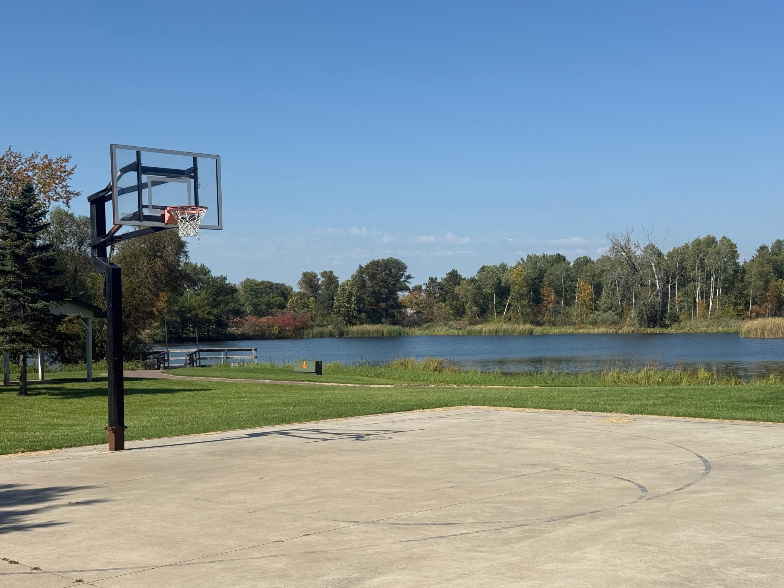
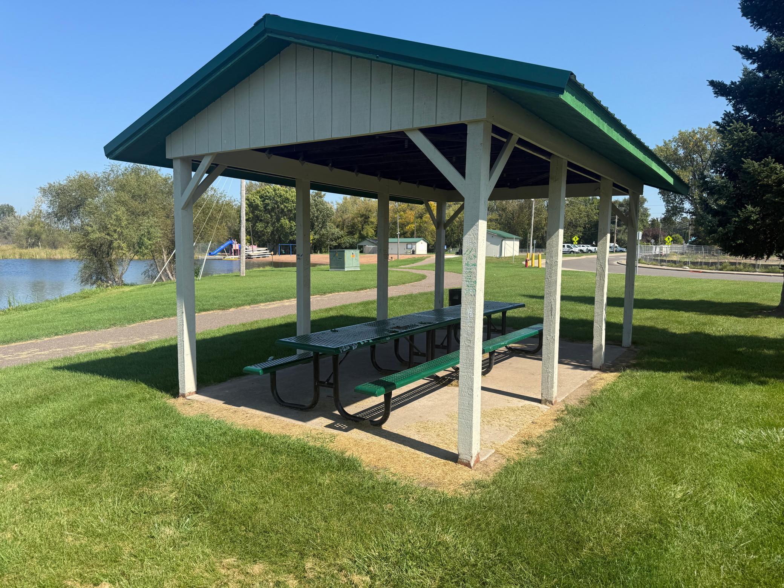
The oversized garage and powered shed keep hobbies and projects organized, while recent upgrades like a new furnace, water softener, and fresh exterior paint ensure comfort and peace of mind. And with schools, parks, and the beach just blocks away, you'll love the balance of convenience and community this neighborhood offers.

This is more than an updated home--it's the backdrop for memories you'll treasure for years to come.

See Supplement for full list of updates. Home Warranty Available.

4
beds

2
baths

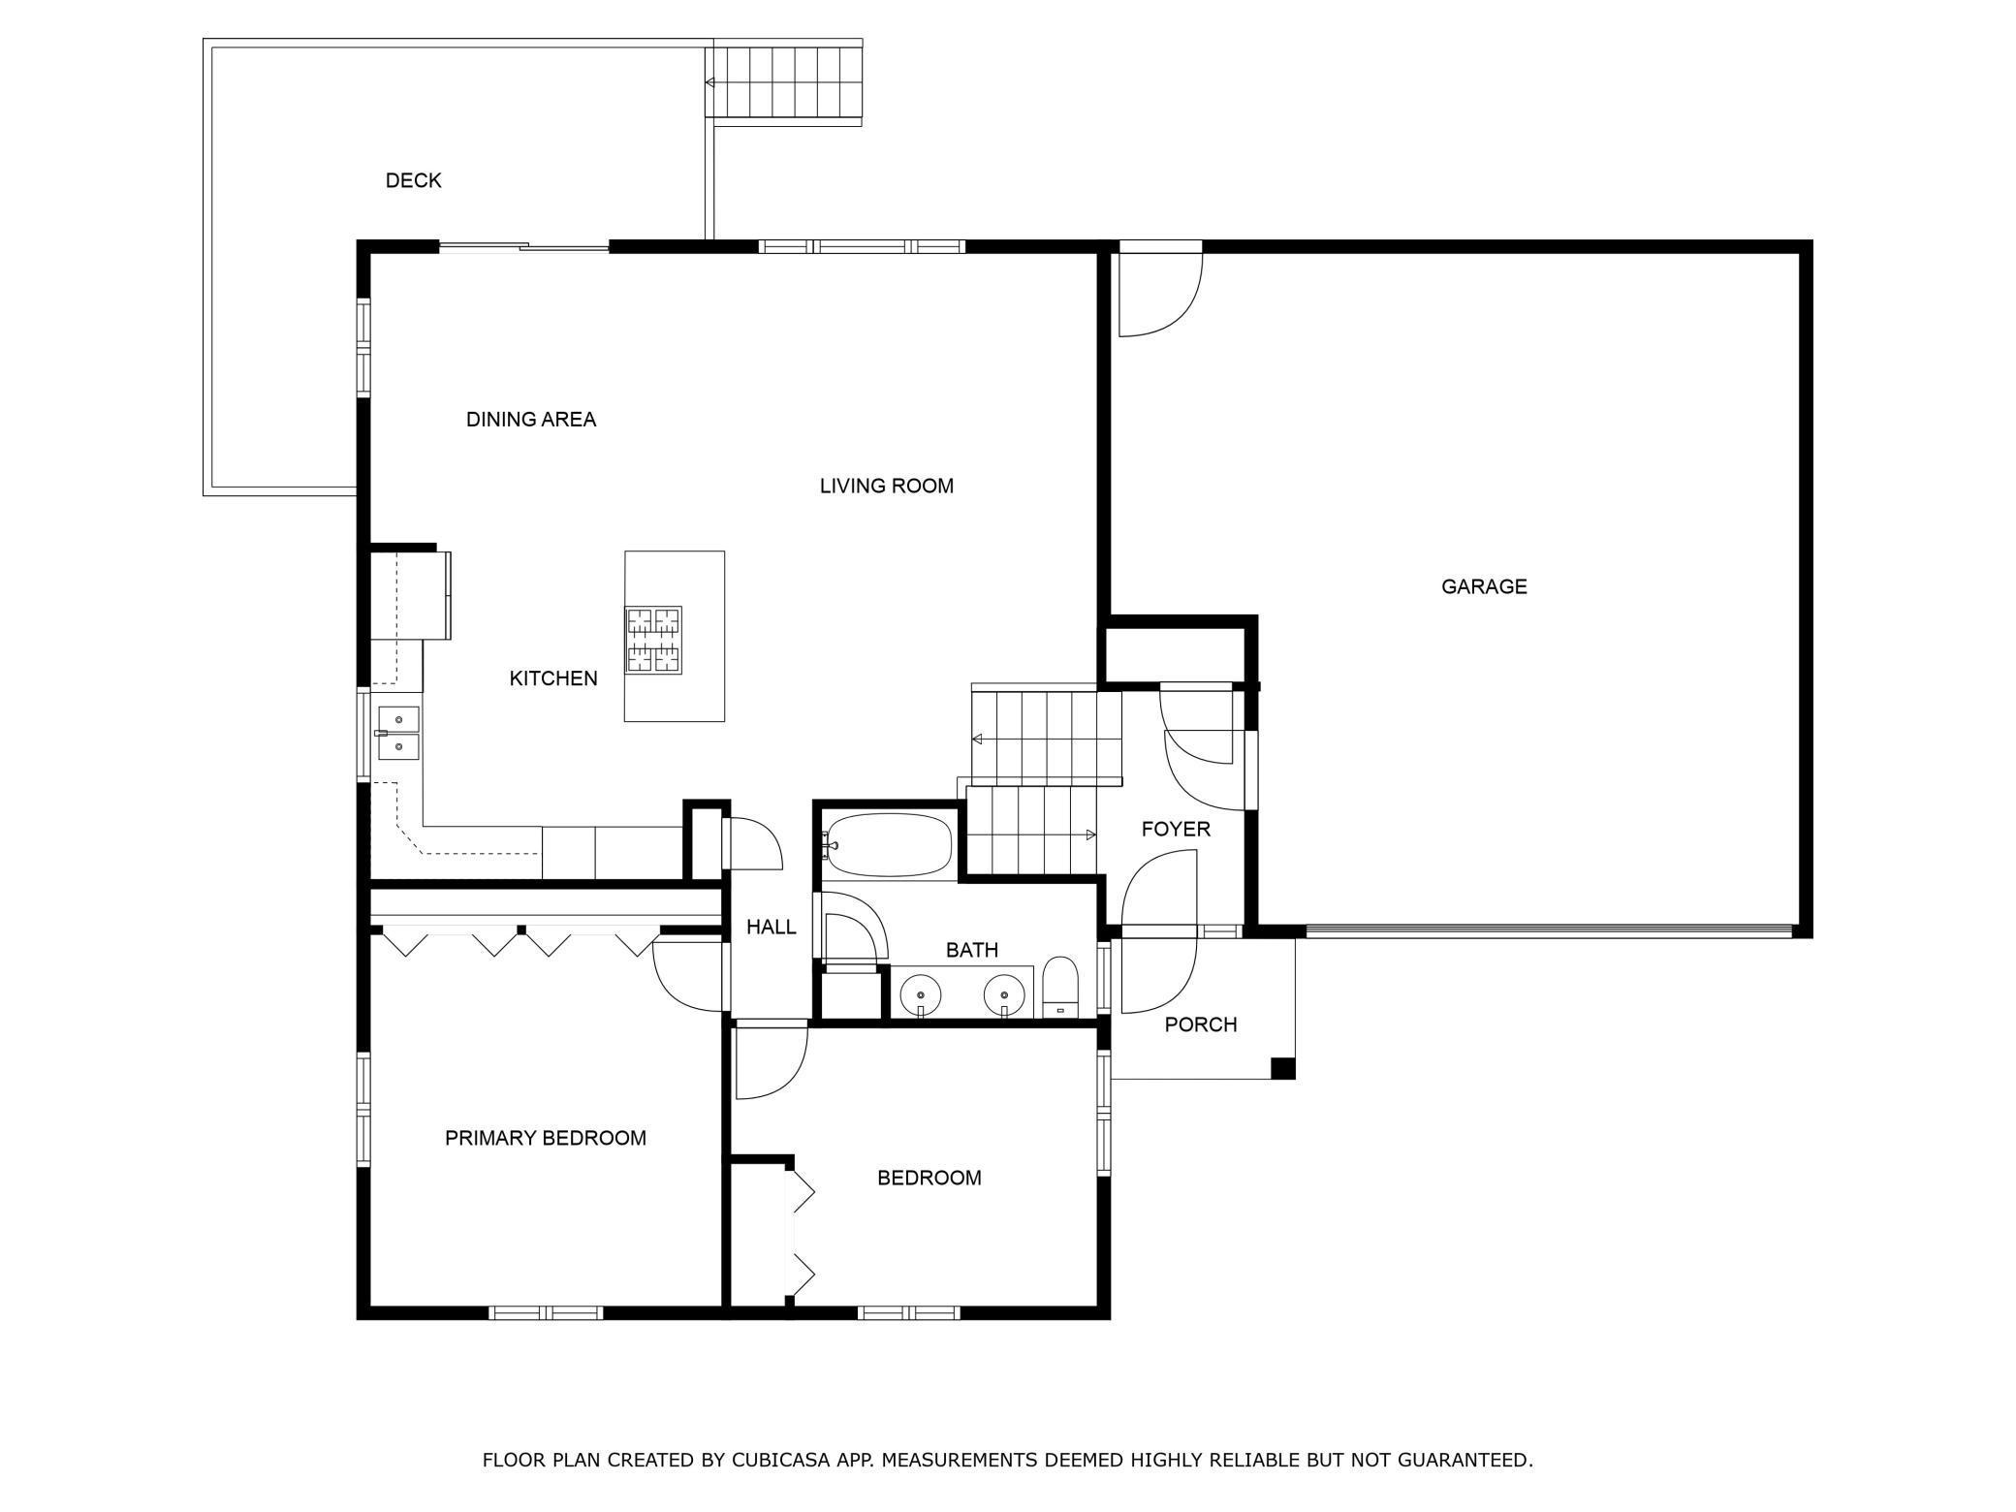
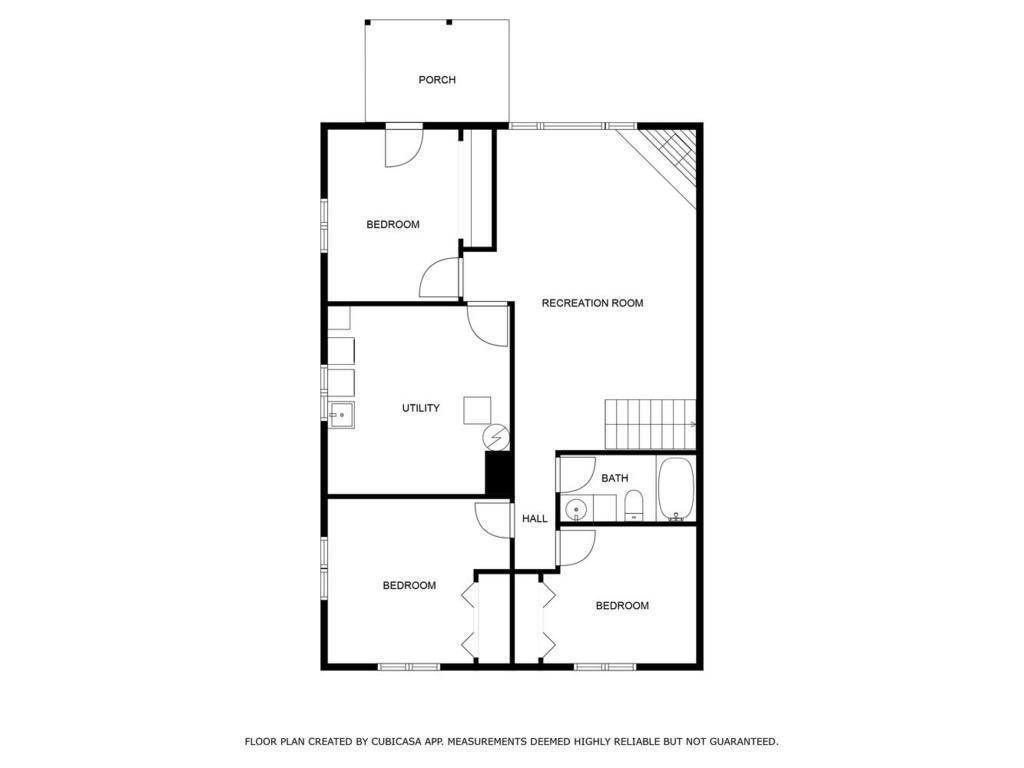
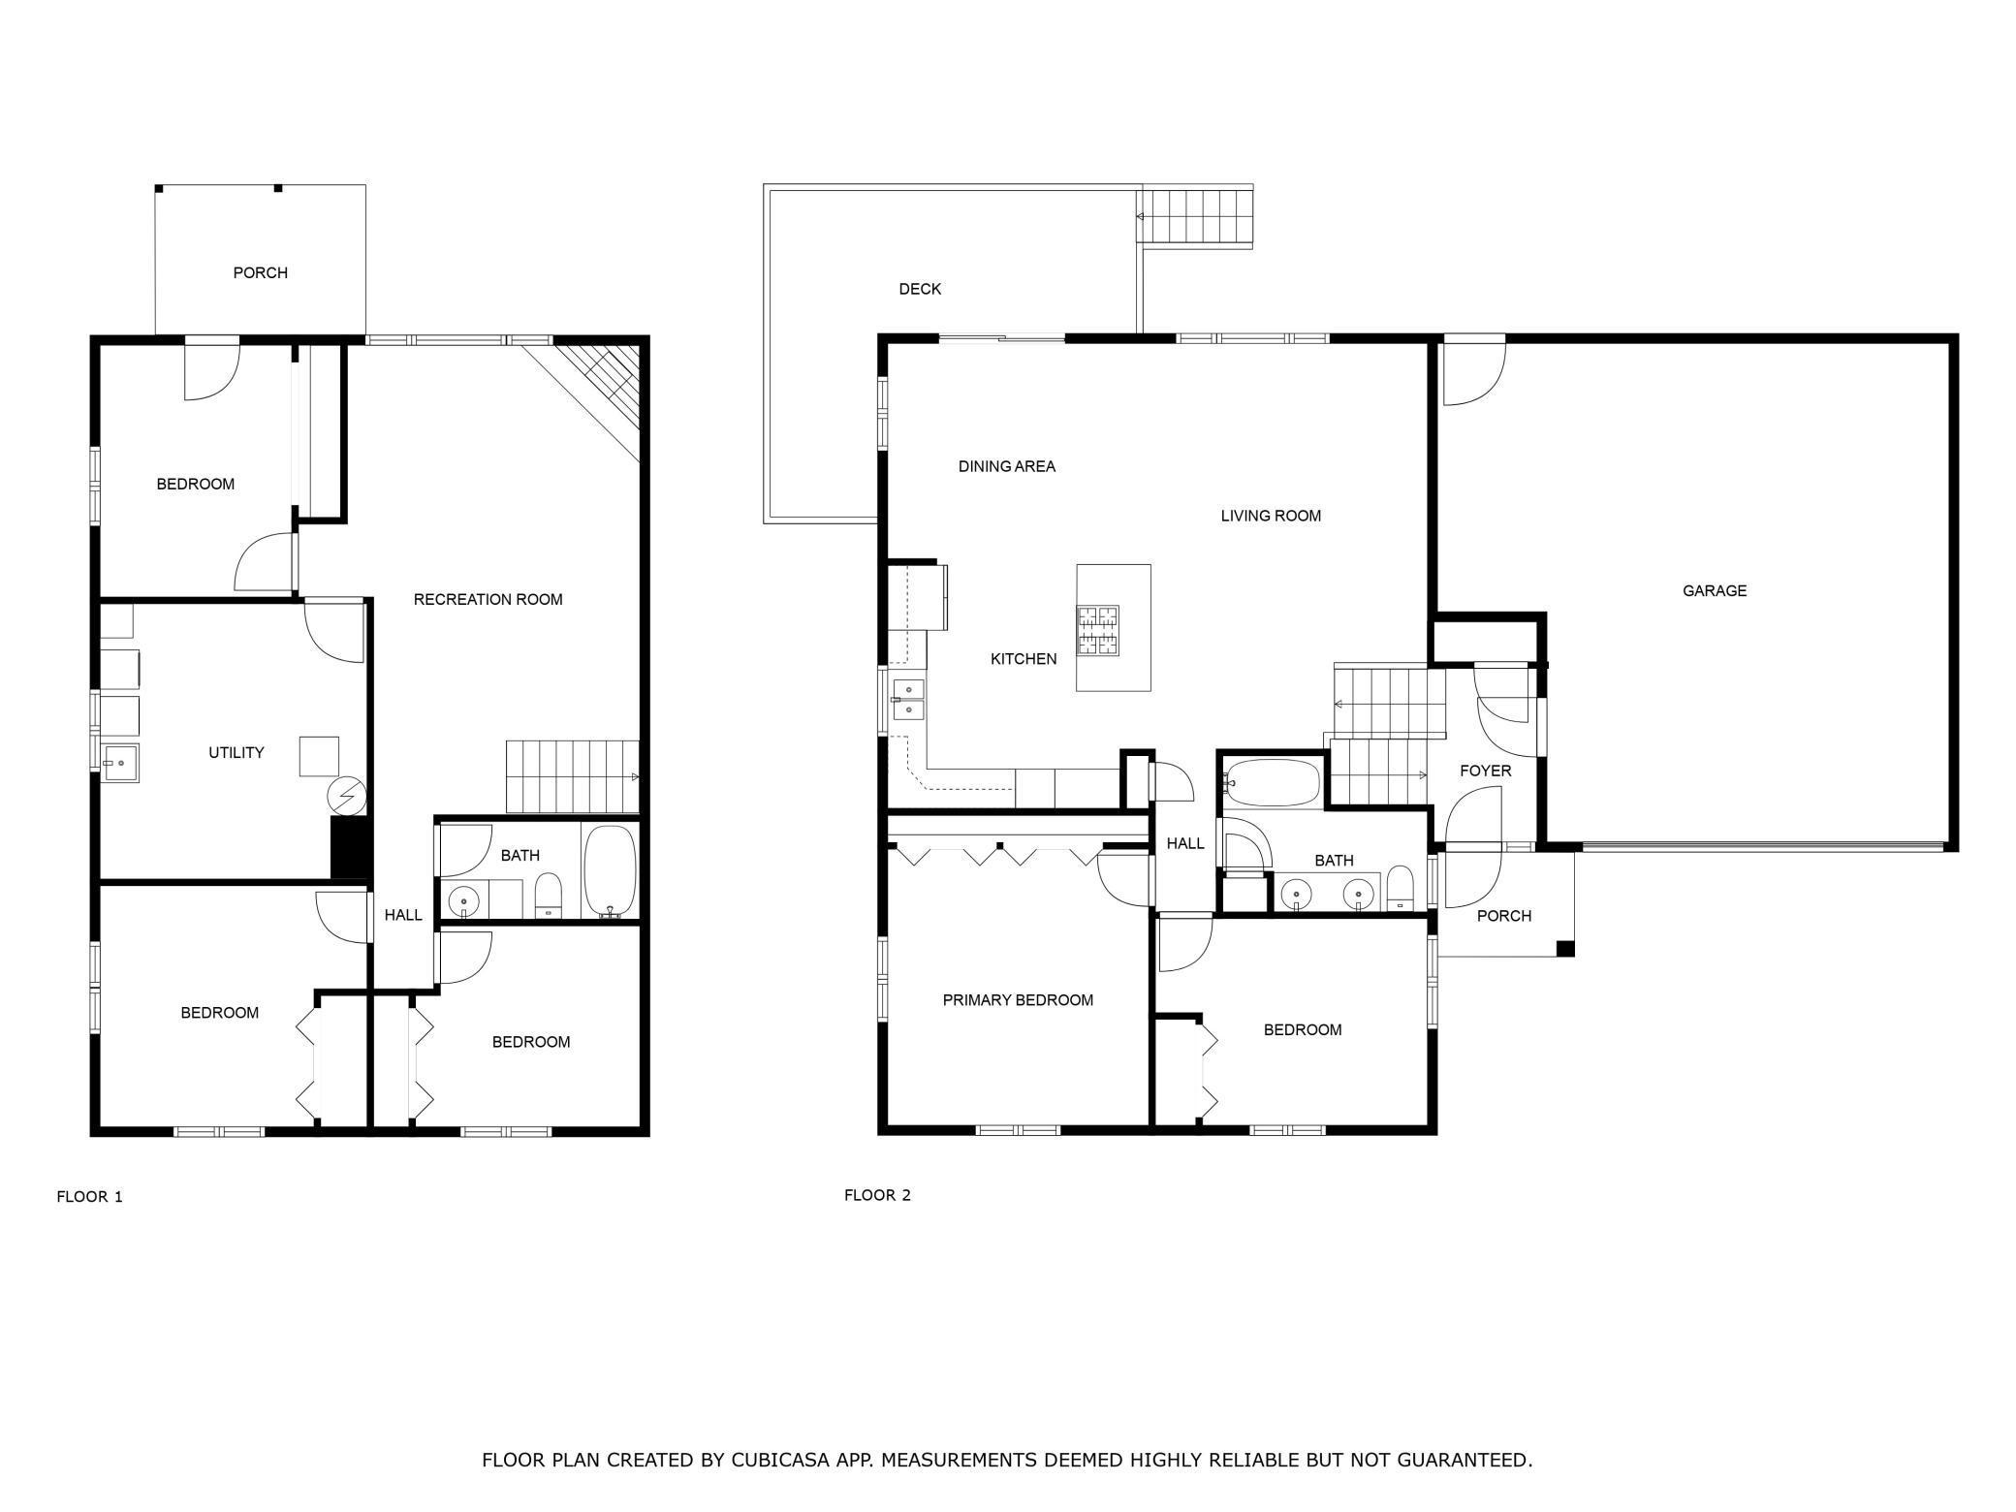
2,248 Sq.Ft. LIVING AREA

0.8 Acres lot

Features & Amenities

Interior

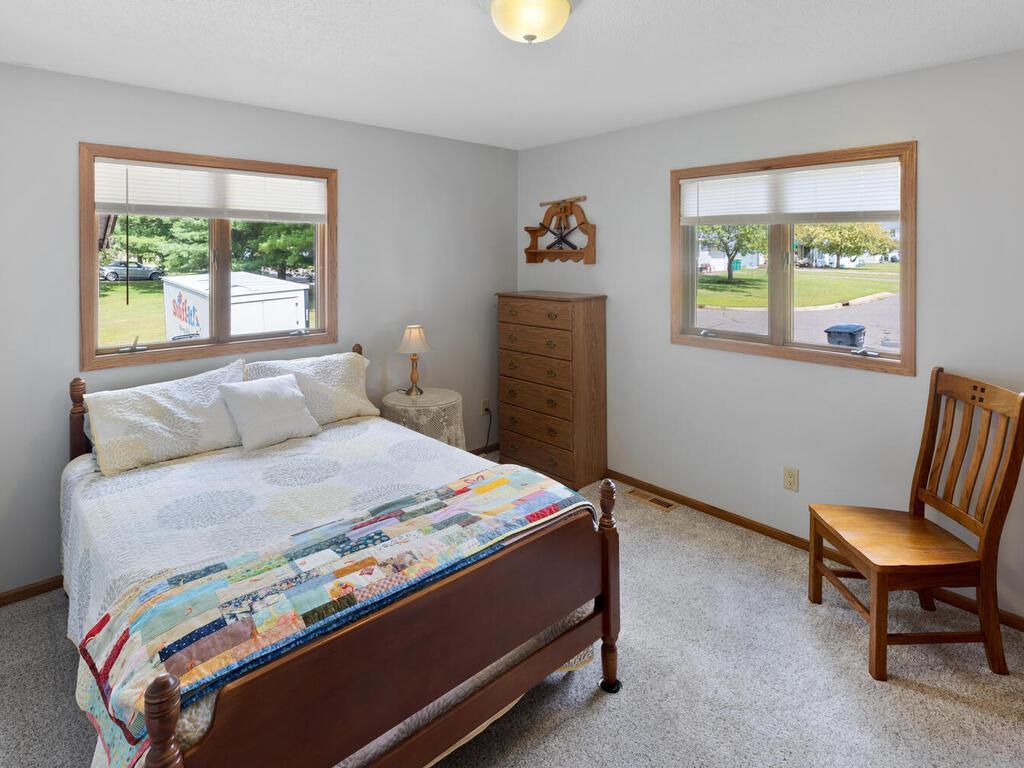
  • total bedrooms4
  • Total bathrooms2
  • full bathrooms2
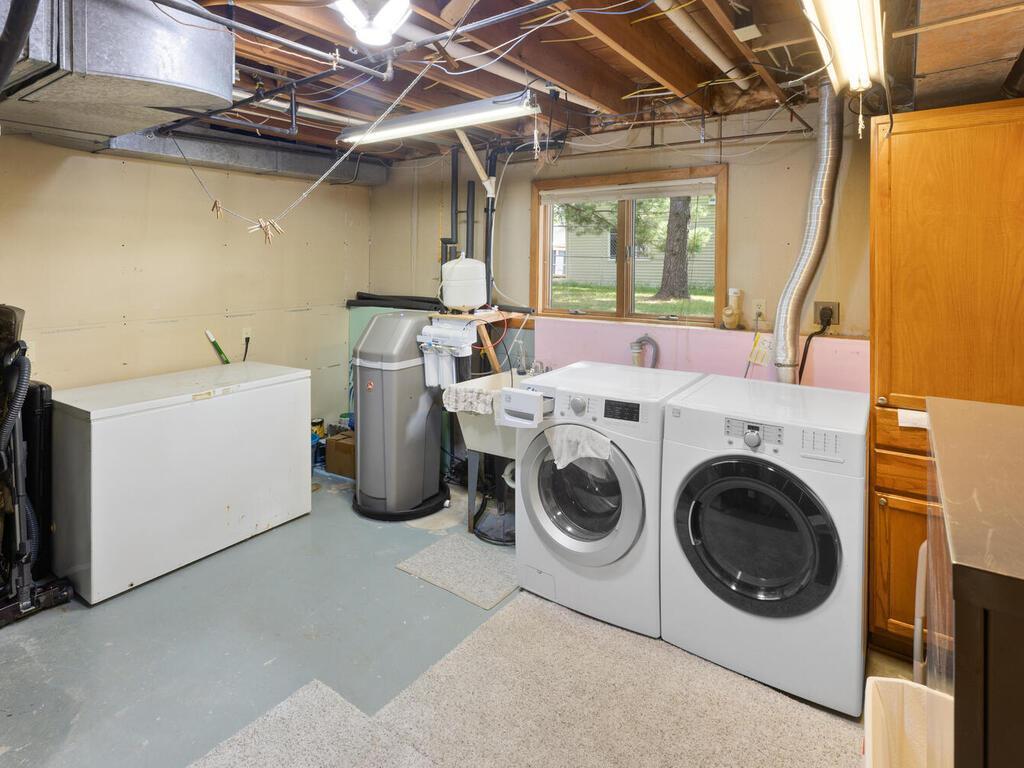
  • Laundry room Electric Dryer Hookup, Lower Level, Laundry Room, Sink
  • Fireplace Circulating, Family Room, Gas, Stone
  • APPLIANCES Cooktop, Dishwasher, Disposal, Double Oven, Dryer, Freezer, Gas Water Heater, Water Filtration System, Water Osmosis System, Refrigerator, Stainless Steel Appliances, Wall Oven, Washer, Water Softener Owned

Area & Lot

  • Status Sold
  • Date Sold March 11, 2026
  • Living Area2,248 Sq.Ft.
  • Total Area2,440 Sq.Ft.
  • Lot Area0.8 Acres
  • MLS® ID6784938
  • TypeResidential
  • YEAR BUILT1983
  • School DistrictPine City

Exterior

  • STORIES2
  • Garage Space2.0
  • water SourceCity Water/Connected
  • roofAge 8 Years or Less, Asphalt
  • lot featuresAccessible Shoreline
  • parkingAttached Garage, Concrete, Floor Drain, Finished Garage, Garage Door Opener, Insulated Garage, Storage
  • HEAT TYPEForced Air, Fireplace(s), In-Floor Heating
  • AIR CONDITIONINGCentral Air
  • sewerCity Sewer/Connected
  • Disability FeaturesNone

Financial

  • Sales Price$335,000
  • Real Estate Tax $3,653/yr
View Virtual Tour

Let’s Make Your Next Move Count

Real estate is more than a sale—it’s a life-changing decision. Partner with a team that brings decades of experience, local expertise, and a genuine commitment to your goals.

Follow Us on Instagram