Leave a Message

Thank you for your message. We will be in touch with you shortly.

4880 261st Street
4880 261st Street
4880 261st Street
4880 261st Street
4880 261st Street
4880 261st Street
4880 261st Street
4880 261st Street
4880 261st Street
4880 261st Street
4880 261st Street
4880 261st Street
4880 261st Street
4880 261st Street
4880 261st Street
4880 261st Street
4880 261st Street
4880 261st Street
4880 261st Street
4880 261st Street
4880 261st Street
4880 261st Street
4880 261st Street
4880 261st Street
4880 261st Street
4880 261st Street
4880 261st Street
4880 261st Street
4880 261st Street
4880 261st Street
4880 261st Street
4880 261st Street
4880 261st Street
4880 261st Street
4880 261st Street
4880 261st Street
4880 261st Street
4880 261st Street
4880 261st Street
4880 261st Street
4880 261st Street
4880 261st Street
4880 261st Street
4880 261st Street
4880 261st Street
4880 261st Street
4880 261st Street
4880 261st Street
4880 261st Street
4880 261st Street
4880 261st Street
4880 261st Street
4880 261st Street
SEE ALL PHOTOS
4880 261st Street
4880 261st Street
4880 261st Street
4880 261st Street
4880 261st Street
4880 261st Street
4880 261st Street
4880 261st Street
4880 261st Street
4880 261st Street
4880 261st Street
4880 261st Street
4880 261st Street
4880 261st Street
4880 261st Street
4880 261st Street
4880 261st Street
4880 261st Street
4880 261st Street
4880 261st Street
4880 261st Street
4880 261st Street
4880 261st Street
4880 261st Street
4880 261st Street
4880 261st Street
4880 261st Street
4880 261st Street
4880 261st Street
4880 261st Street
4880 261st Street
4880 261st Street
4880 261st Street
4880 261st Street
4880 261st Street
4880 261st Street
4880 261st Street
4880 261st Street
4880 261st Street
4880 261st Street
4880 261st Street
4880 261st Street
4880 261st Street
4880 261st Street
4880 261st Street
4880 261st Street
4880 261st Street
4880 261st Street
4880 261st Street
4880 261st Street
4880 261st Street
4880 261st Street
4880 261st Street
Courtesy of LaBelle Real Estate Group Inc, Chelsea C. Erickson Listing Contact:  
Sold

4880 261st Street

4880 261st Street, Wyoming, MN 55092

$420,000
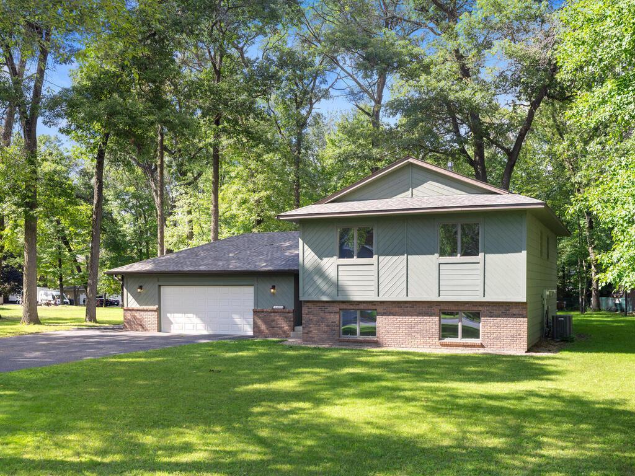
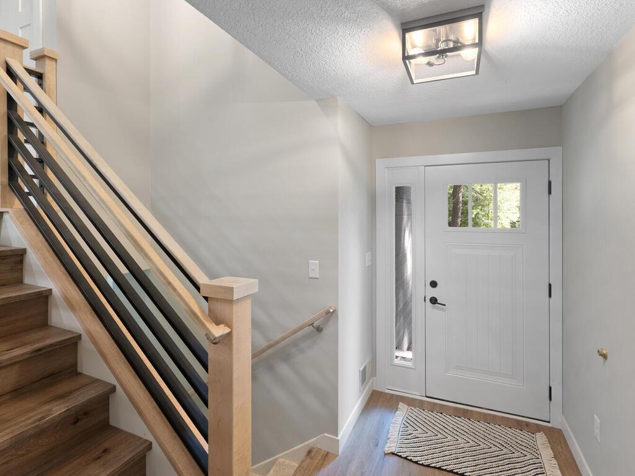
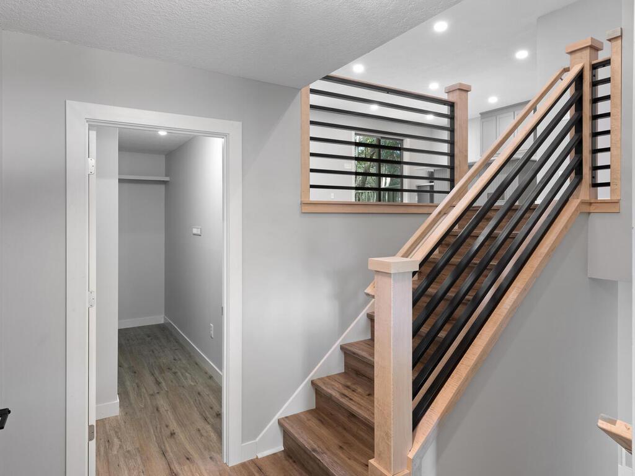
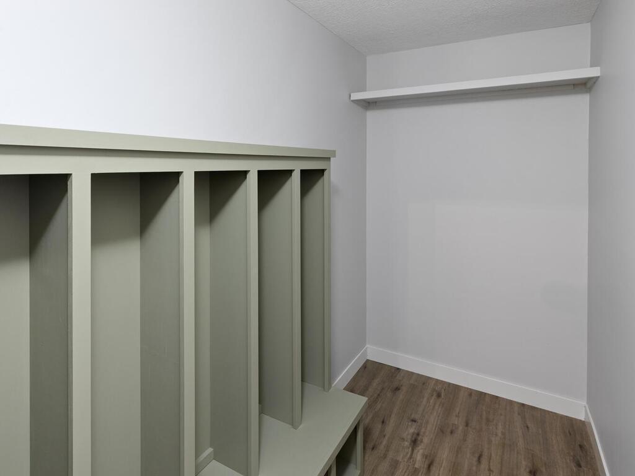
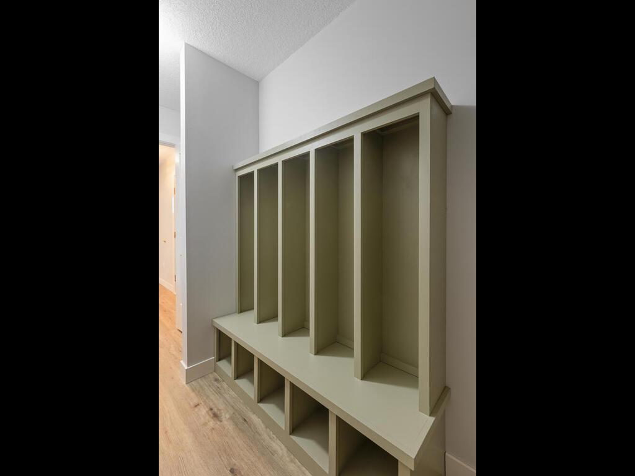
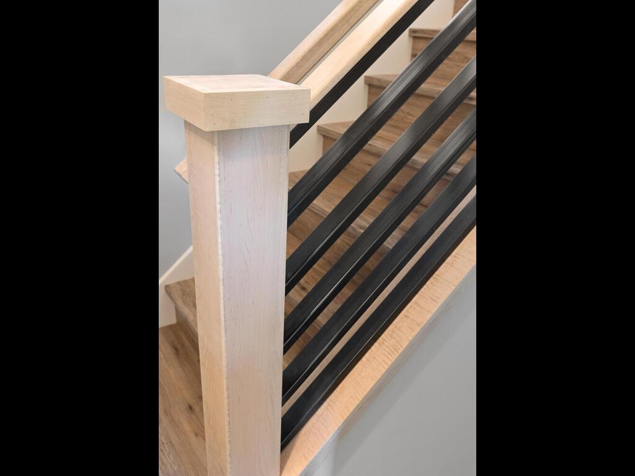
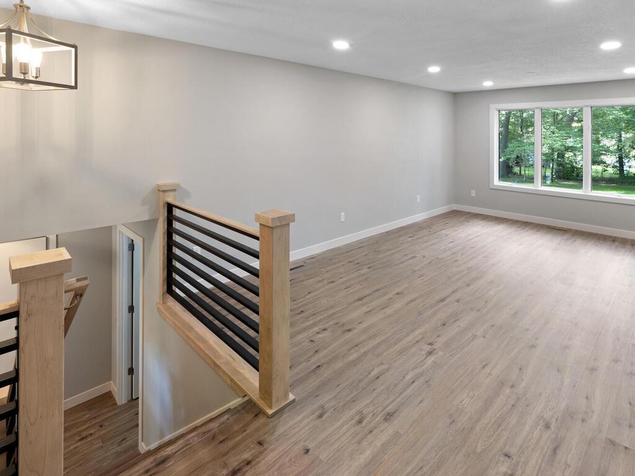
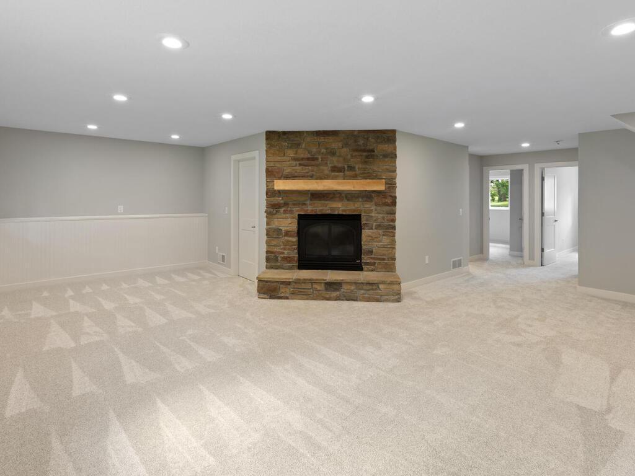
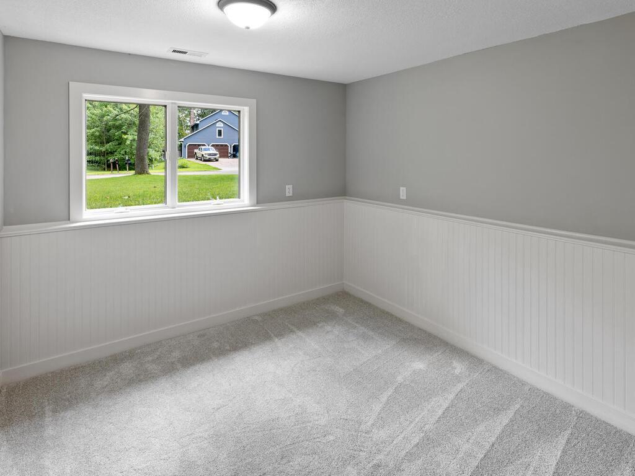
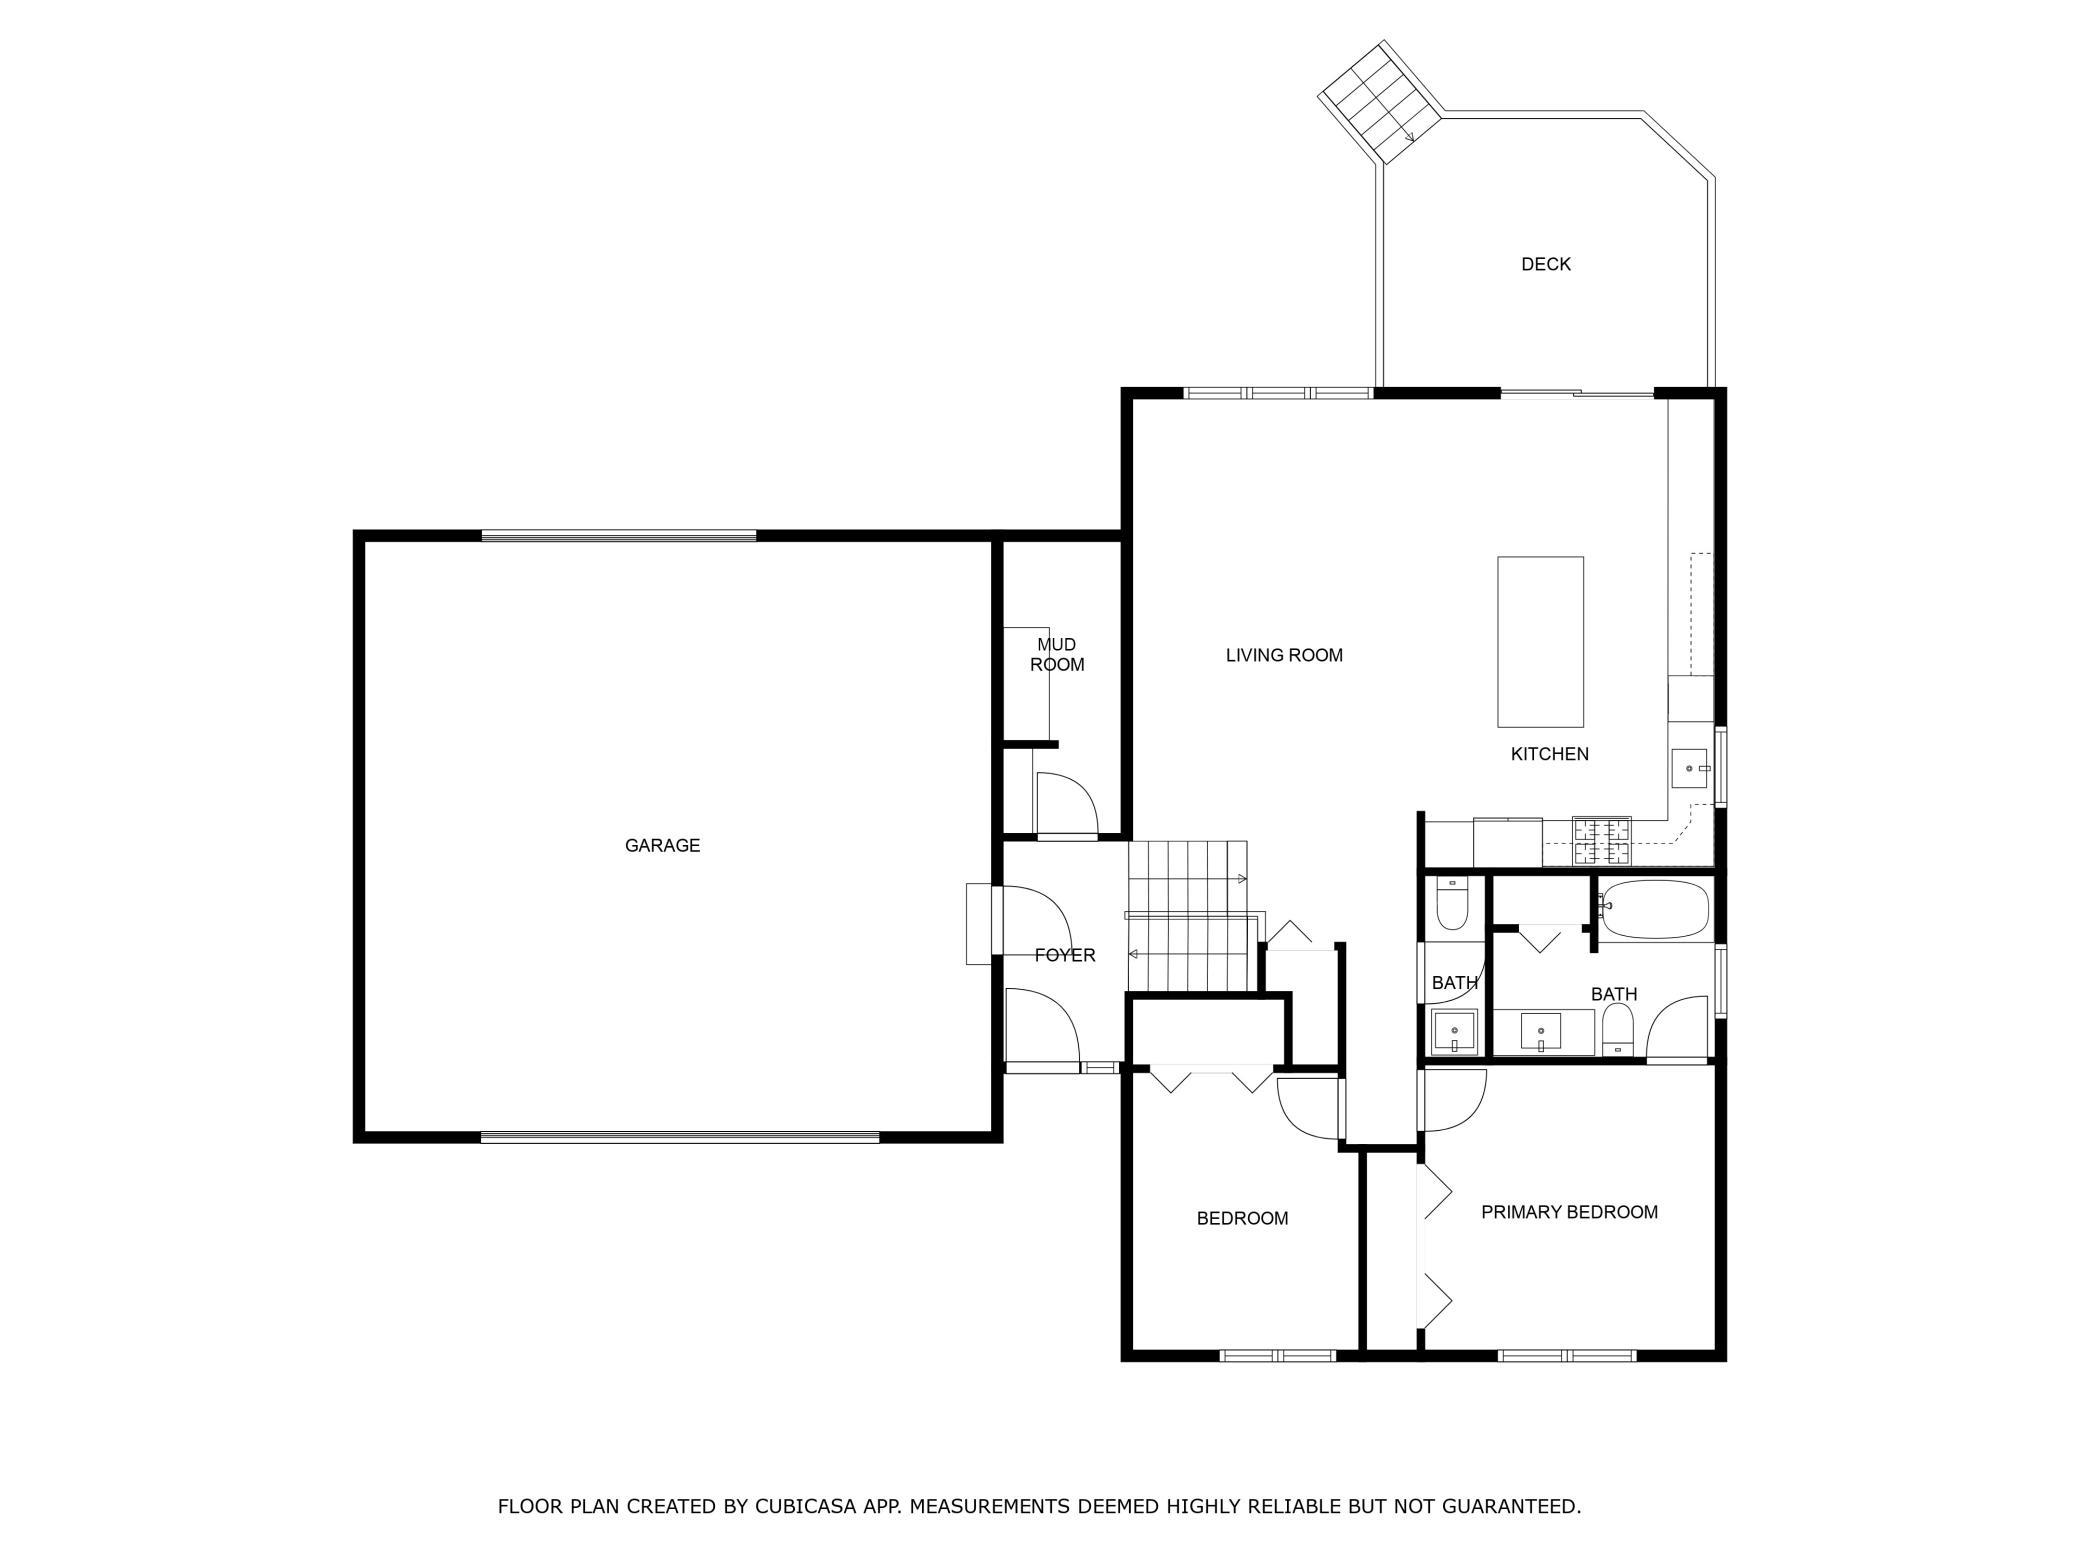
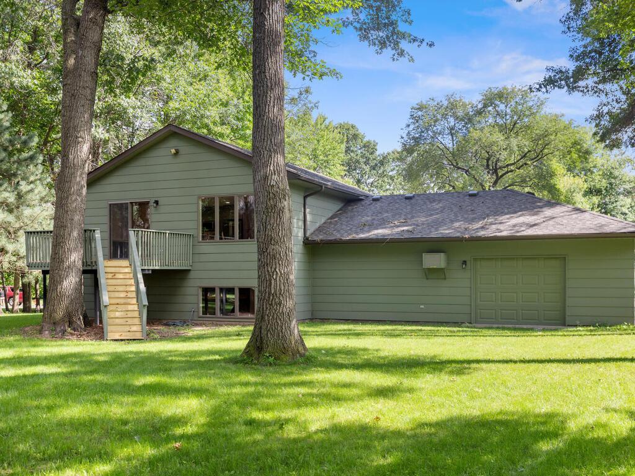
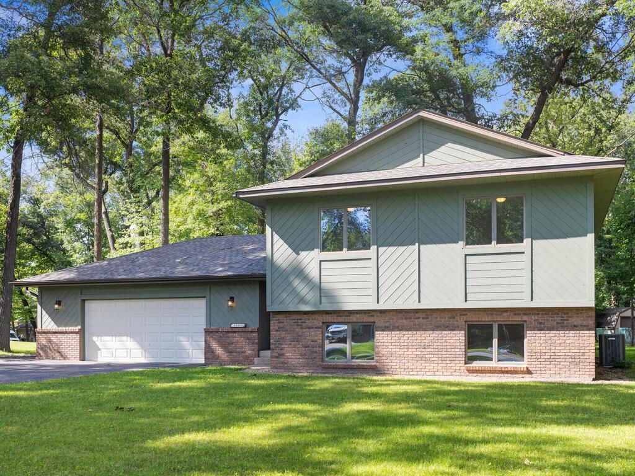
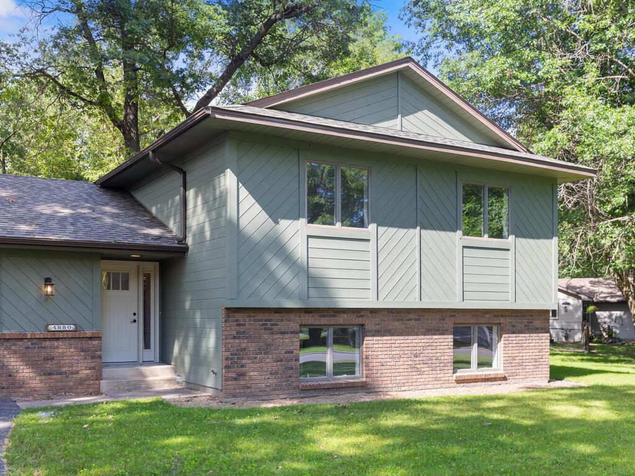
Fresh, new, and absolutely move-in ready! This stunningly updated home offers high-end finishes and thoughtful details in every room. From the moment you step inside, you're greeted by a warm, welcoming foyer with **custom-built banisters** and **built-in mudroom shelving** -- all beautifully designed to make a lasting first impression.

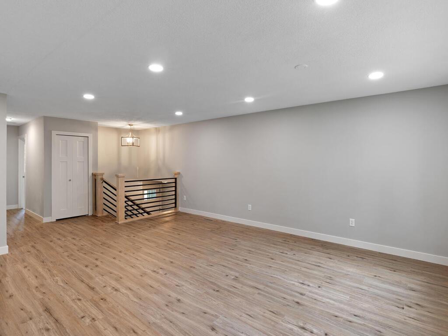
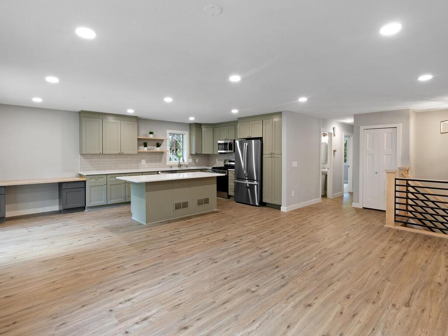
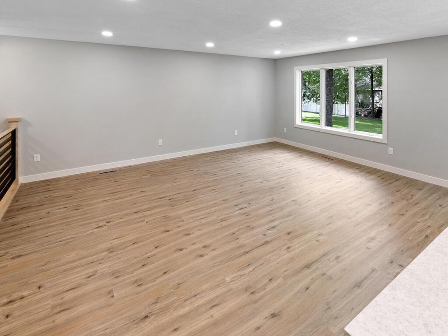
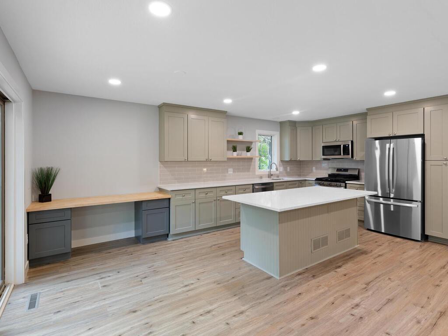
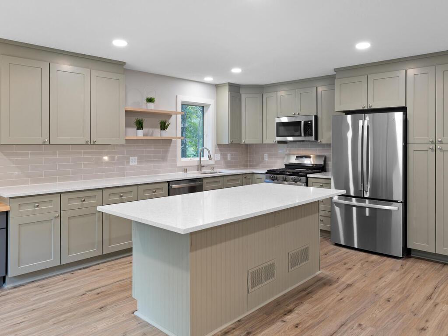
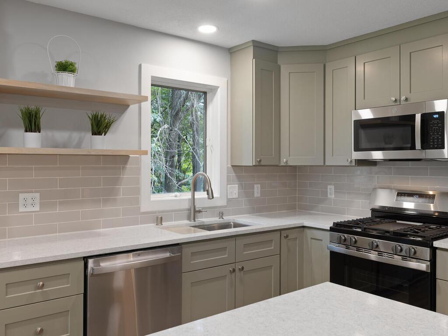
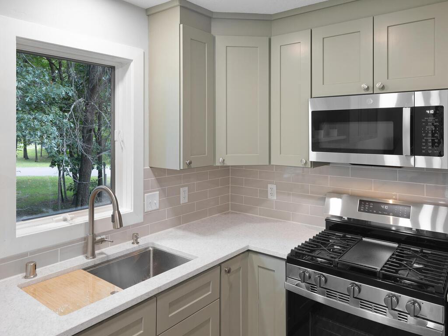
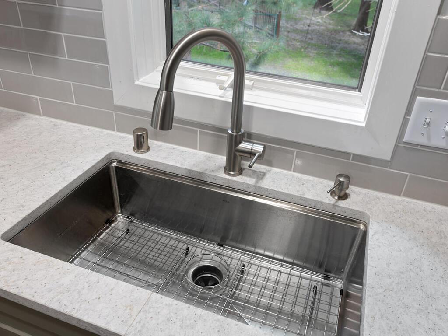
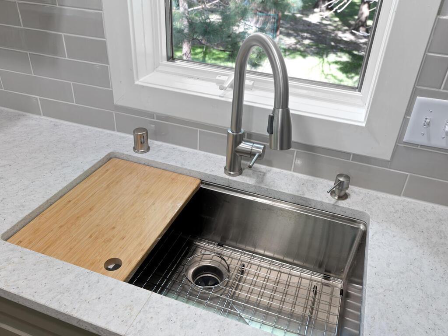
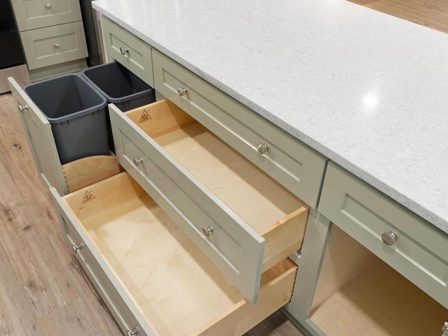
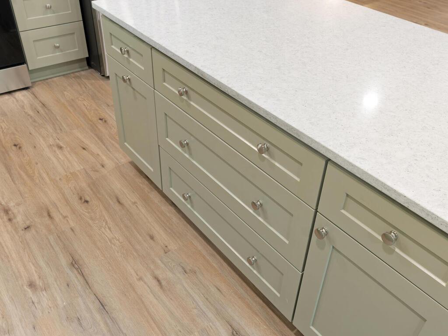
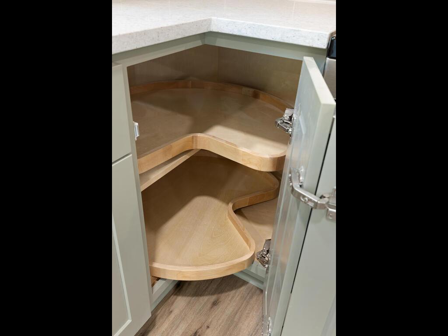
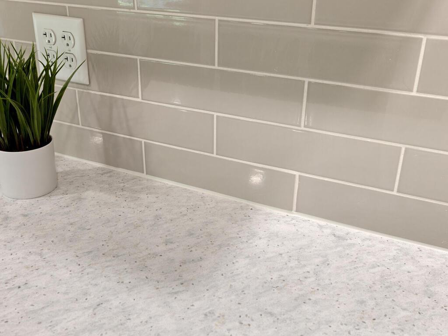
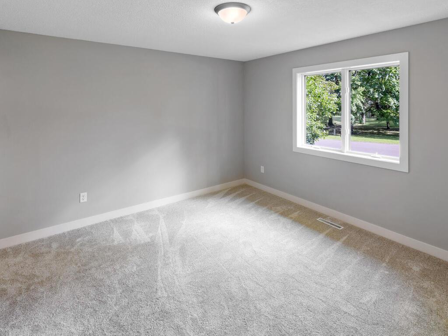
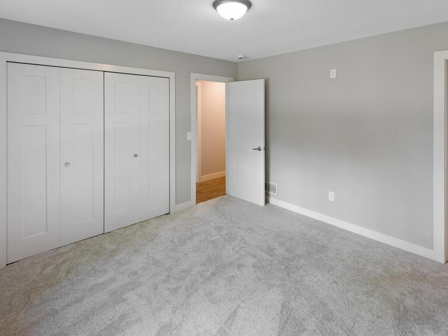
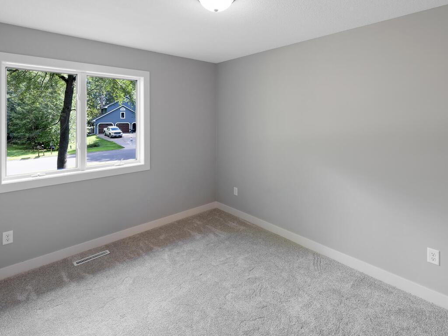
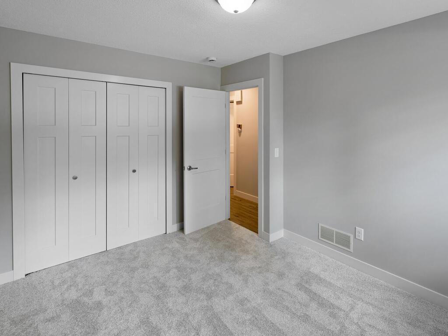
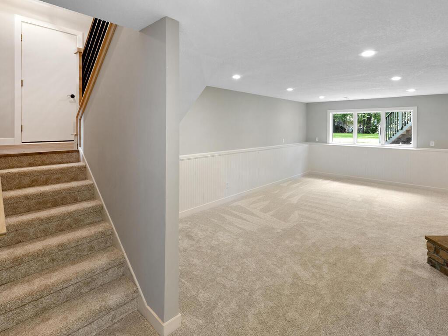
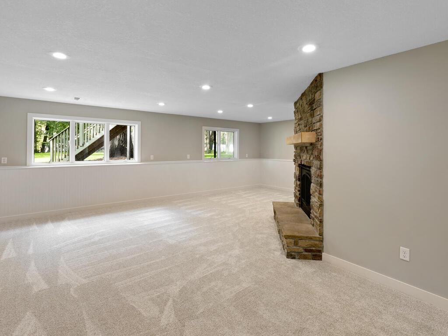
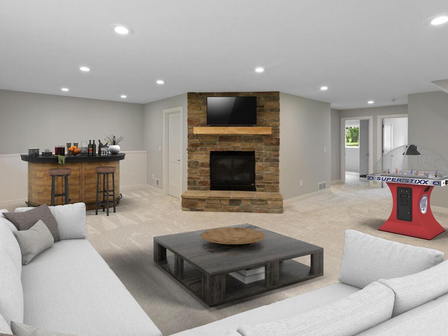
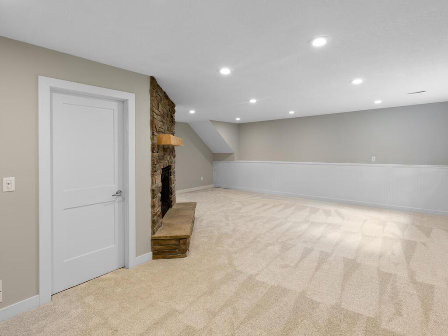
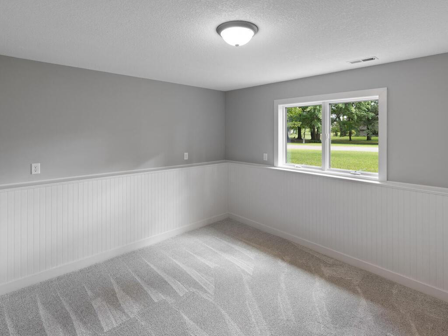
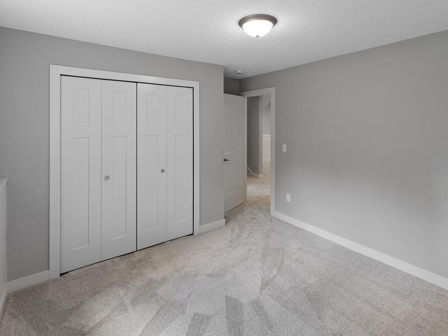
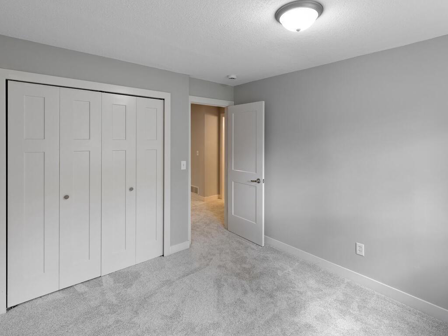
New carpet, LVP flooring, fresh paint, updated trim, and new interior doors create a polished, modern look throughout. Recessed can lighting and stylish fixtures add brightness and charm in every space. At the heart of the home is a truly impressive kitchen, featuring **granite countertops**, a **tile backsplash**, **stainless steel appliances**, **soft-close cabinetry**, **pull-out drawers**, **floating shelves**, a **deep double sink**, and **built-in garbage bins**--perfect for cooking, hosting, and living.

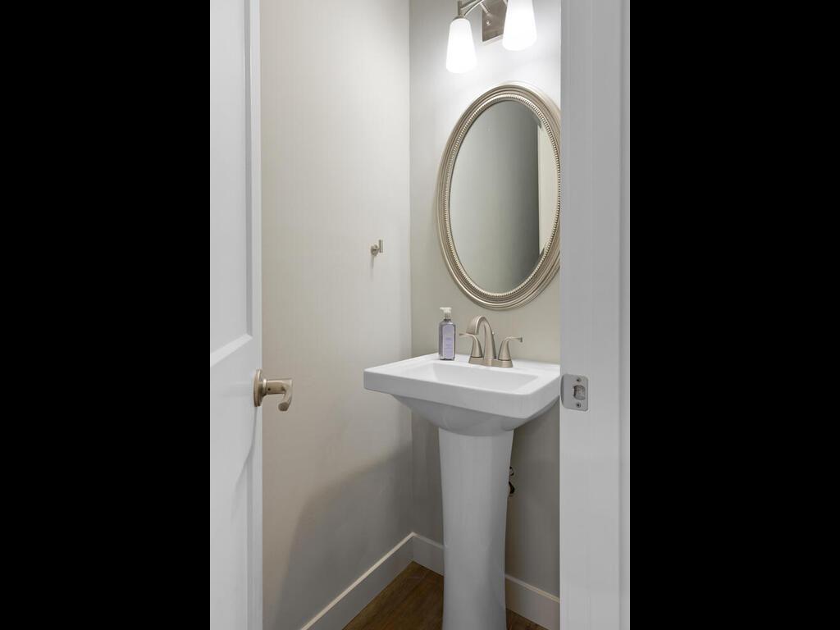
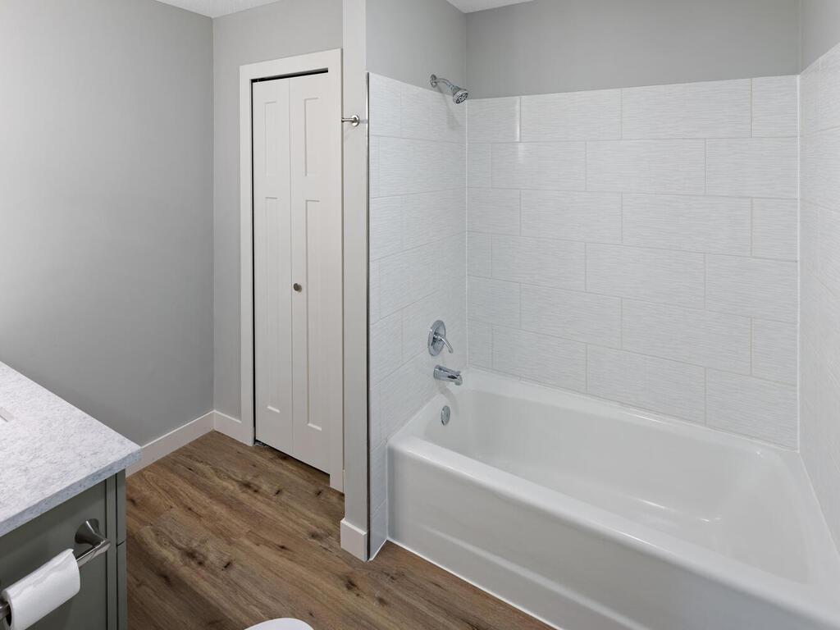
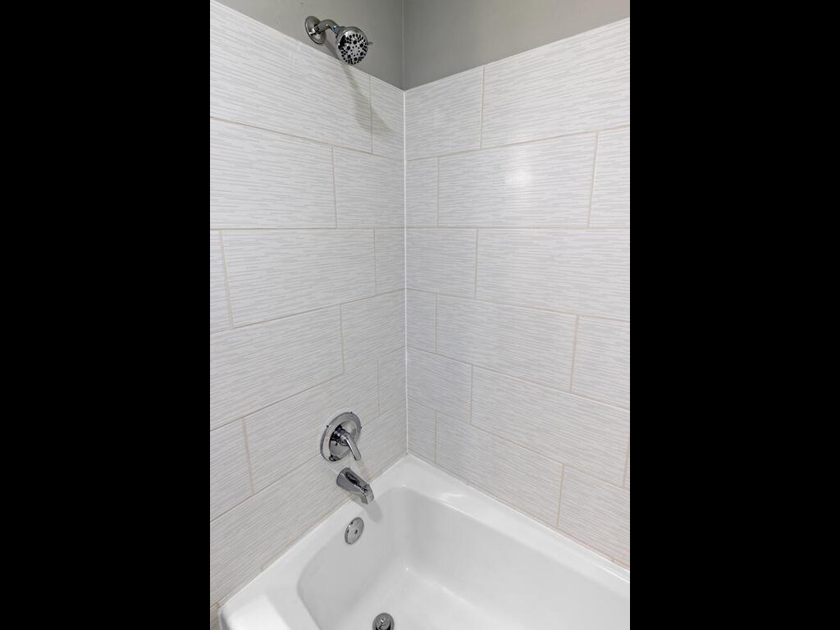
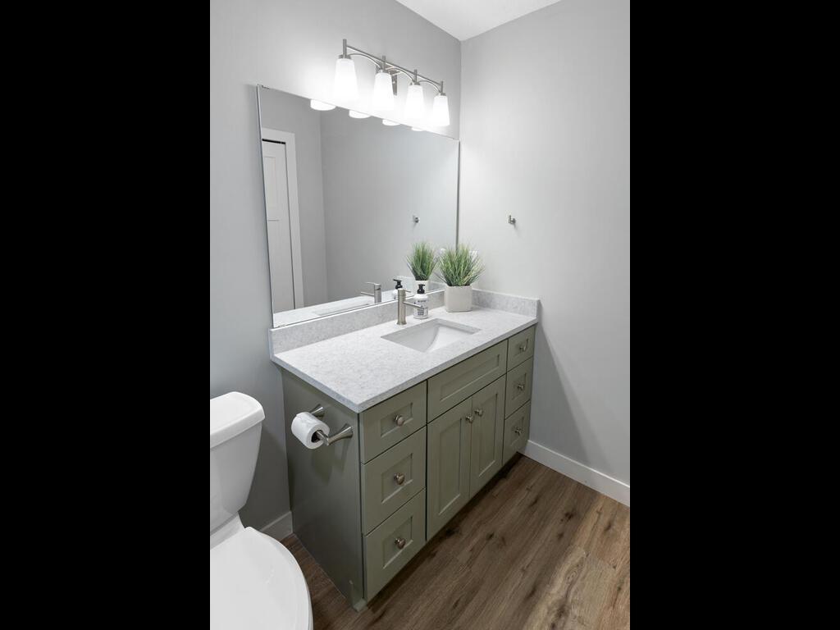
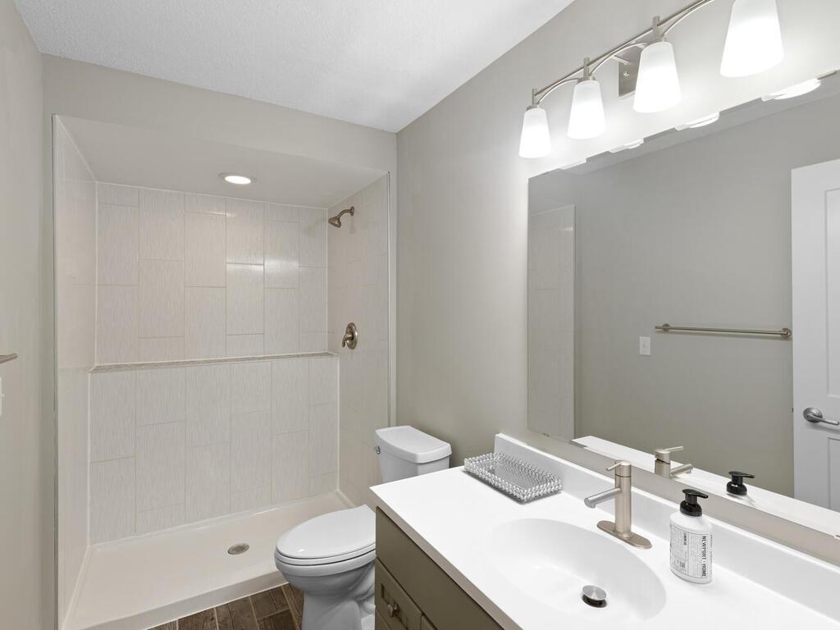
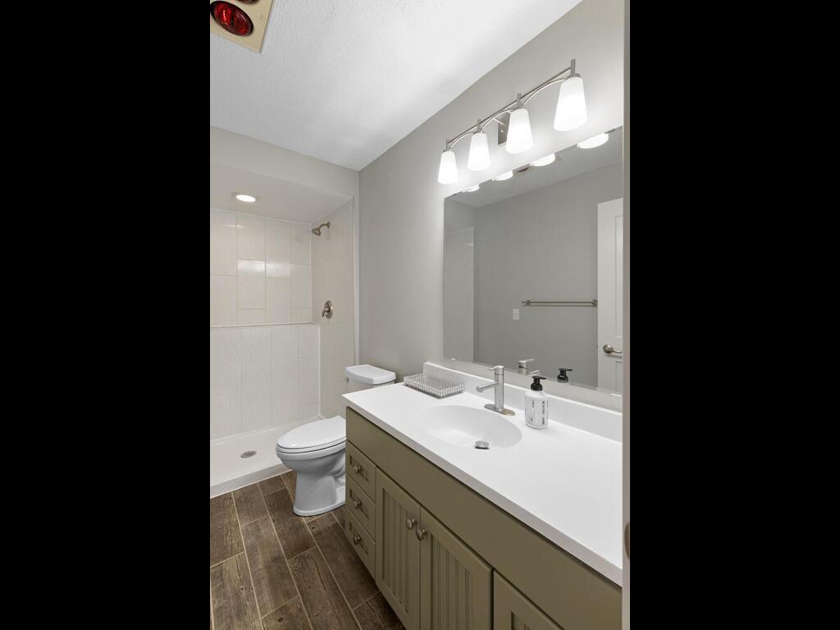
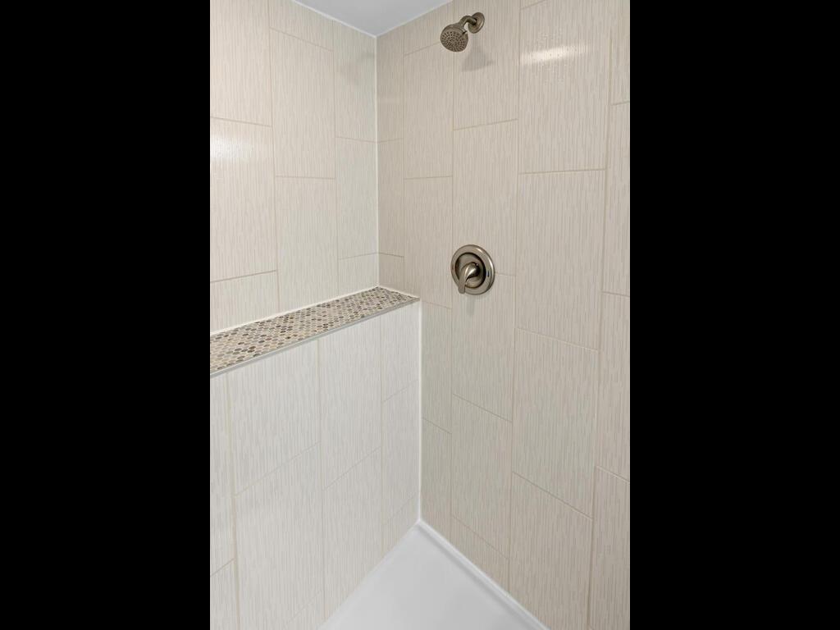
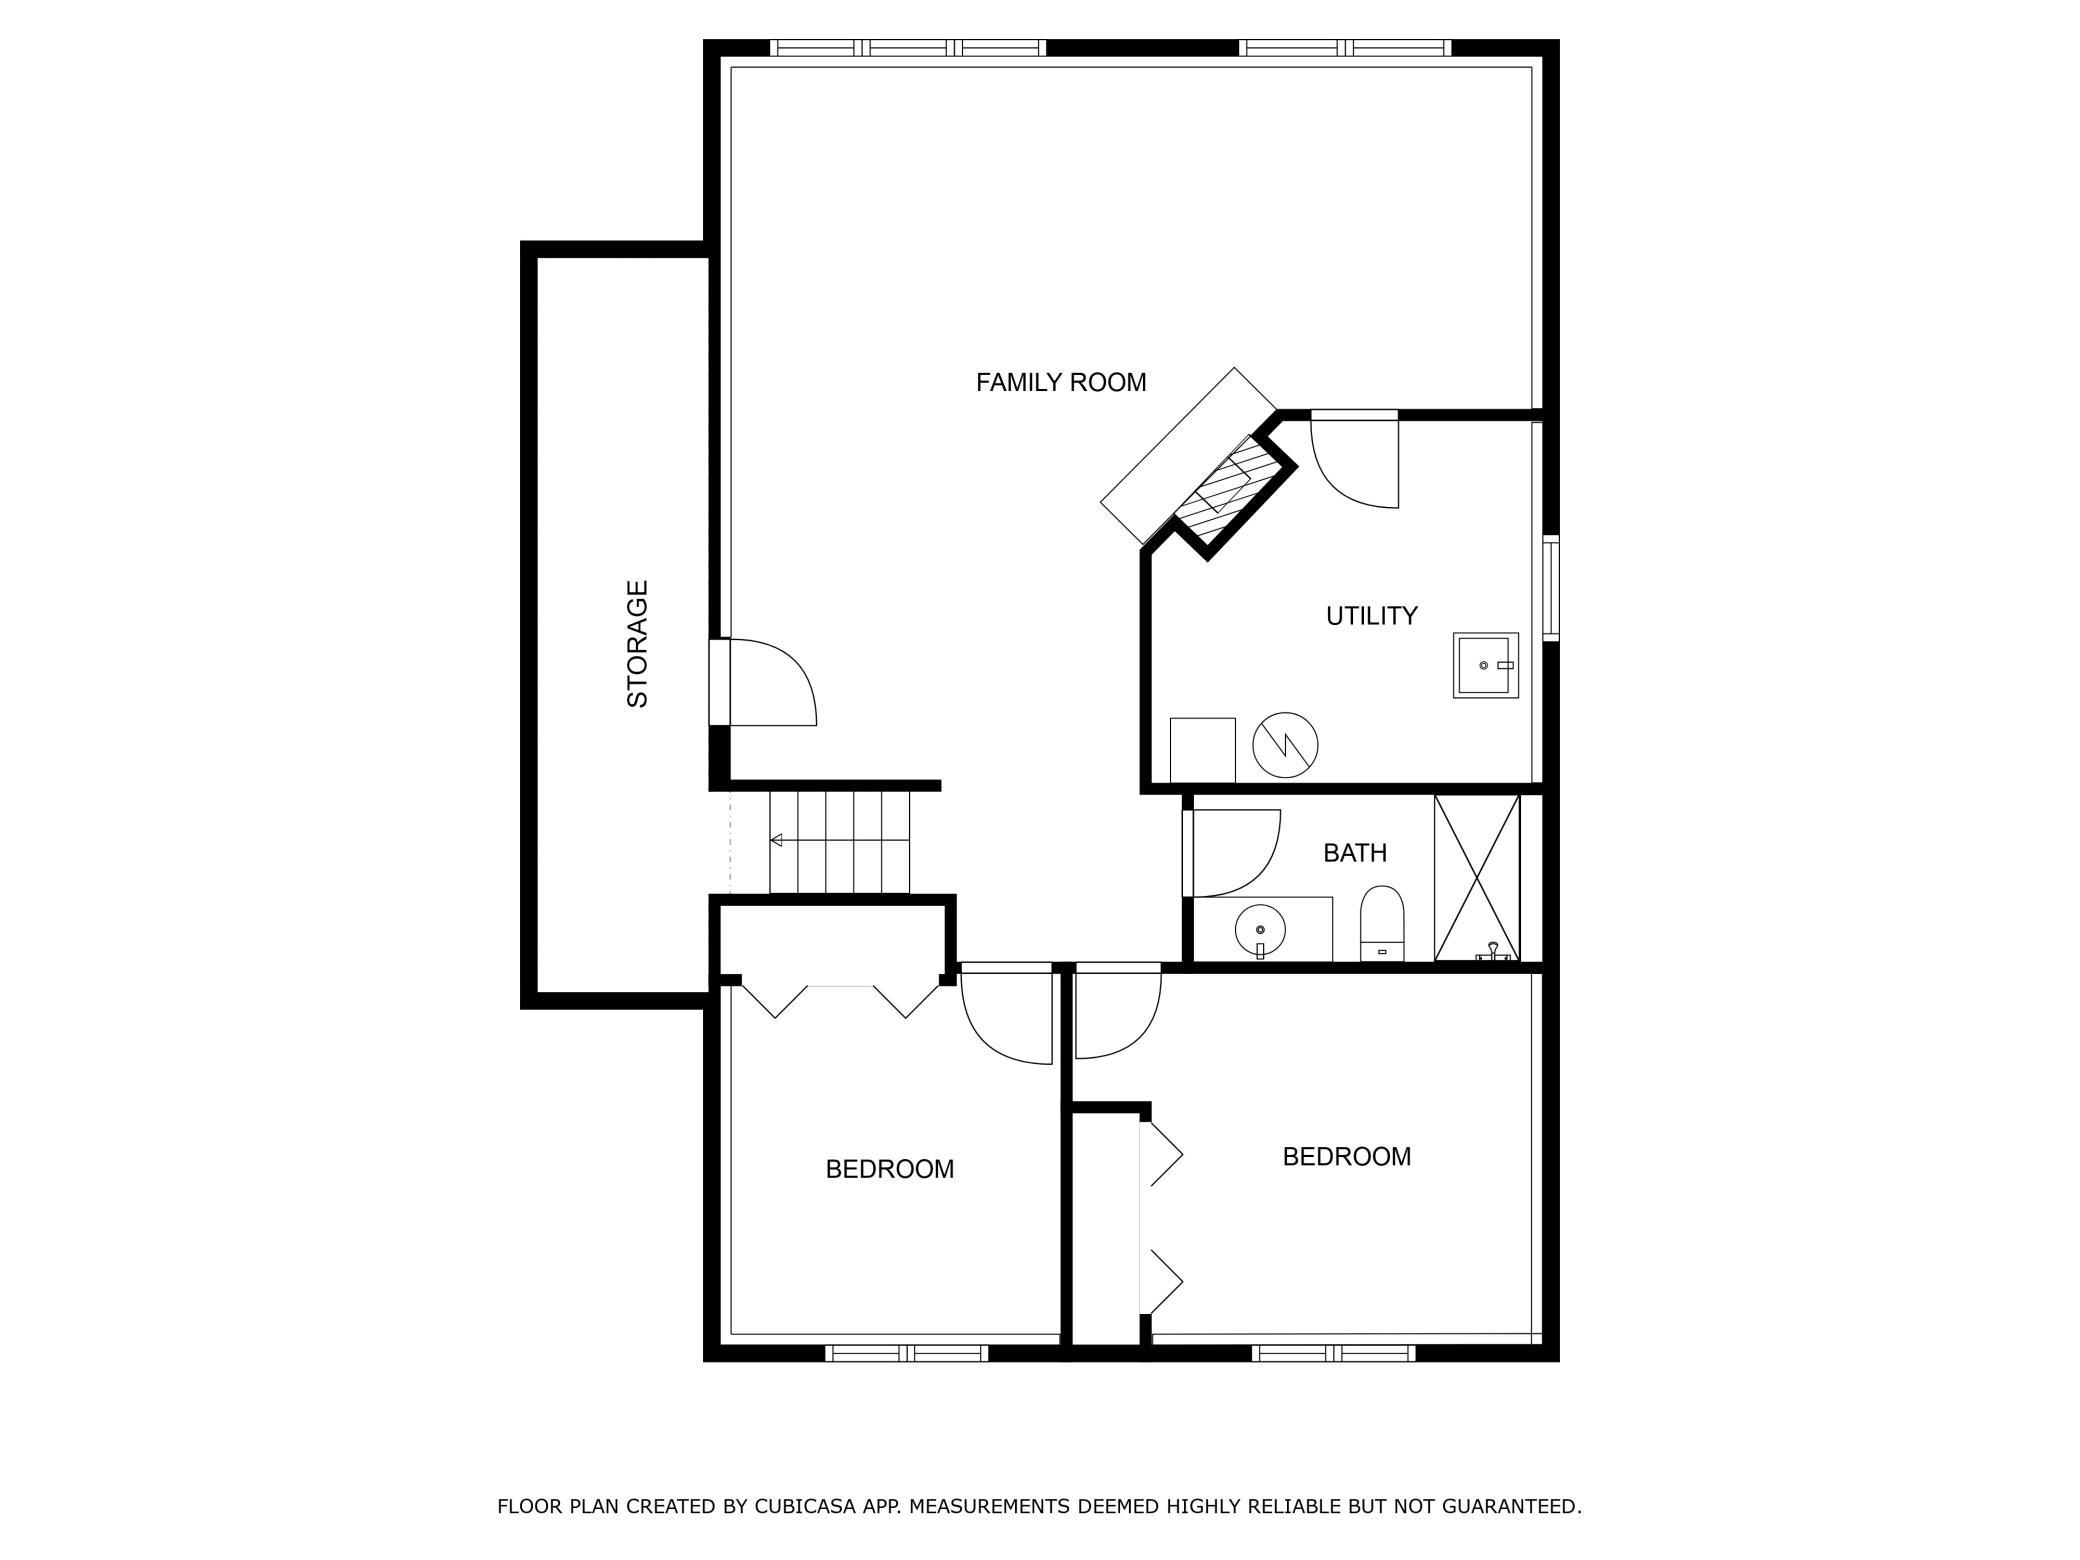
The home includes: four full bedrooms, three bathrooms, including a beautifully renovated primary full en-suite featuring a tiled shower/tub combo & new vanity with solid marble top. Andersen windows throughout ensure natural light and energy efficiency.

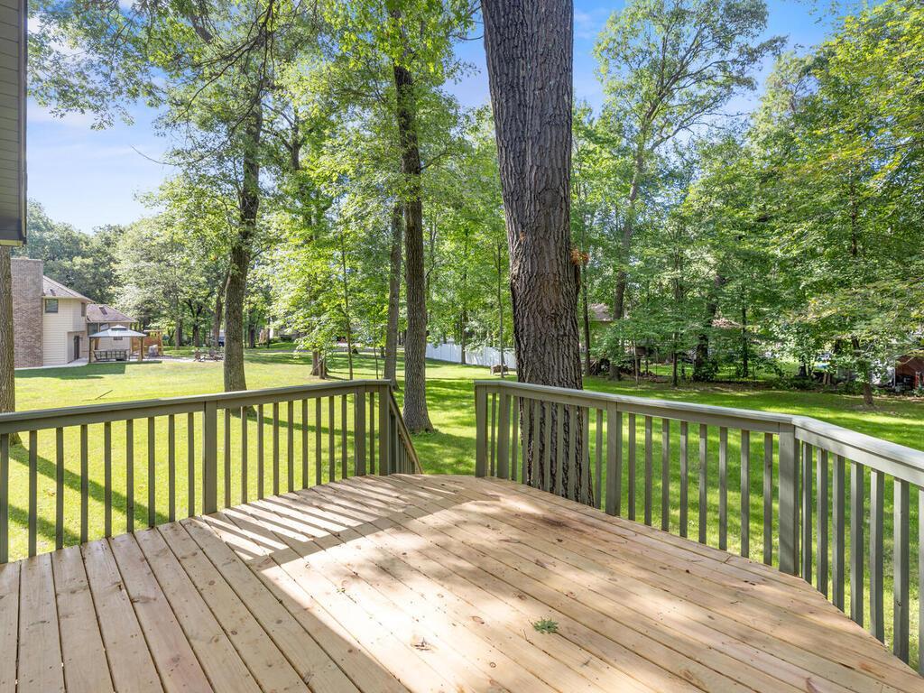
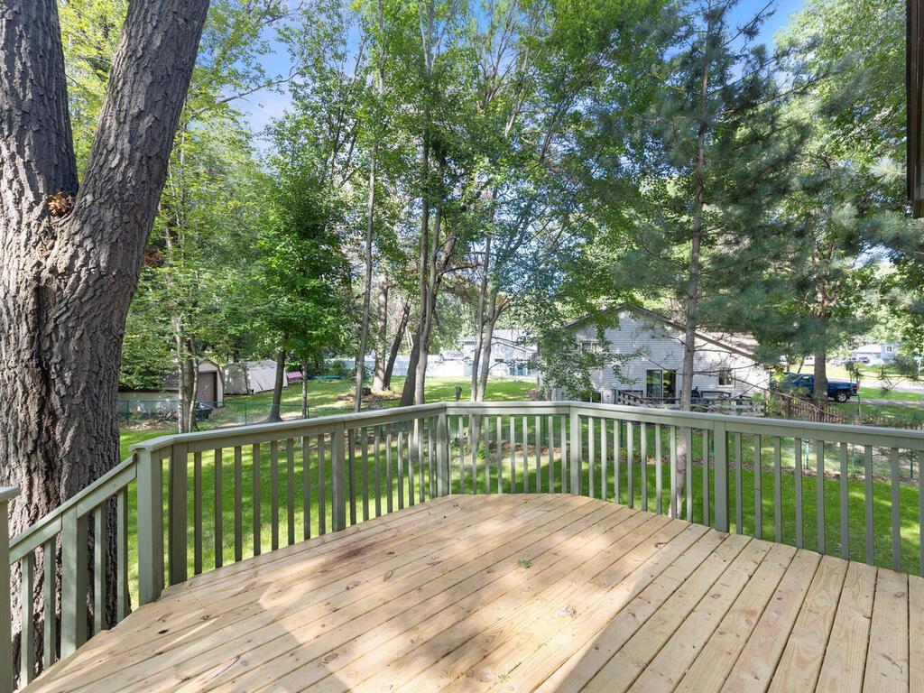
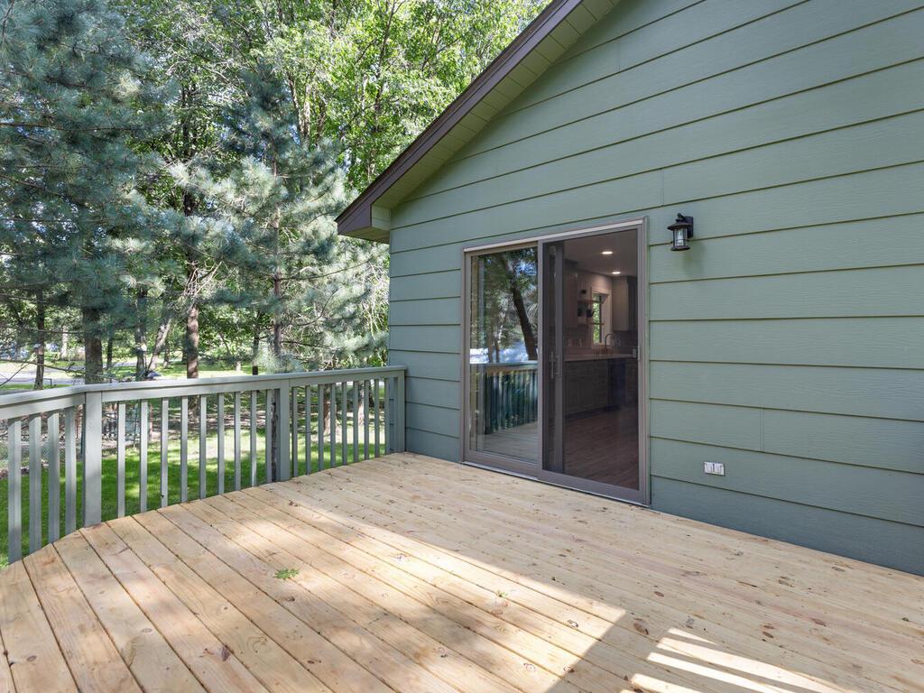
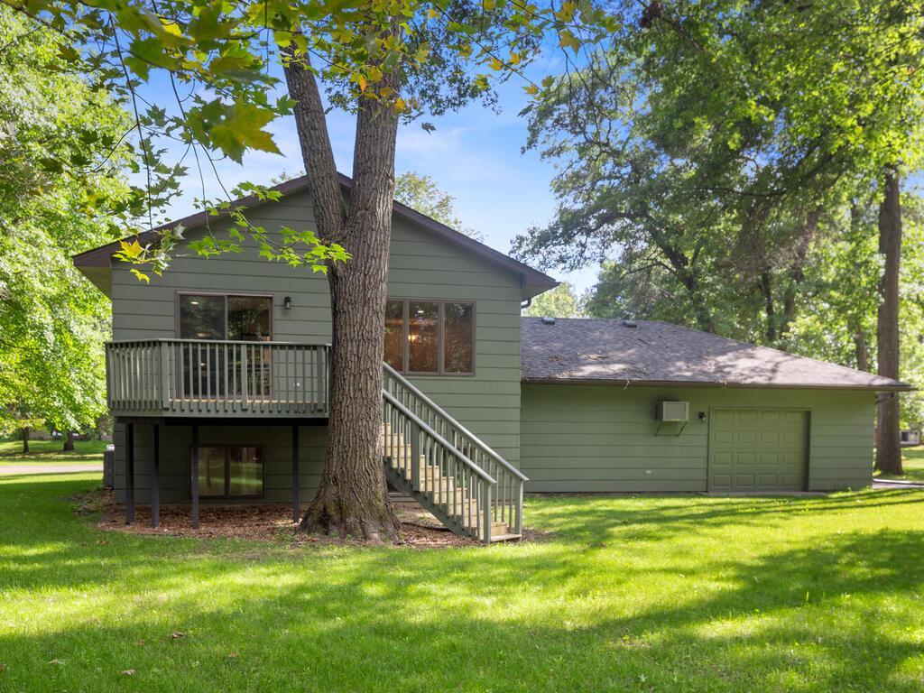
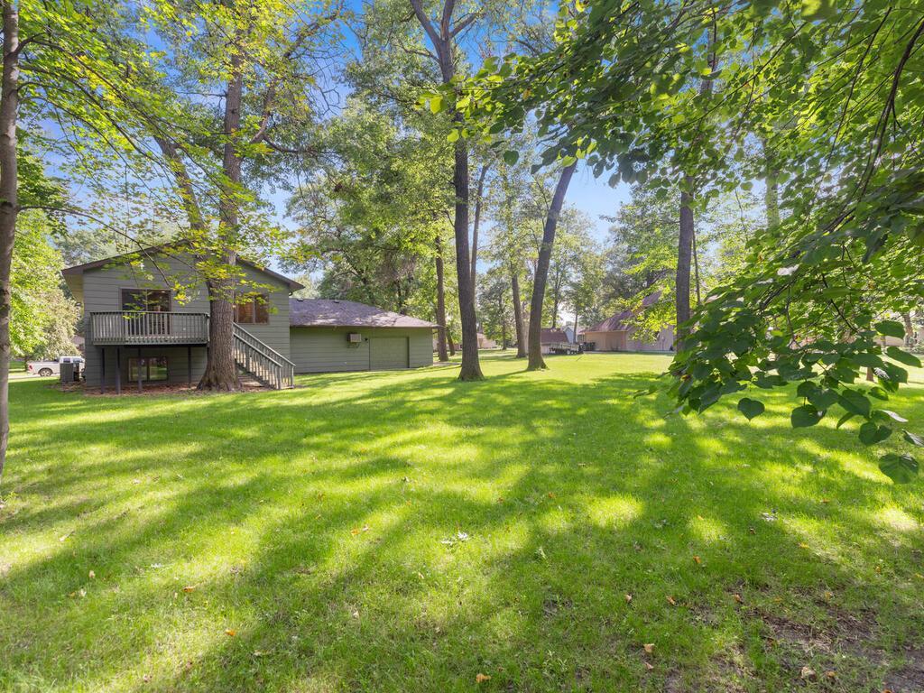
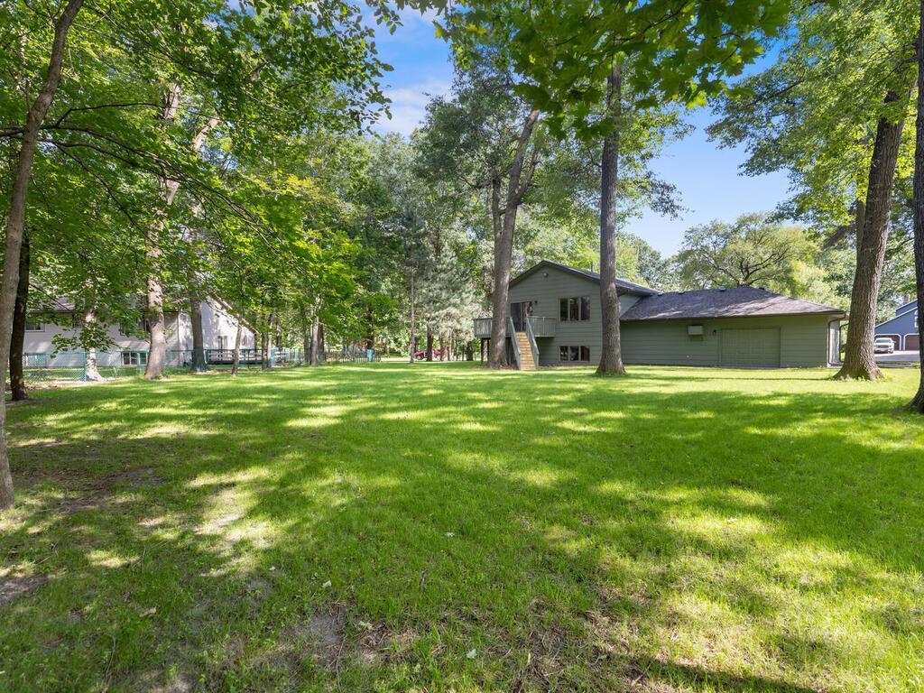
Additional highlights include a large storage area under the foyer, washer and dryer hookups in the lower-level laundry room, and brand-new mechanicals including: furnace, central air conditioner, water heater and water softener. The exterior shines with fresh paint, a new roof, gutters, and downspouts, plus a refinished back deck ideal for entertaining or relaxing.

The oversized attached garage is finished and insulated with its own air conditioner, freshly painted floors, and overhead doors on both the front and back -- a dream setup for hobbyists or additional vehicle access.

This is a home where every detail has been considered. See supplements for full list of improvements. It's truly turnkey--just move in and enjoy!

4
beds

3
baths

2,205 Sq.Ft. LIVING AREA

0.56 Acres lot

Chelsea Erickson

Chelsea Erickson

Features & Amenities

Interior

  • total bedrooms4
  • Total bathrooms3
  • full bathroom1
  • three quarter bathroom1
  • half bathroom1
  • Laundry room In Basement, Gas Dryer Hookup, Washer Hookup
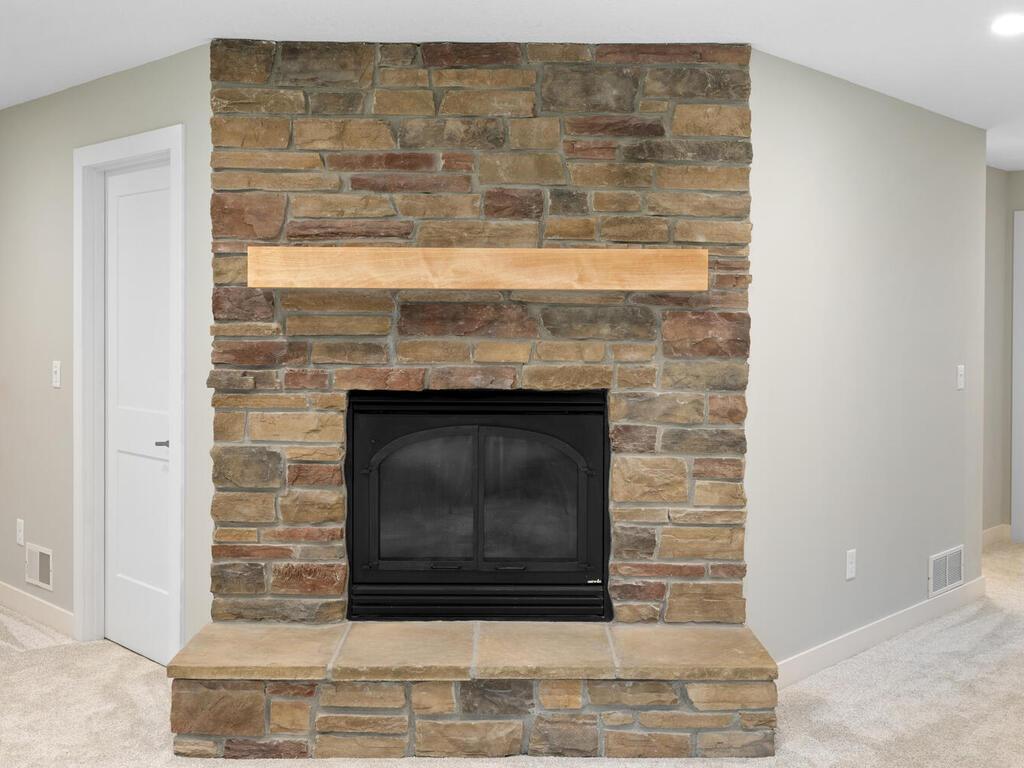
  • Fireplace Gas

Area & Lot

  • Status Sold
  • Date Sold October 15, 2025
  • Living Area2,205 Sq.Ft.
  • Total Area2,424 Sq.Ft.
  • Lot Area0.56 Acres
  • MLS® ID6774009
  • TypeResidential
  • YEAR BUILT1986
  • NeighborhoodWyoming
  • School DistrictForest Lake

Exterior

  • STORIES2
  • Garage Space2.0
  • water SourceCity Water/Connected
  • PoolNone
  • roofAge 8 Years or Less, Asphalt
  • parkingAttached Garage, Asphalt, Finished Garage, Garage Door Opener, Insulated Garage
  • HEAT TYPEForced Air, Fireplace(s)
  • AIR CONDITIONINGCentral Air
  • sewerCity Sewer/Connected
  • Disability FeaturesNone

Financial

  • Sales Price$420,000
  • Real Estate Tax $3,875/yr
View Virtual Tour

Wyoming

Explore

Let’s Make Your Next Move Count

Real estate is more than a sale—it’s a life-changing decision. Partner with a team that brings decades of experience, local expertise, and a genuine commitment to your goals.

Follow Us on Instagram