Leave a Message

Thank you for your message. We will be in touch with you shortly.

31226 Yucca Court
31226 Yucca Court
31226 Yucca Court
31226 Yucca Court
31226 Yucca Court
31226 Yucca Court
31226 Yucca Court
31226 Yucca Court
31226 Yucca Court
31226 Yucca Court
31226 Yucca Court
31226 Yucca Court
31226 Yucca Court
31226 Yucca Court
31226 Yucca Court
31226 Yucca Court
31226 Yucca Court
31226 Yucca Court
31226 Yucca Court
31226 Yucca Court
31226 Yucca Court
31226 Yucca Court
31226 Yucca Court
31226 Yucca Court
31226 Yucca Court
31226 Yucca Court
31226 Yucca Court
31226 Yucca Court
31226 Yucca Court
31226 Yucca Court
31226 Yucca Court
31226 Yucca Court
31226 Yucca Court
31226 Yucca Court
31226 Yucca Court
31226 Yucca Court
31226 Yucca Court
31226 Yucca Court
SEE ALL PHOTOS
31226 Yucca Court
31226 Yucca Court
31226 Yucca Court
31226 Yucca Court
31226 Yucca Court
31226 Yucca Court
31226 Yucca Court
31226 Yucca Court
31226 Yucca Court
31226 Yucca Court
31226 Yucca Court
31226 Yucca Court
31226 Yucca Court
31226 Yucca Court
31226 Yucca Court
31226 Yucca Court
31226 Yucca Court
31226 Yucca Court
31226 Yucca Court
31226 Yucca Court
31226 Yucca Court
31226 Yucca Court
31226 Yucca Court
31226 Yucca Court
31226 Yucca Court
31226 Yucca Court
31226 Yucca Court
31226 Yucca Court
31226 Yucca Court
31226 Yucca Court
31226 Yucca Court
31226 Yucca Court
31226 Yucca Court
31226 Yucca Court
31226 Yucca Court
31226 Yucca Court
31226 Yucca Court
31226 Yucca Court
Courtesy of LaBelle Real Estate Group Inc, Chelsea C. Erickson Listing Contact:  
Sold

31226 Yucca Court

31226 Yucca Court, Bradford Twp, MN 55008

$405,000
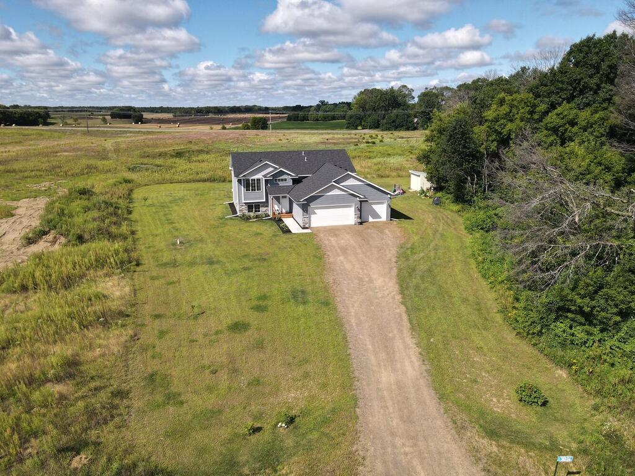
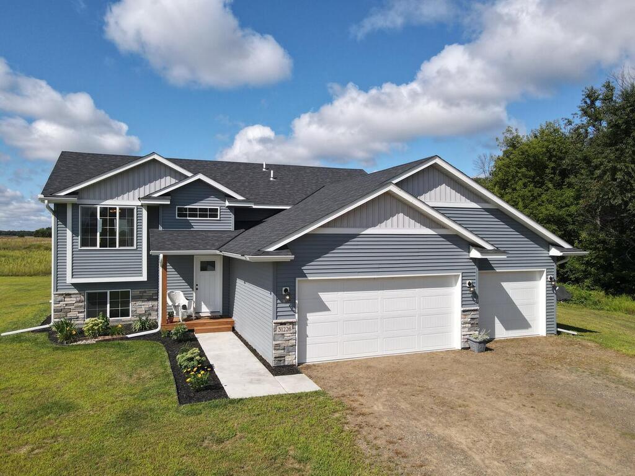
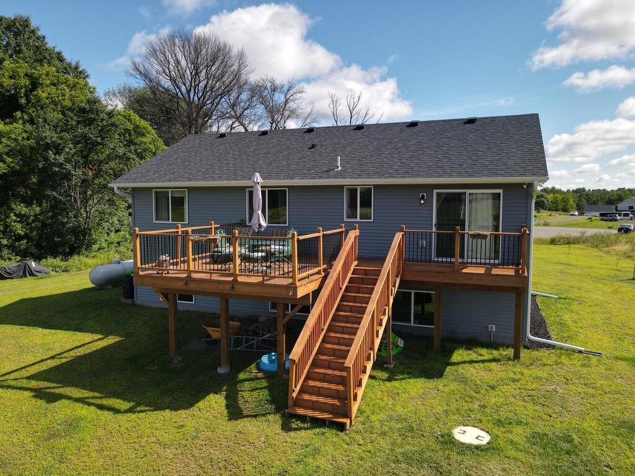
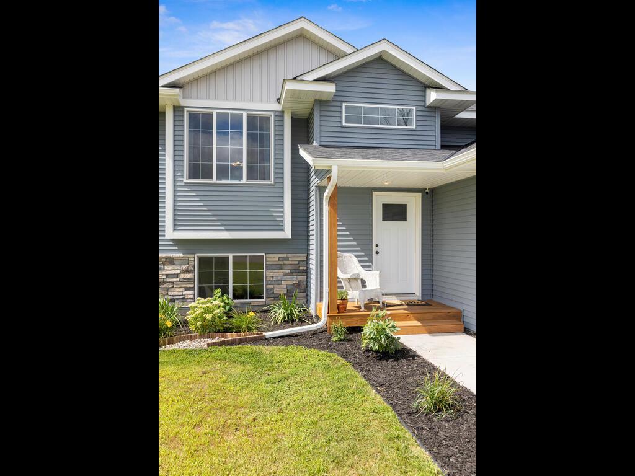
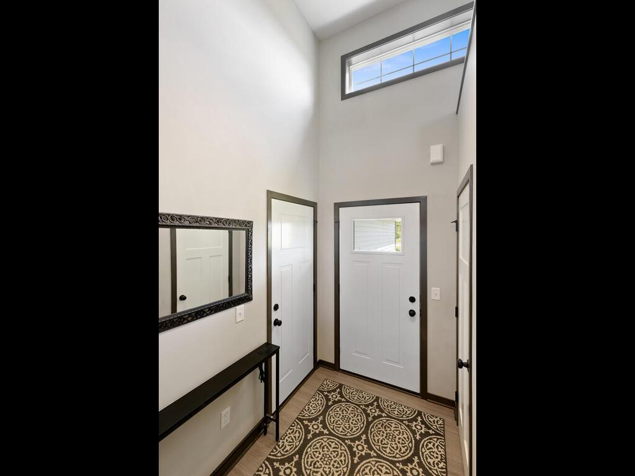
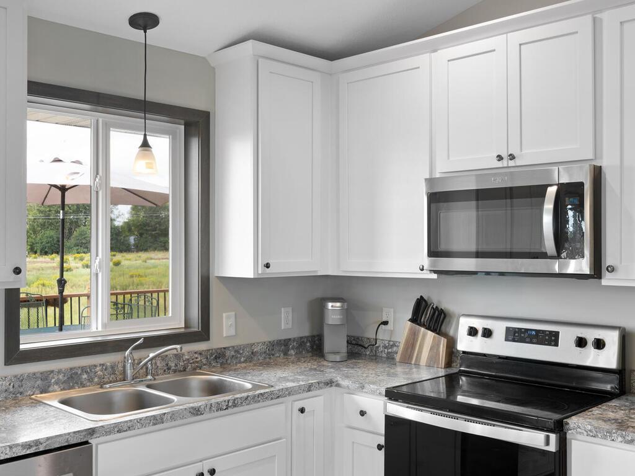
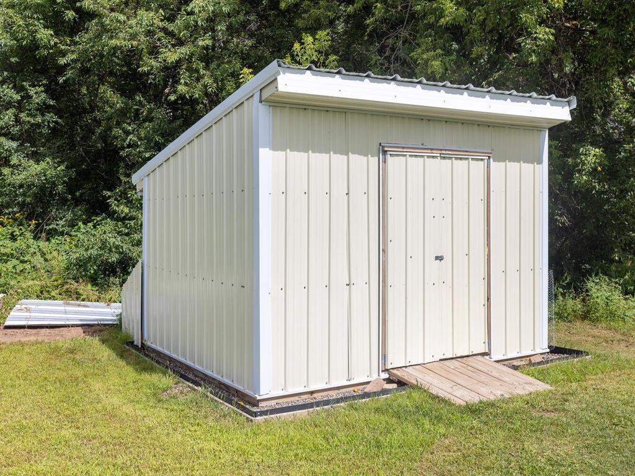
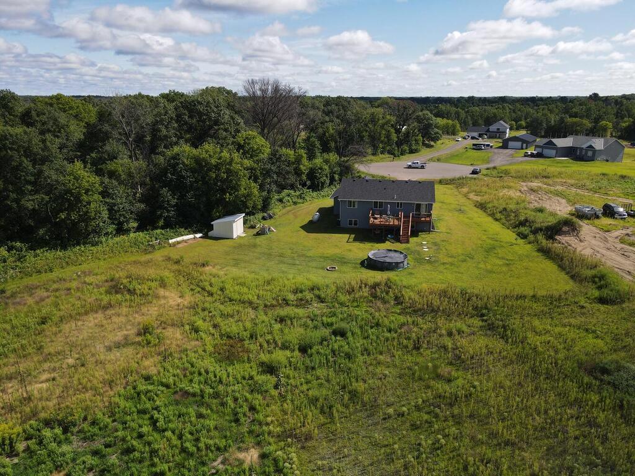
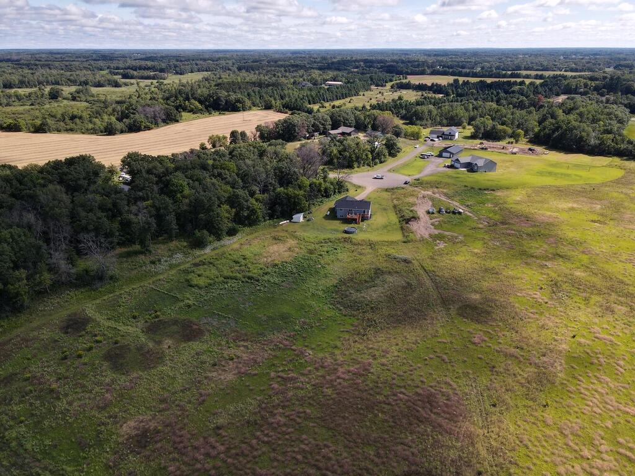
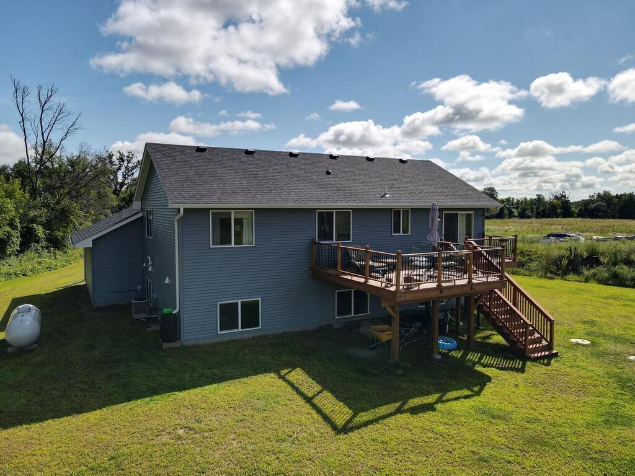
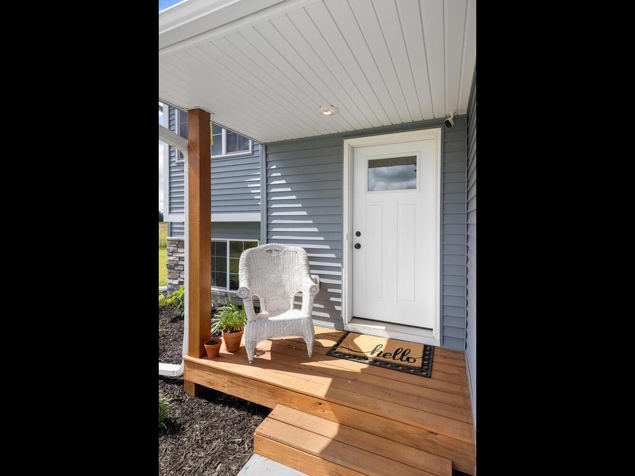
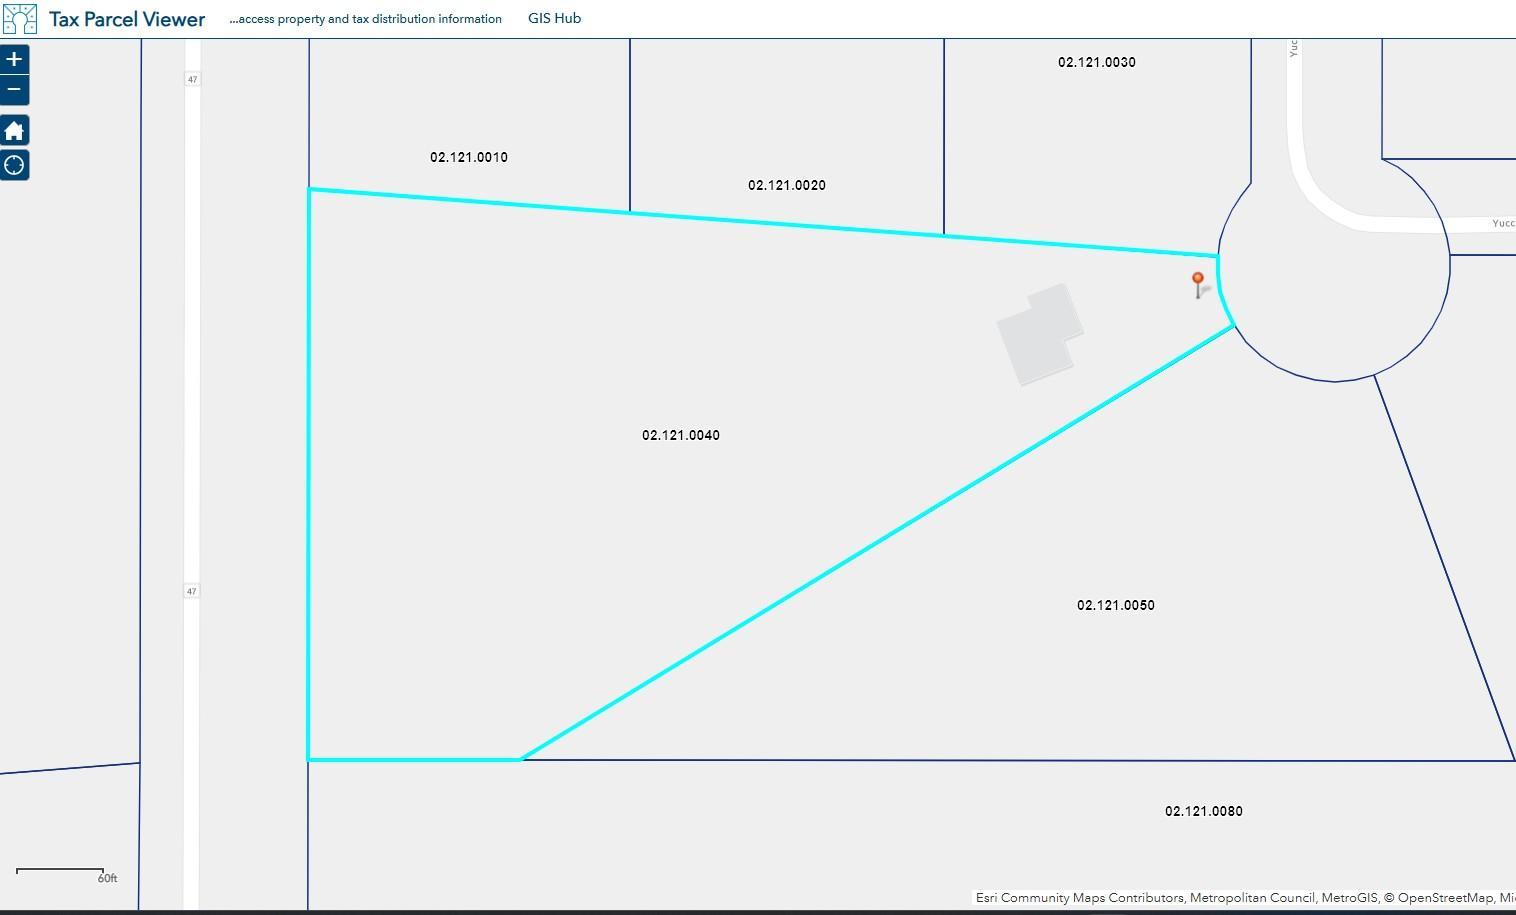
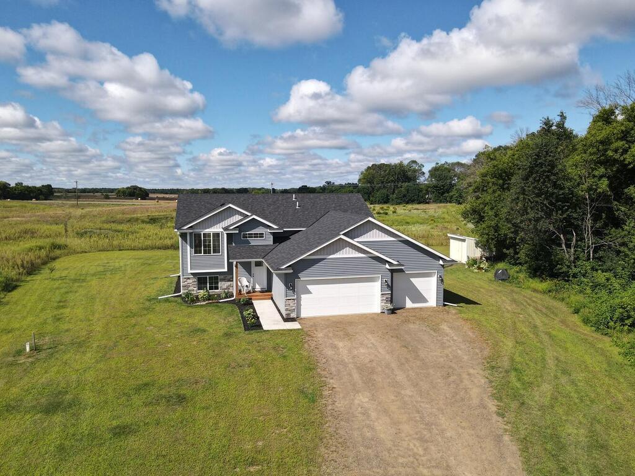
That New Home Smell! Acreage Home Built in 2022 offers a perfect blend of modern comfort and peaceful country living. A level lot with mature tree line to the north, improved landscaping, Gutters/Downspouts, storage shed and large back deck already added.

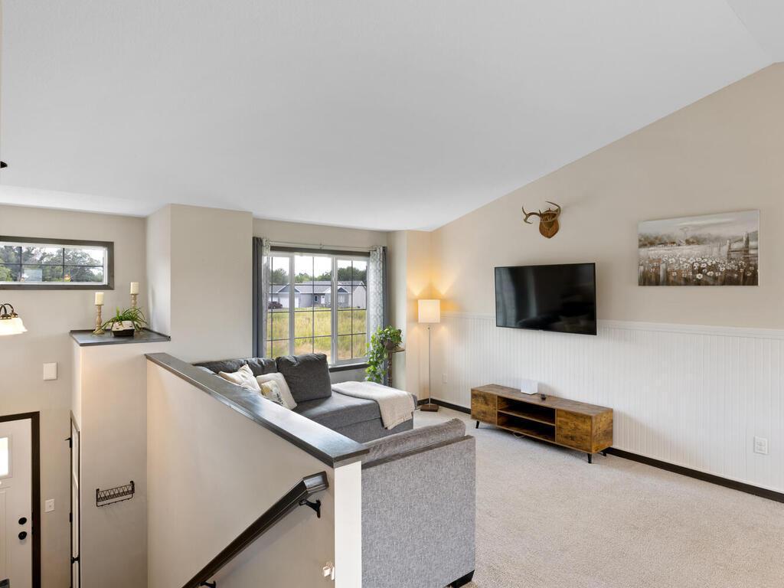
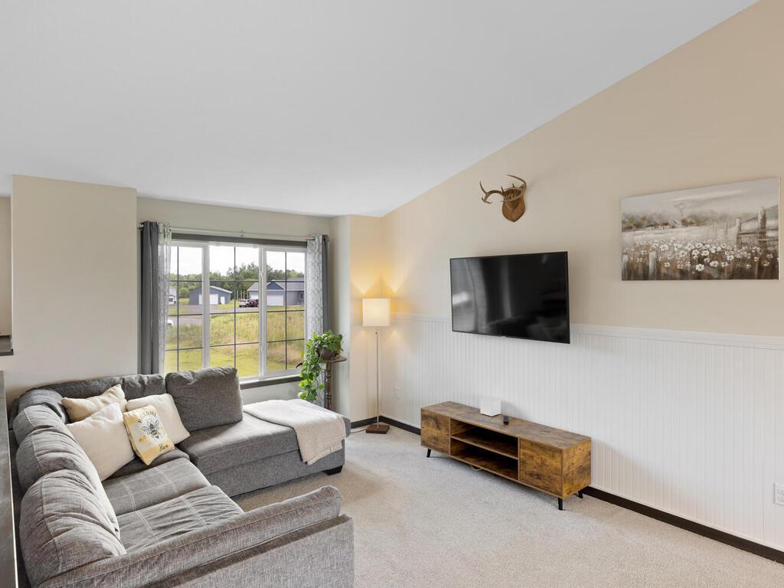
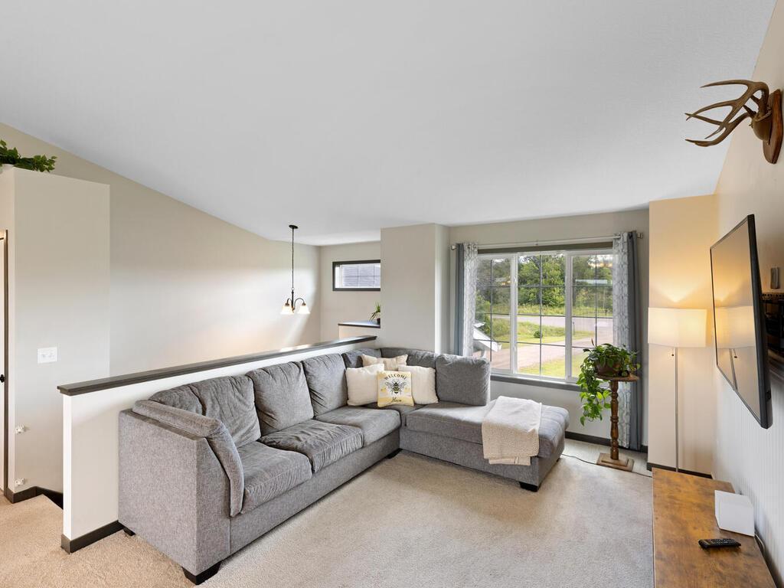
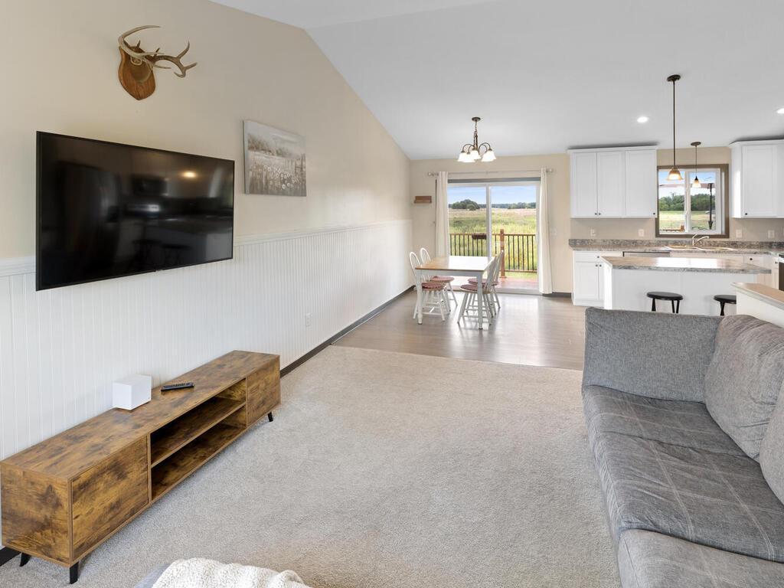
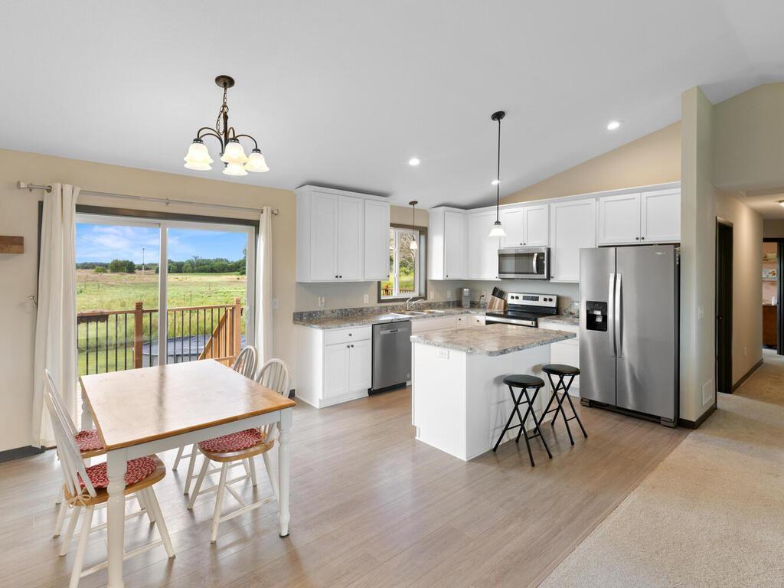
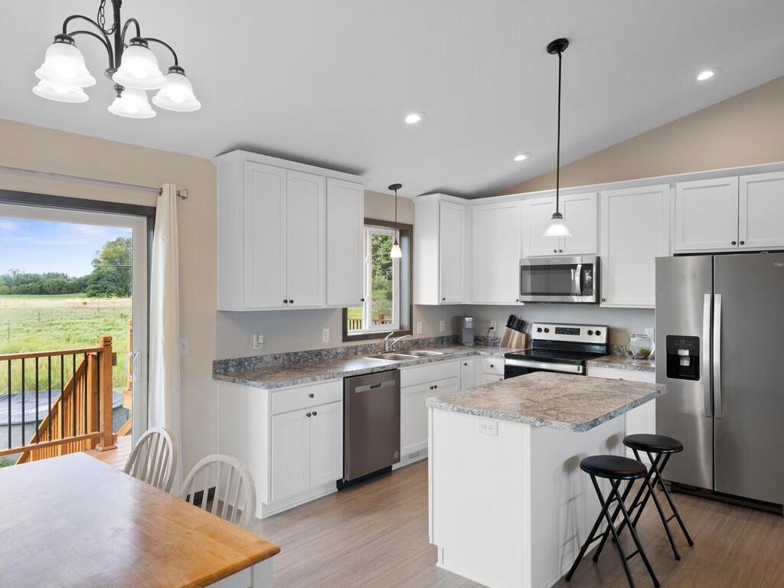
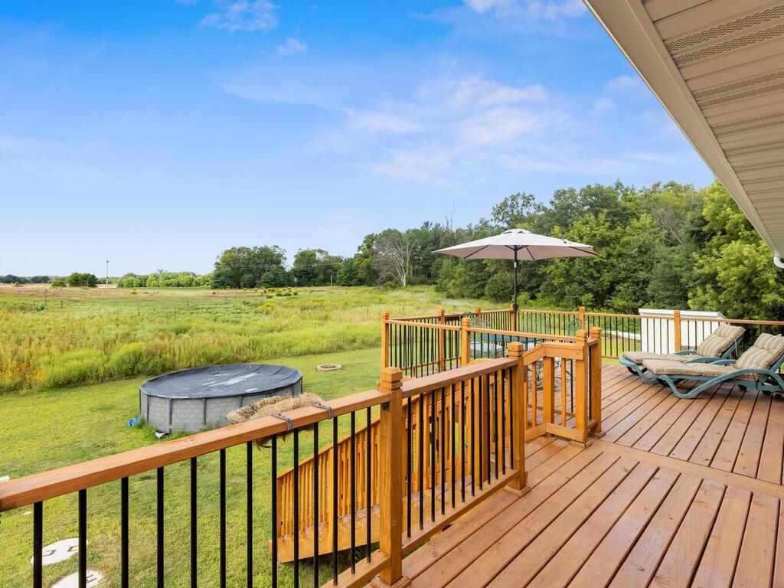
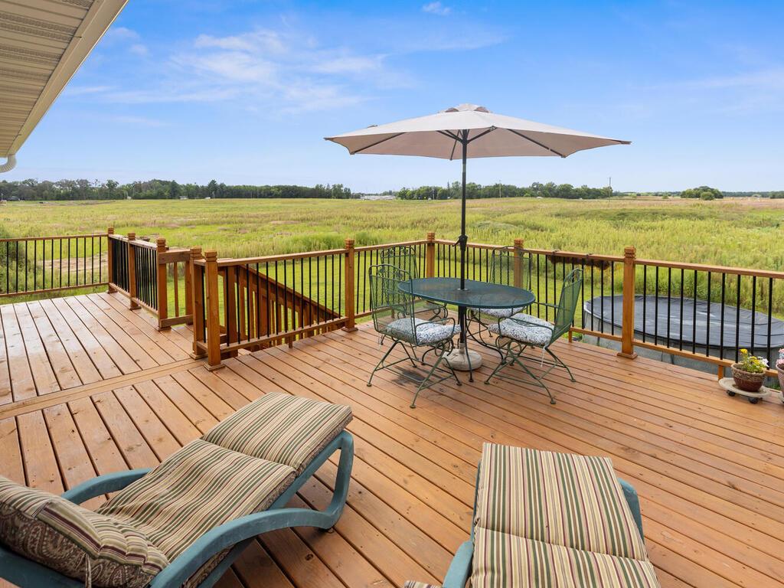
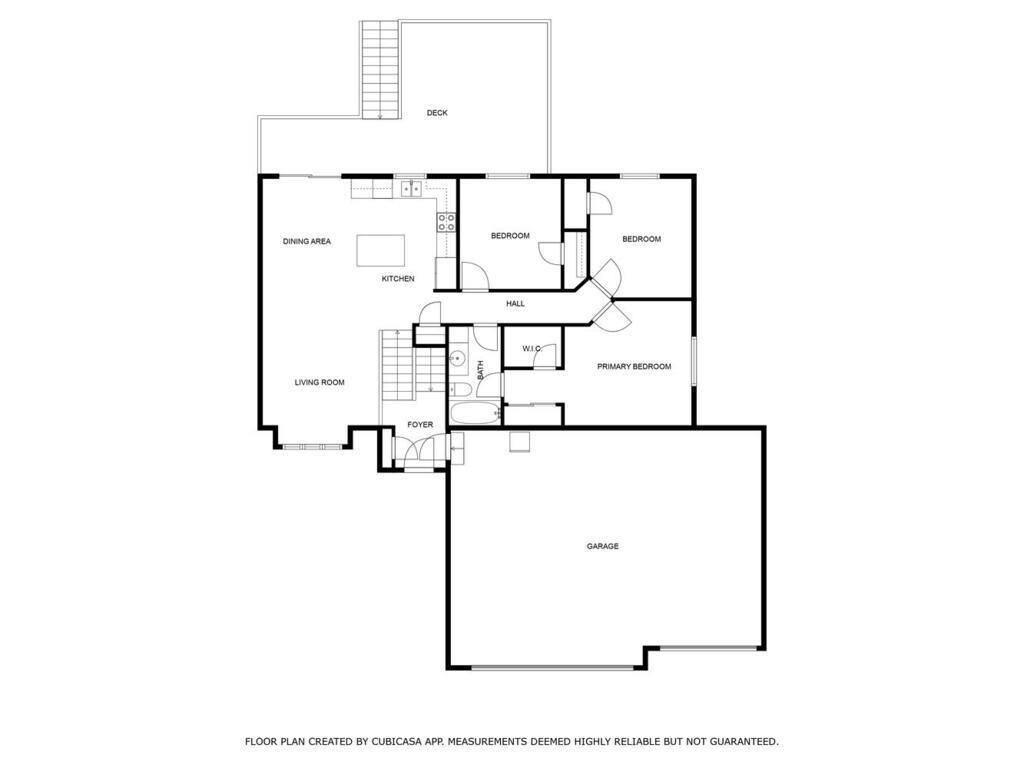
A bright, open-concept layout features vaulted ceilings in the living room and seamless flow into the dining and kitchen areas-- perfect for entertaining or everyday living. The dining area includes a walkout to a spacious back deck with stairs leading to the backyard, ideal for soaking in the views or hosting summer gatherings.

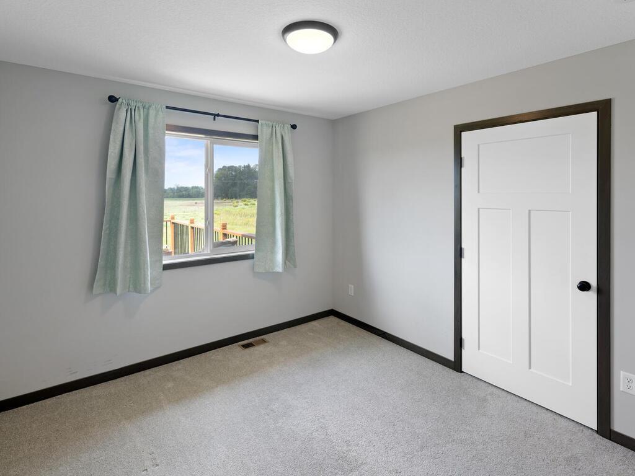
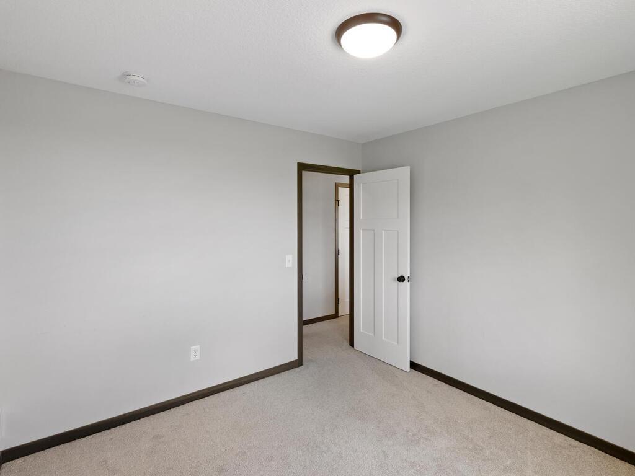
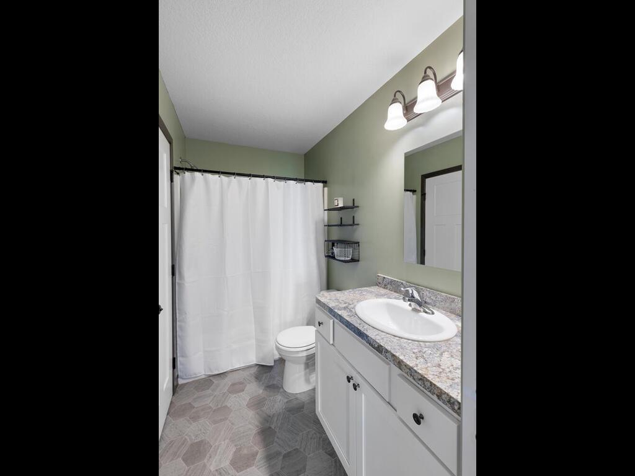
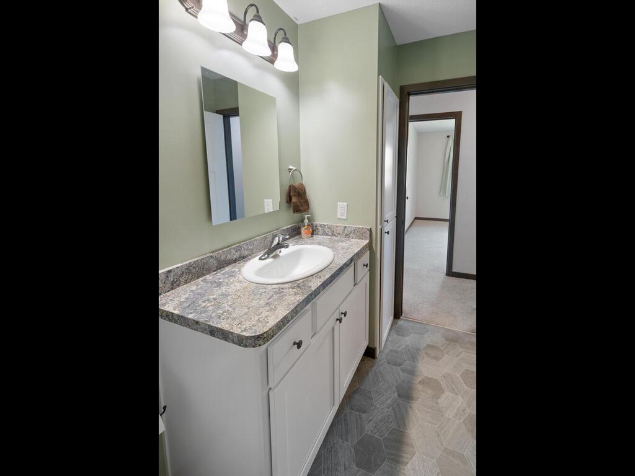
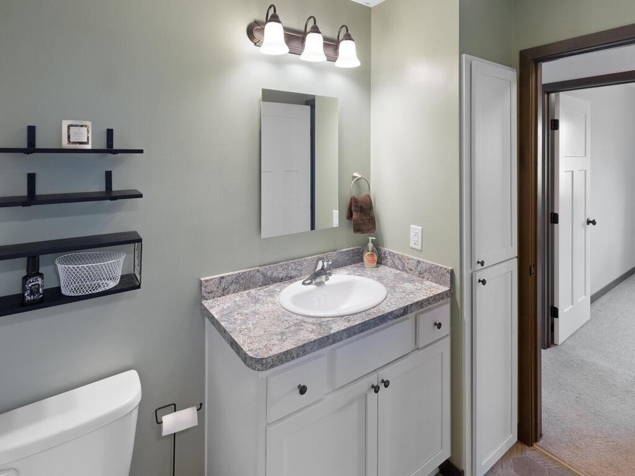
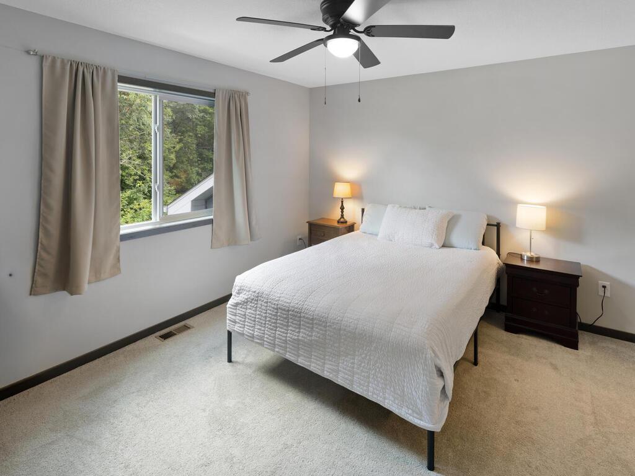
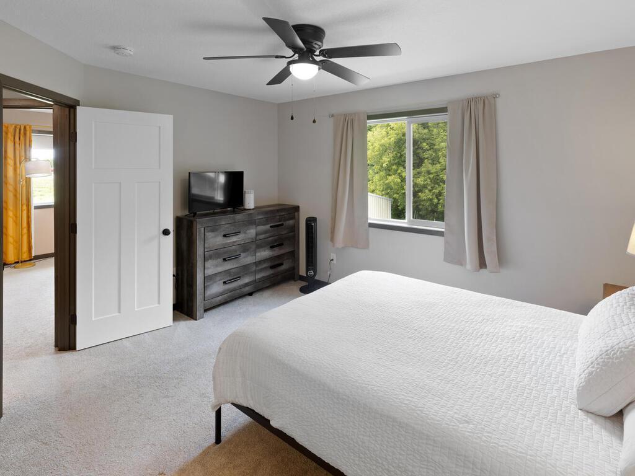
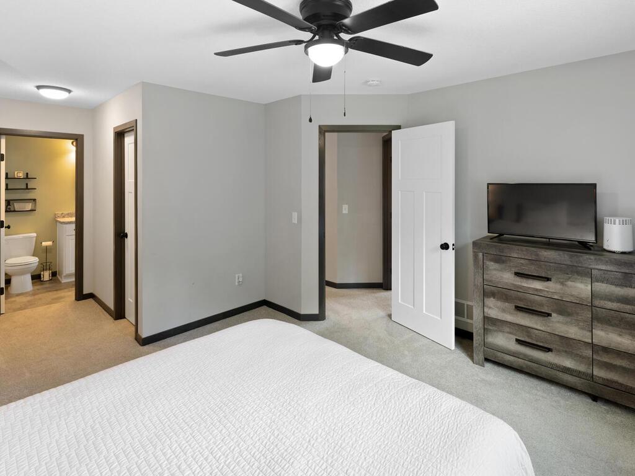
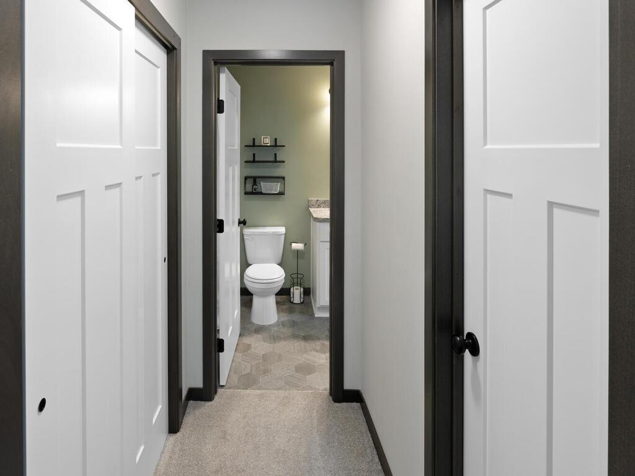
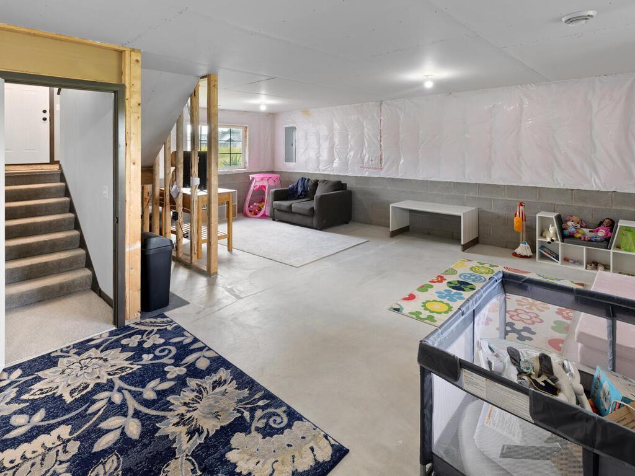
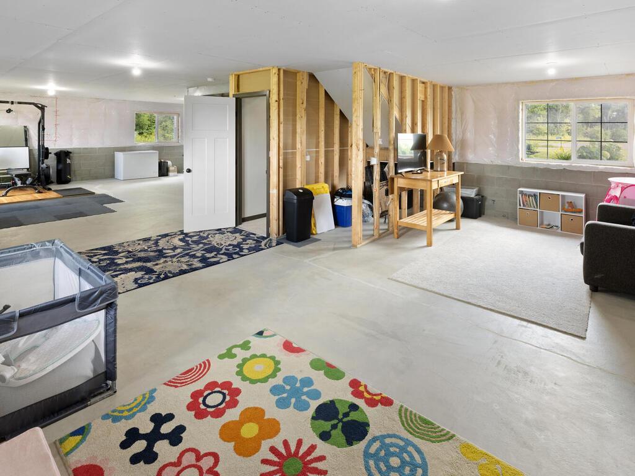
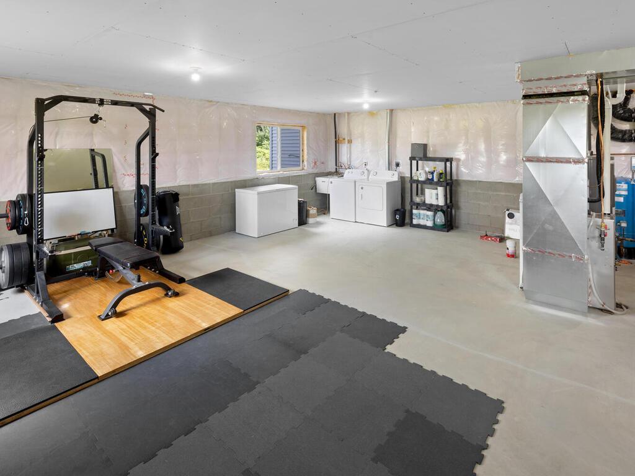
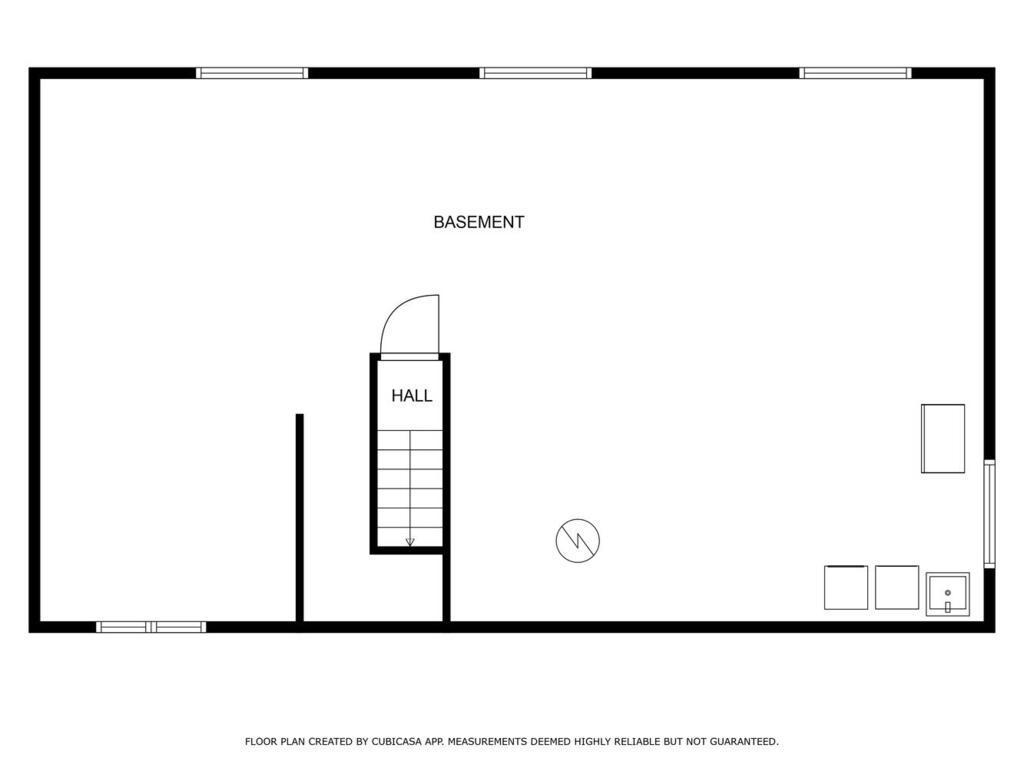
The primary bedroom is a retreat of its own, featuring his & hers closets--including a walk-in--and private access to the full bathroom. The unfinished lower level offers a blank canvas, giving you the opportunity to expand and customize the space exactly to your needs.

A 3-car attached garage ensures you'll have ample space for parking, storage, or even a workshop. Whether you're looking for a quiet place to escape or room to grow, this property delivers both space and potential. Don't miss this rare opportunity to own this young home on acreage!

Shed included. Outbuildings & chickens allowed :)

3
beds

2
baths

1,184 Sq.Ft. LIVING AREA

3.68 Acres lot

Features & Amenities

Interior

  • total bedrooms3
  • Total bathrooms2
  • full bathroom1
  • Laundry room In Basement
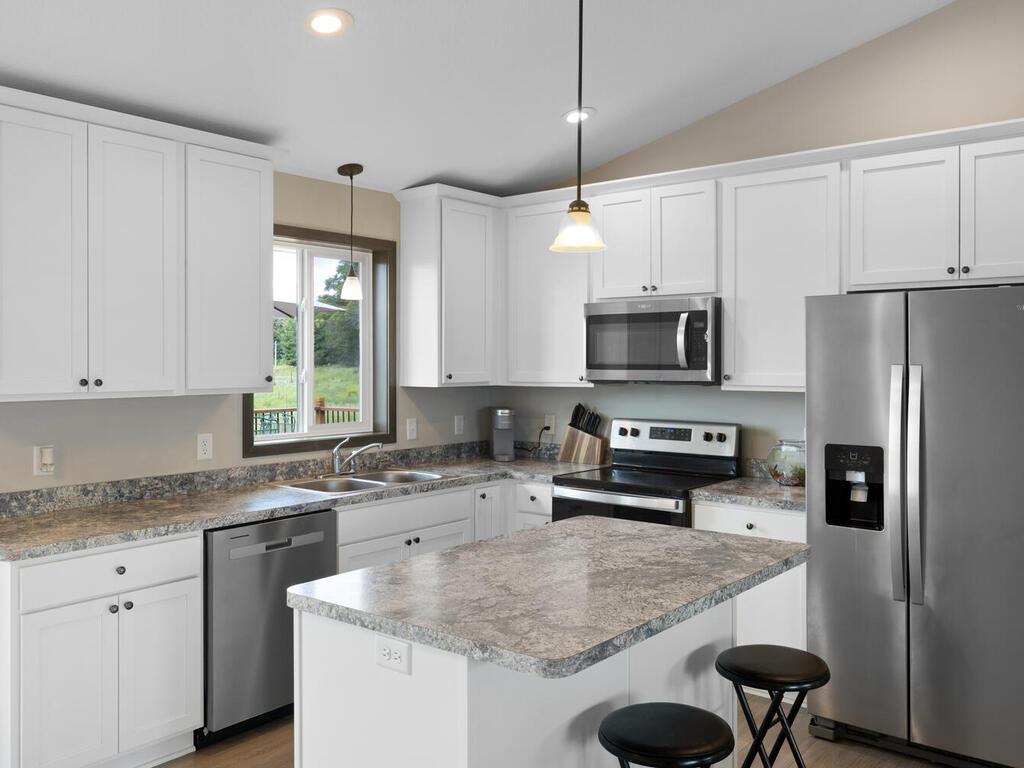
  • APPLIANCES Air-To-Air Exchanger, Dishwasher, Dryer, Electric Water Heater, Fuel Tank - Rented, Microwave, Range, Refrigerator, Stainless Steel Appliances, Washer

Area & Lot

  • Status Sold
  • Date Sold December 19, 2025
  • Living Area1,184 Sq.Ft.
  • Lot Area3.68 Acres
  • MLS® ID6776795
  • TypeResidential
  • YEAR BUILT2022
  • School DistrictCambridge-Isanti

Exterior

  • STORIES2
  • Garage Space3.0
  • water SourcePrivate, Well
  • roofAge 8 Years or Less, Asphalt
  • parkingAttached Garage
  • HEAT TYPEForced Air
  • AIR CONDITIONINGCentral Air
  • sewerPrivate Sewer, Septic System Compliant - Yes
  • Disability FeaturesNone

Financial

  • Sales Price$405,000
  • Real Estate Tax $3,900/yr
View Virtual Tour

Let’s Make Your Next Move Count

Real estate is more than a sale—it’s a life-changing decision. Partner with a team that brings decades of experience, local expertise, and a genuine commitment to your goals.

Follow Us on Instagram