Leave a Message

Thank you for your message. We will be in touch with you shortly.

3065 125th Lane NE Unit: D
SEE ALL PHOTOS
3065 125th Lane NE Unit: D
Courtesy of LaBelle Real Estate Group Inc, Chelsea C. Erickson Listing Contact:  
Sold

3065 125th Lane NE Unit: D

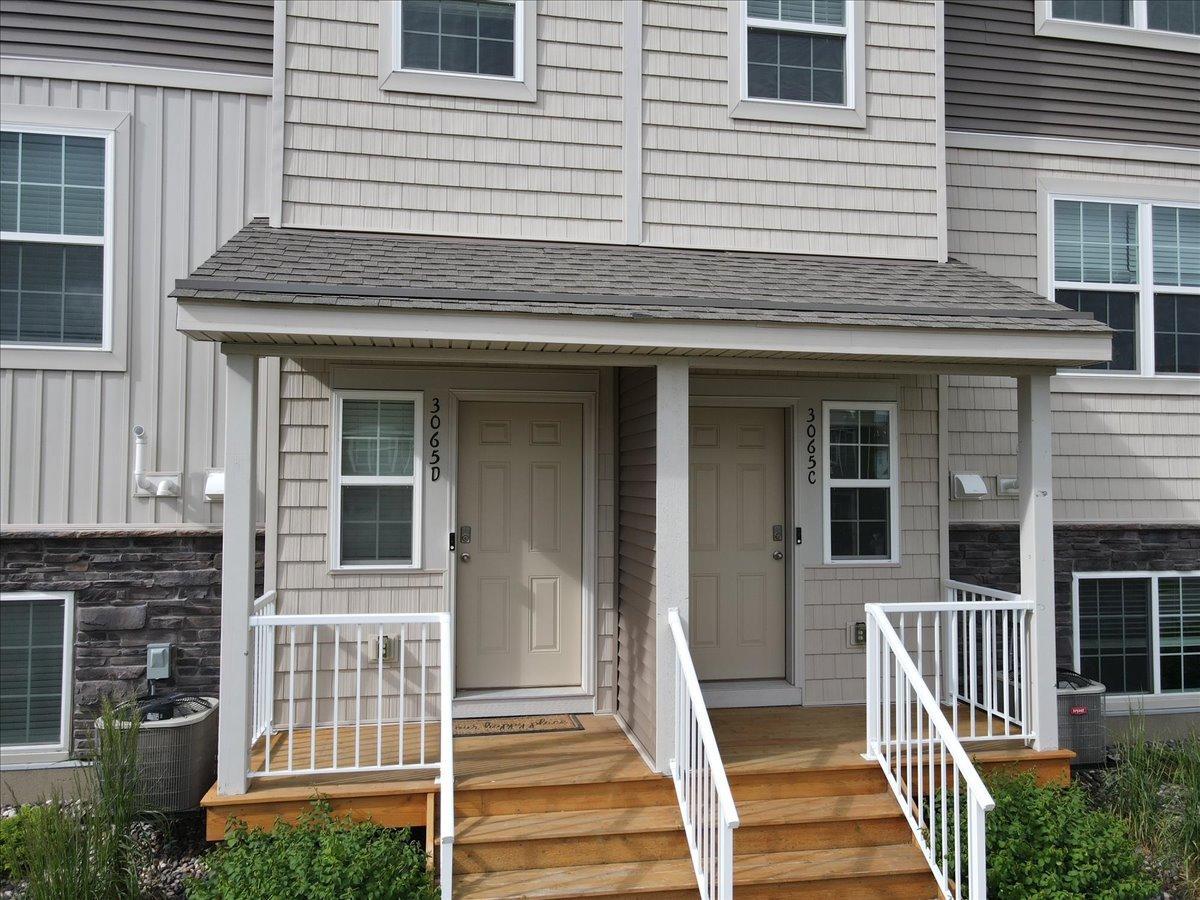
3065 125th Lane NE Unit: D, Blaine, MN 55449

$335,000
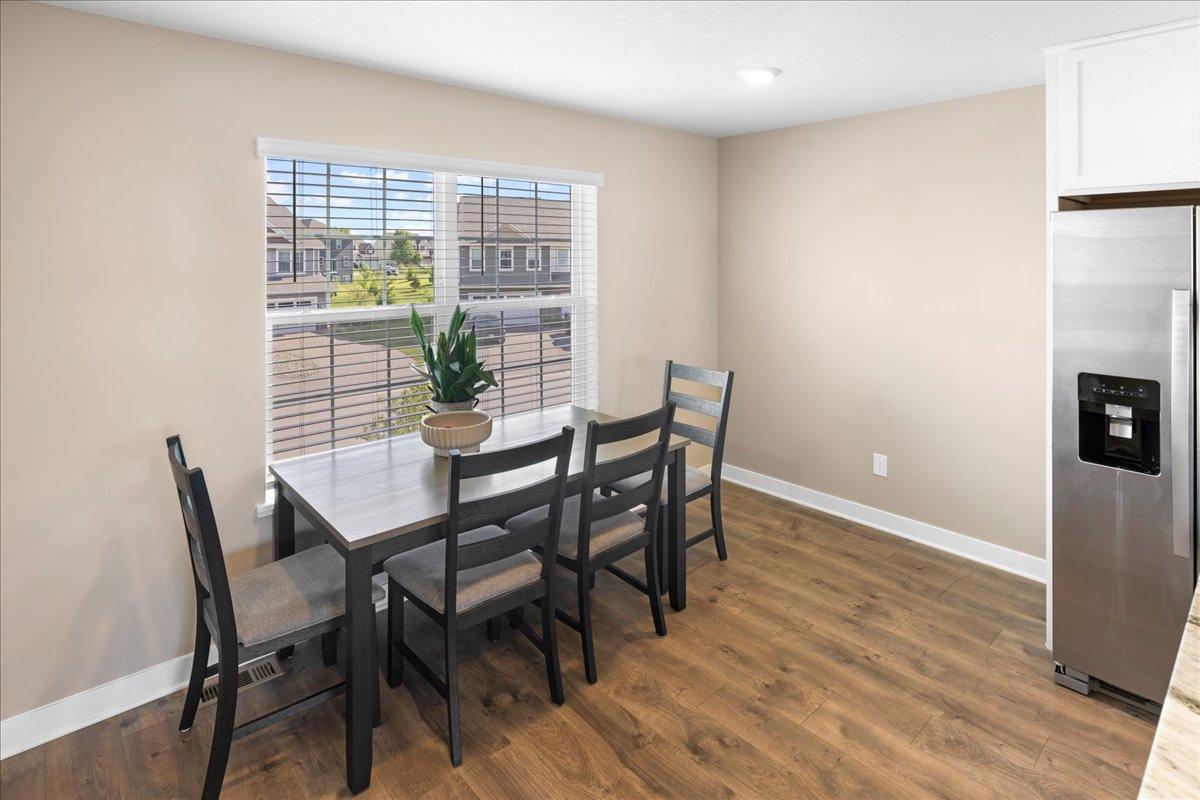
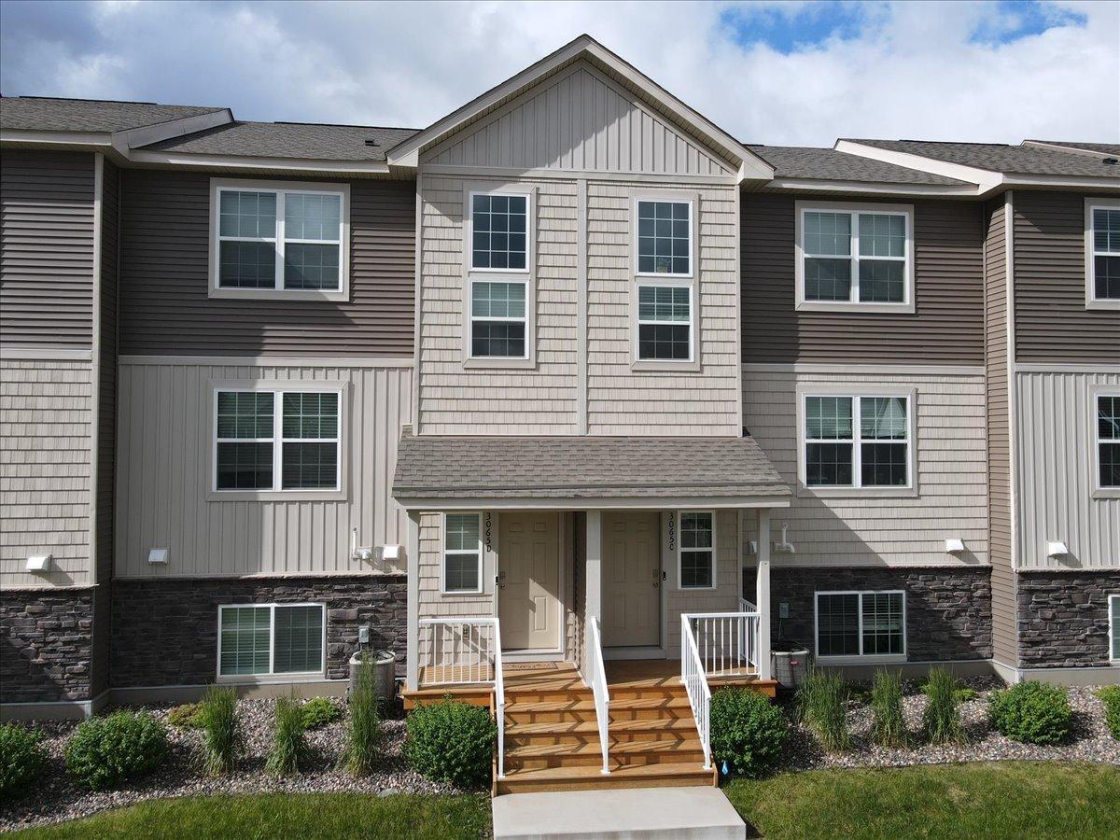
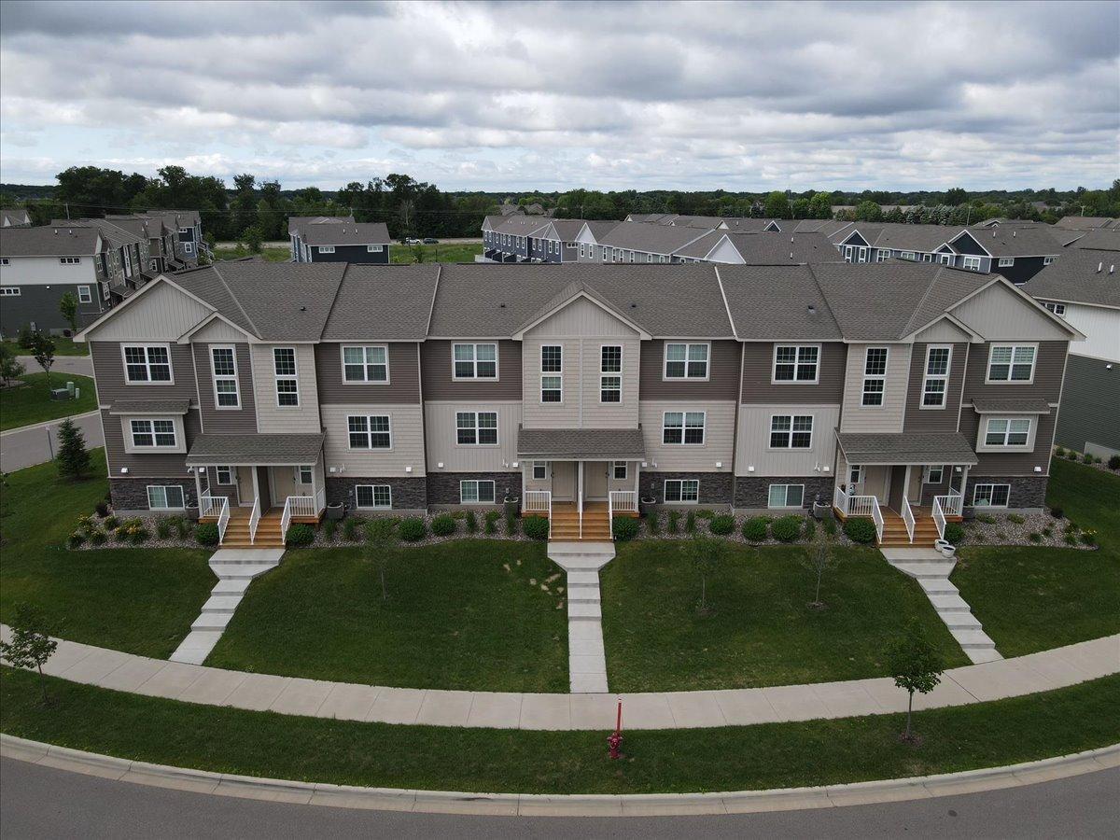
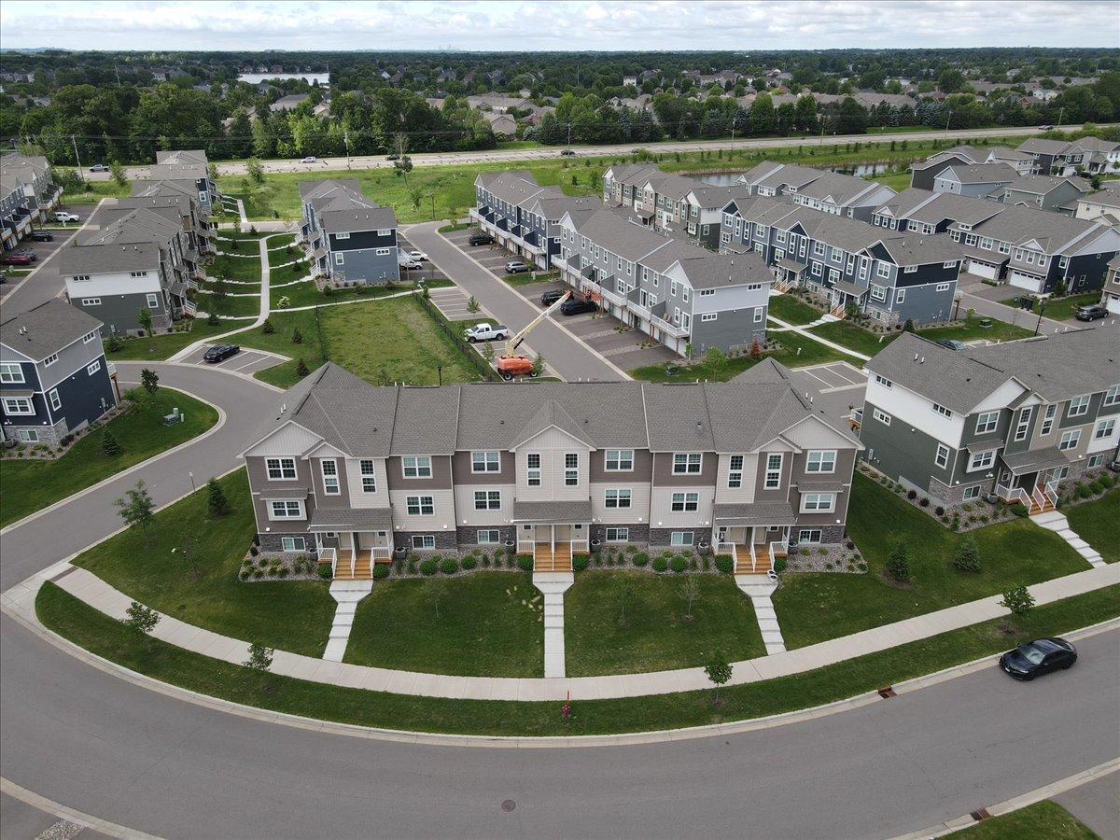
Welcome home to this beautifully maintained, original-owner townhome in Harper's Landing. Built in 2023 and thoughtfully upgraded throughout, this smoke-free and pet-free home offers modern comfort, convenience, and flexible living spaces designed for today's lifestyle.

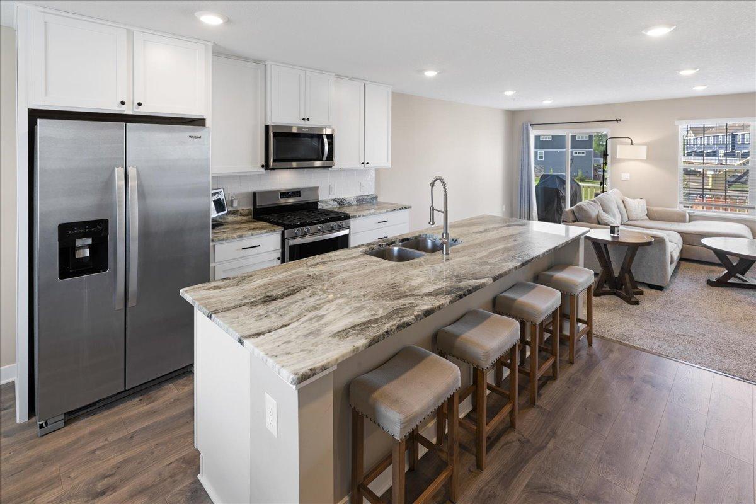
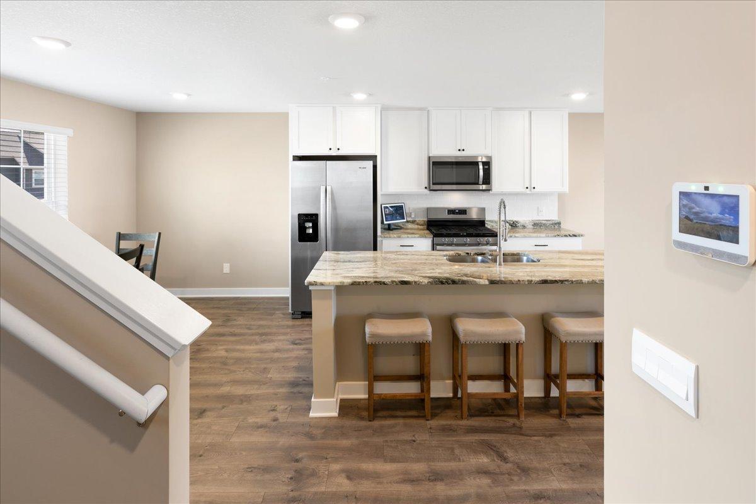
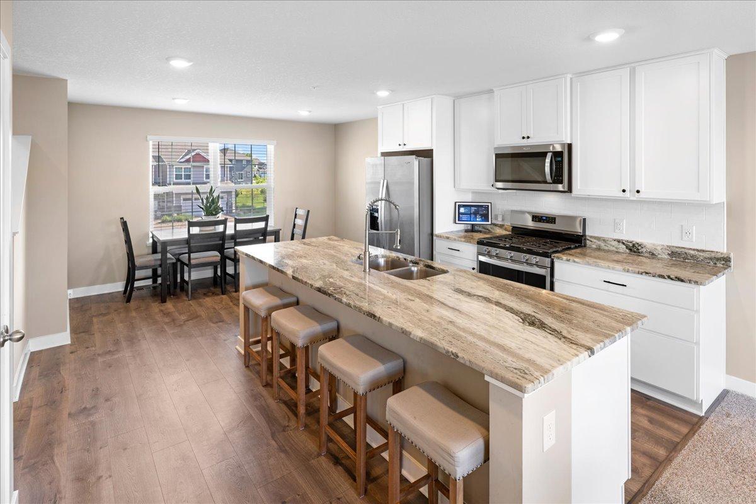
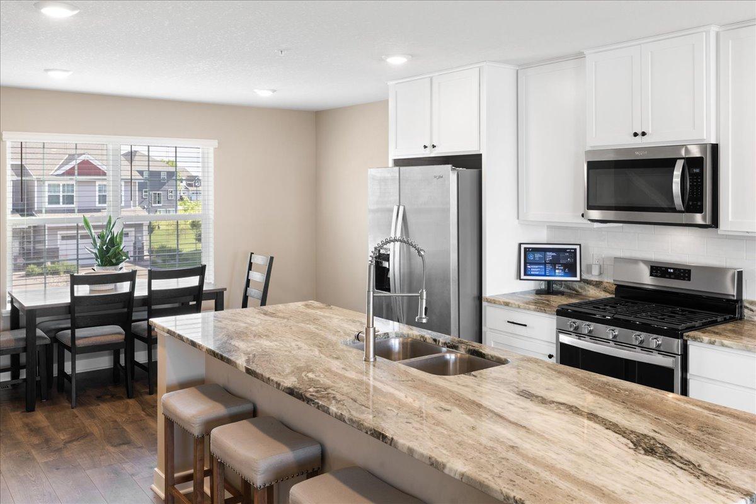
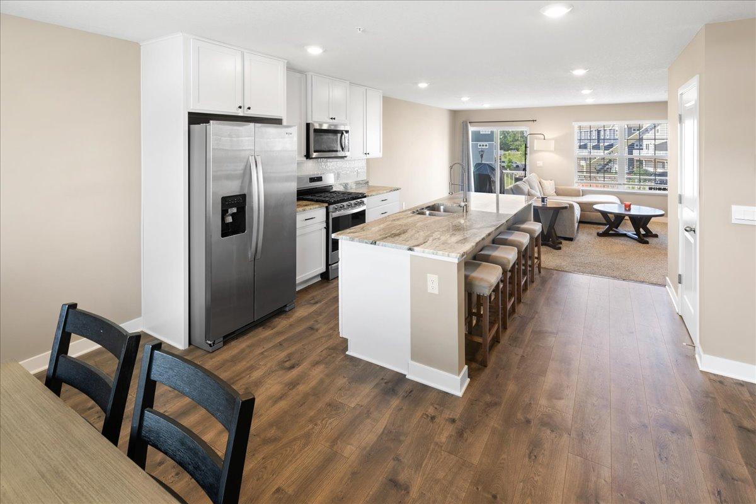
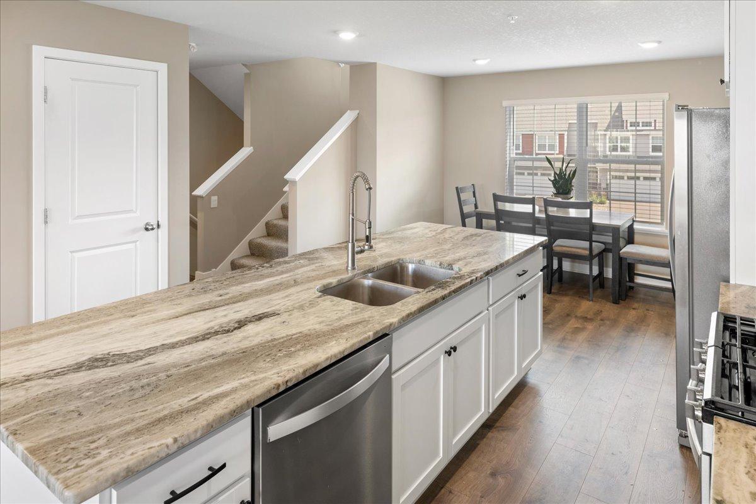
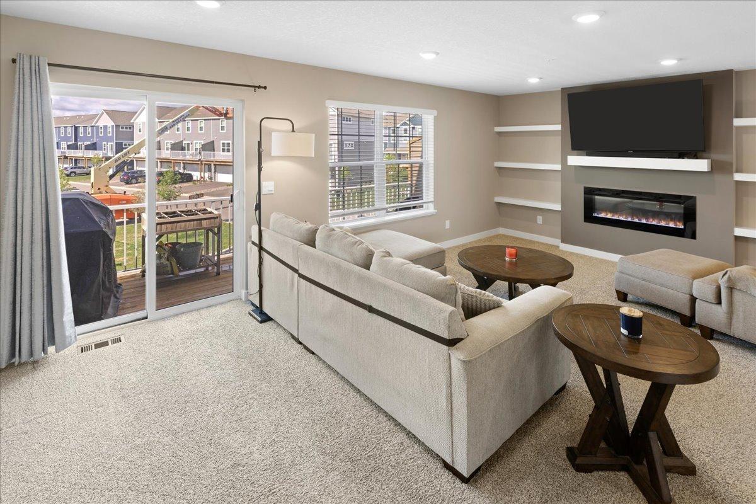
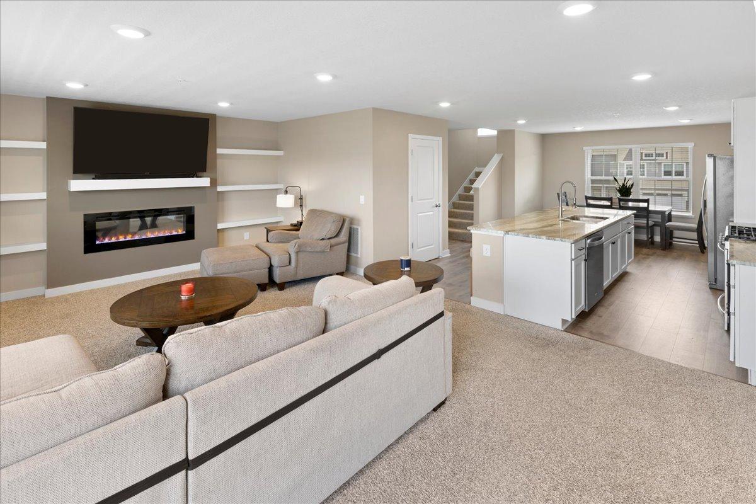
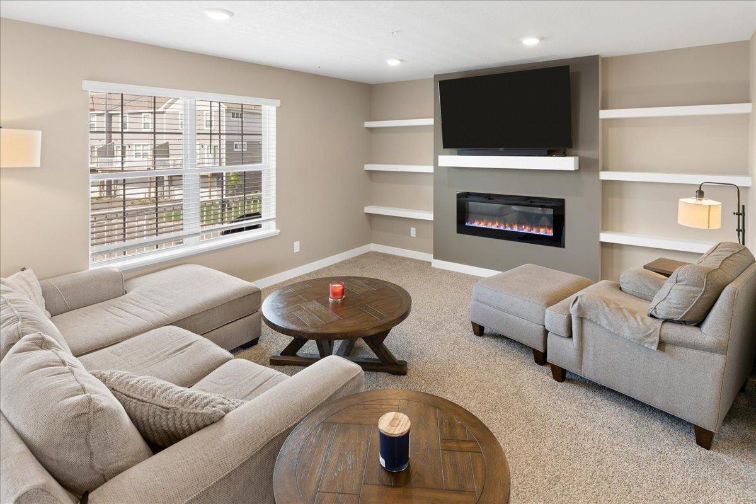
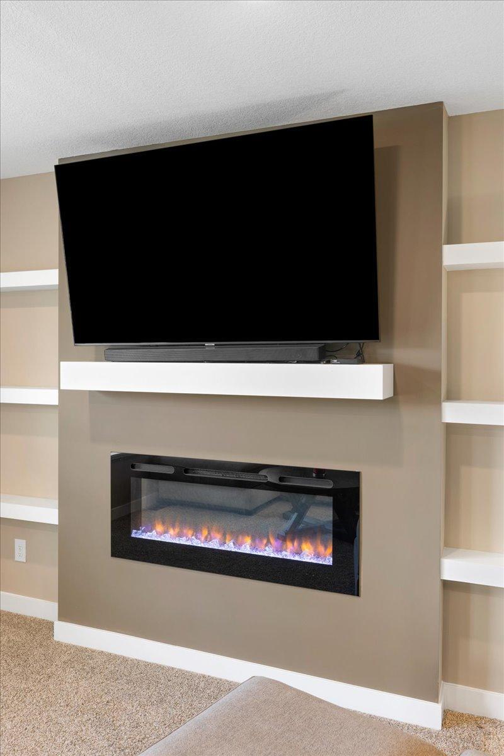
Step inside to an open-concept main level where the living room centers around a stylish electric fireplace accented by custom floating shelves. The kitchen features stainless steel appliances, subway tile backsplash, soft-close cabinetry with deep storage drawers, and an upgraded gooseneck faucet, creating a space that is both functional and inviting.

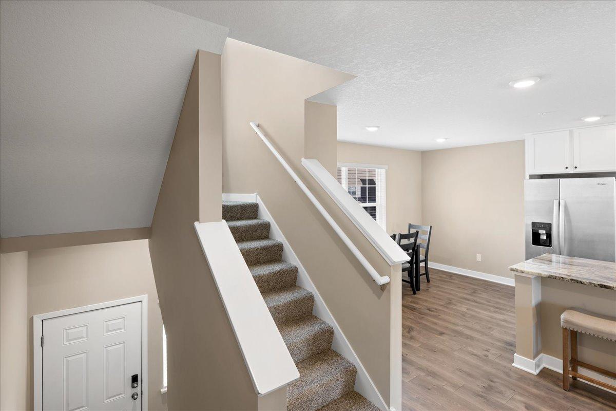
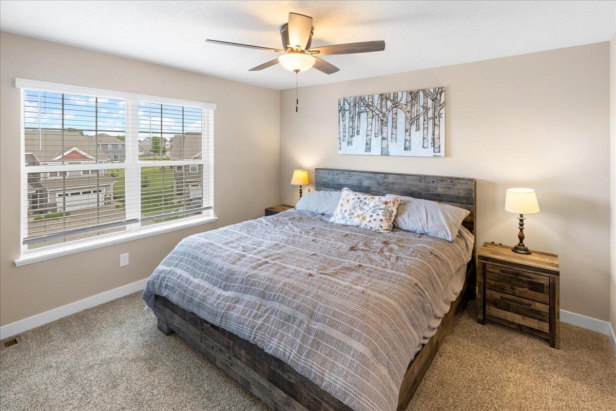
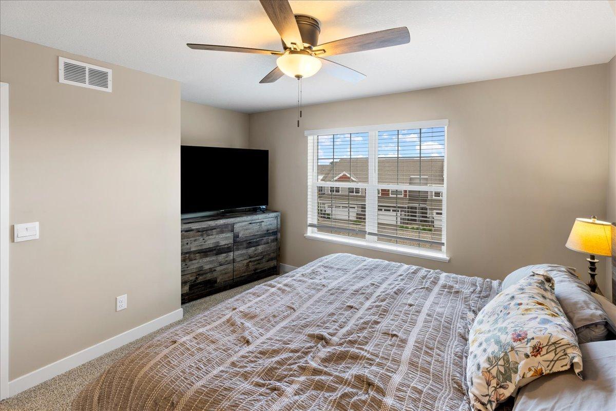
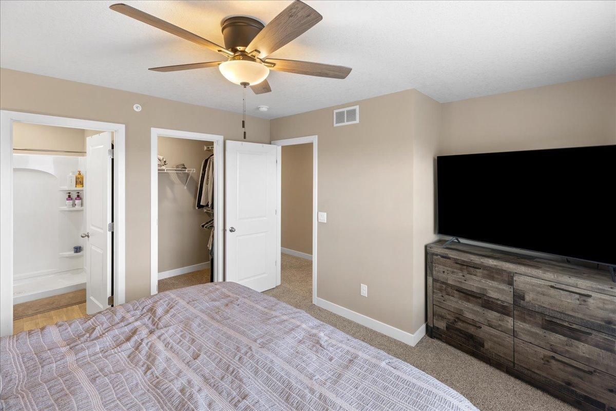
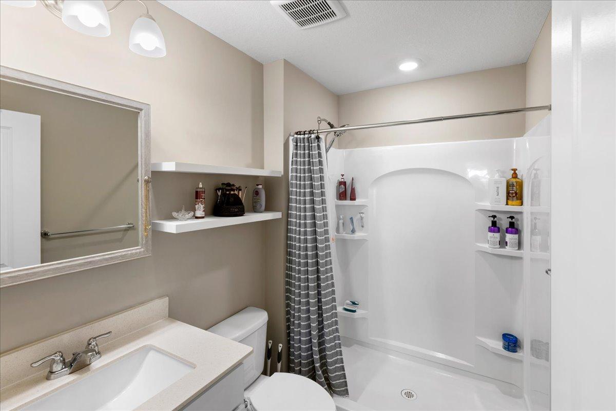
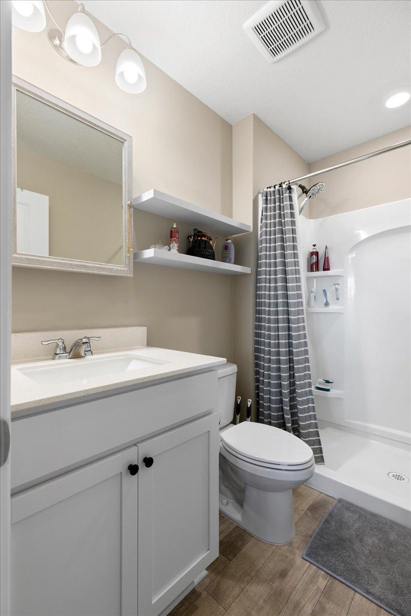
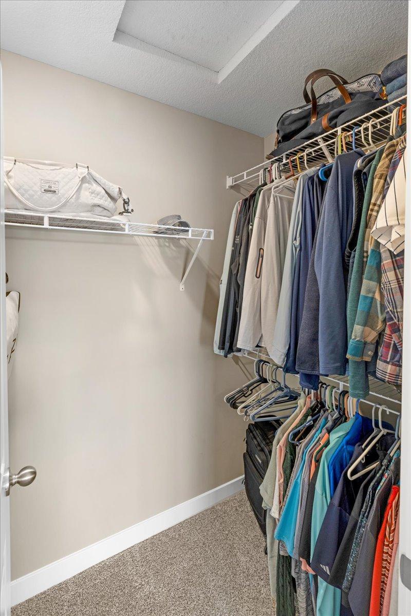
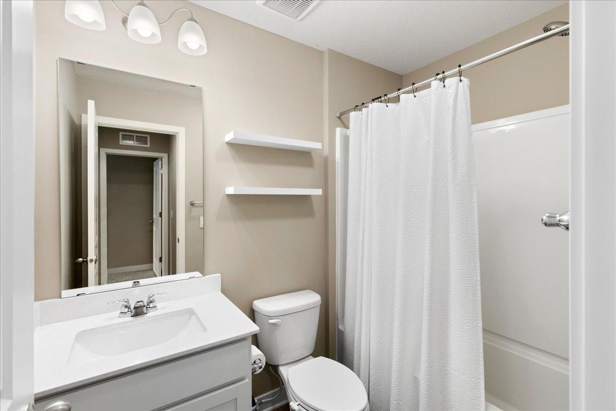
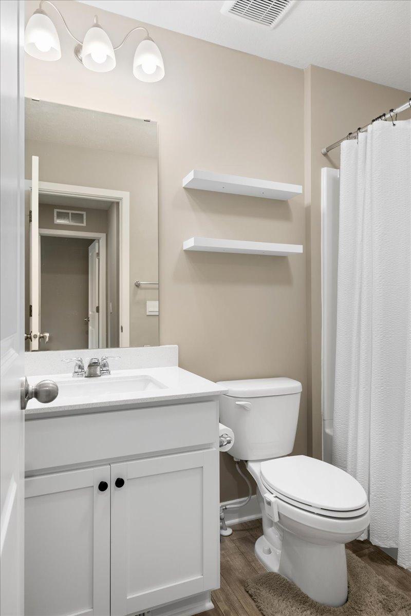
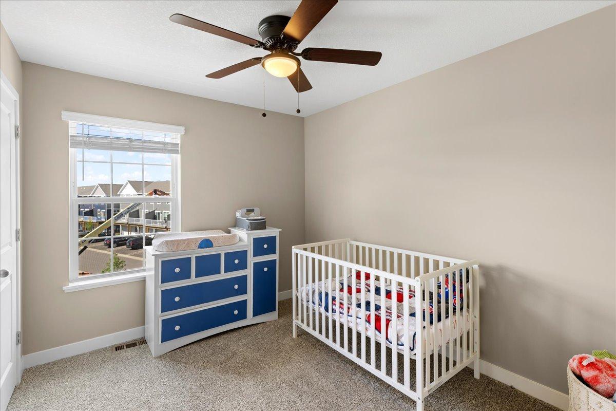
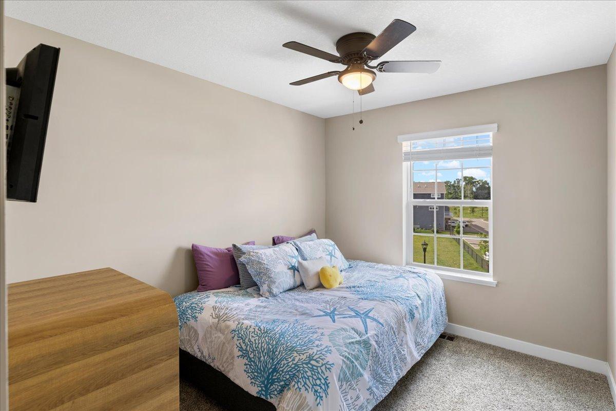
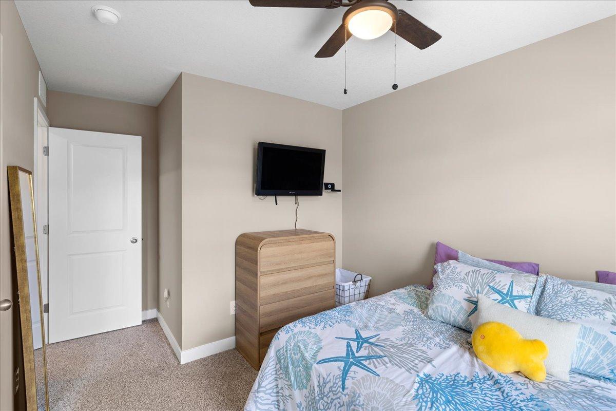
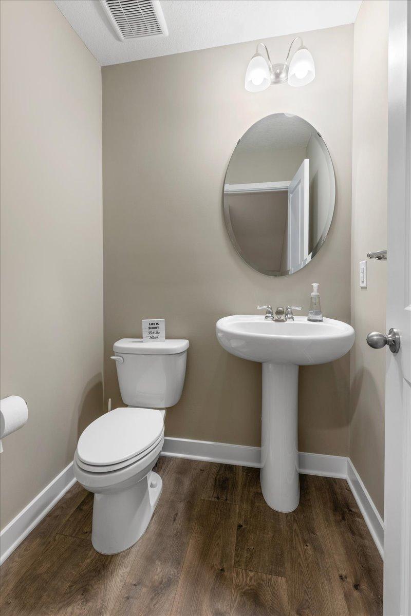
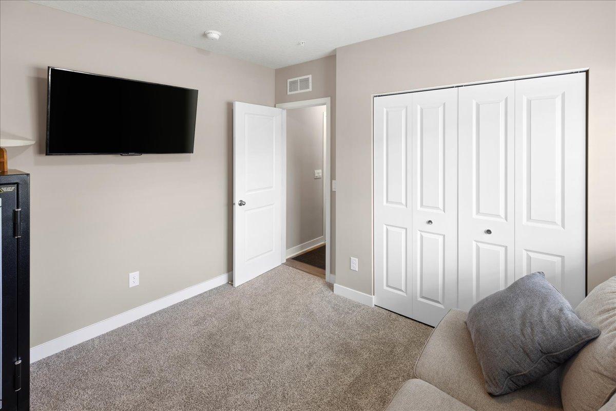
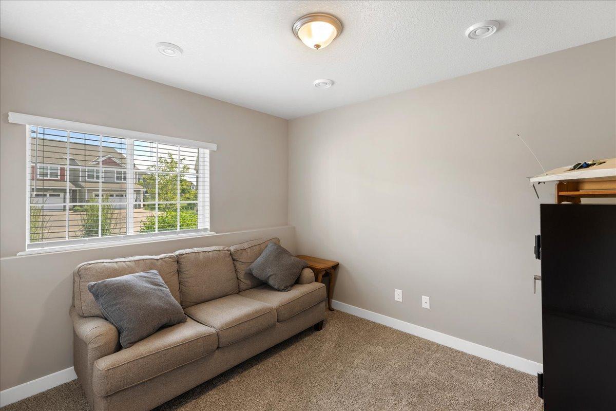
Upstairs, the private primary suite offers a 3/4 bath and added medicine cabinet, while two additional bedrooms and a full bath provide room for family, guests, or a home office. The lower-level flex room offers endless possibilities for work, hobbies, exercise, or additional living space.

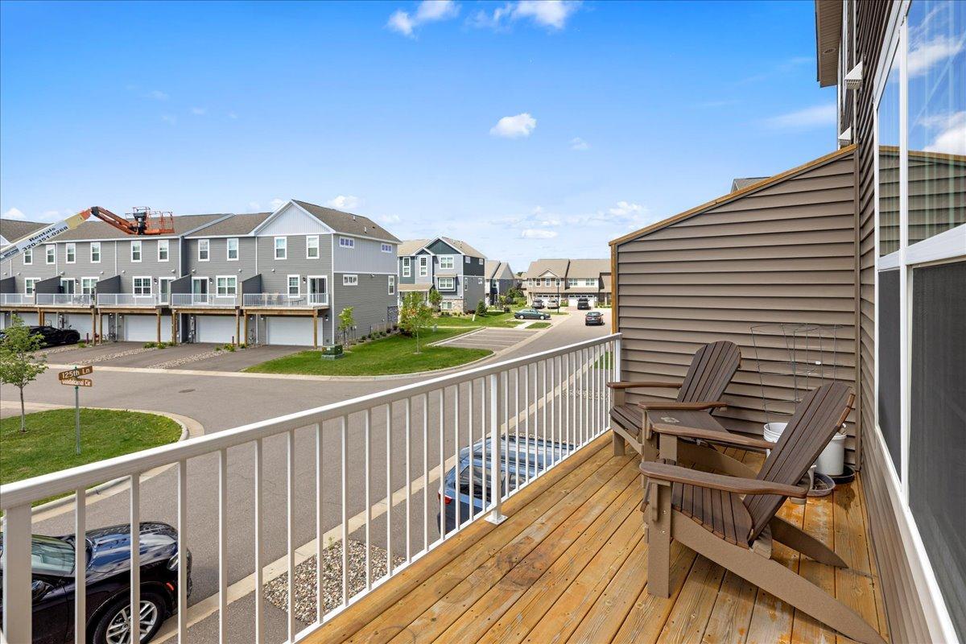
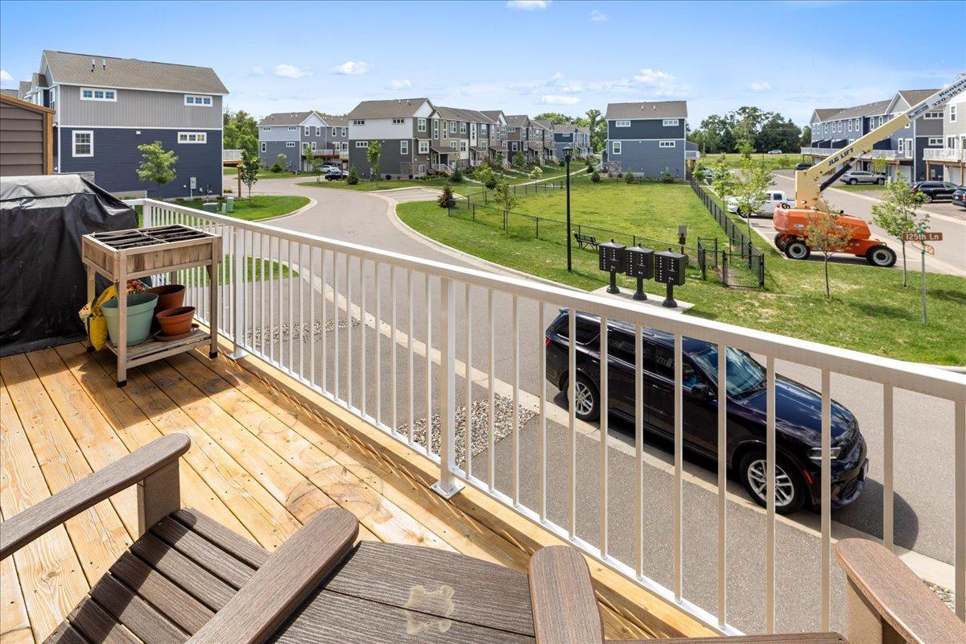
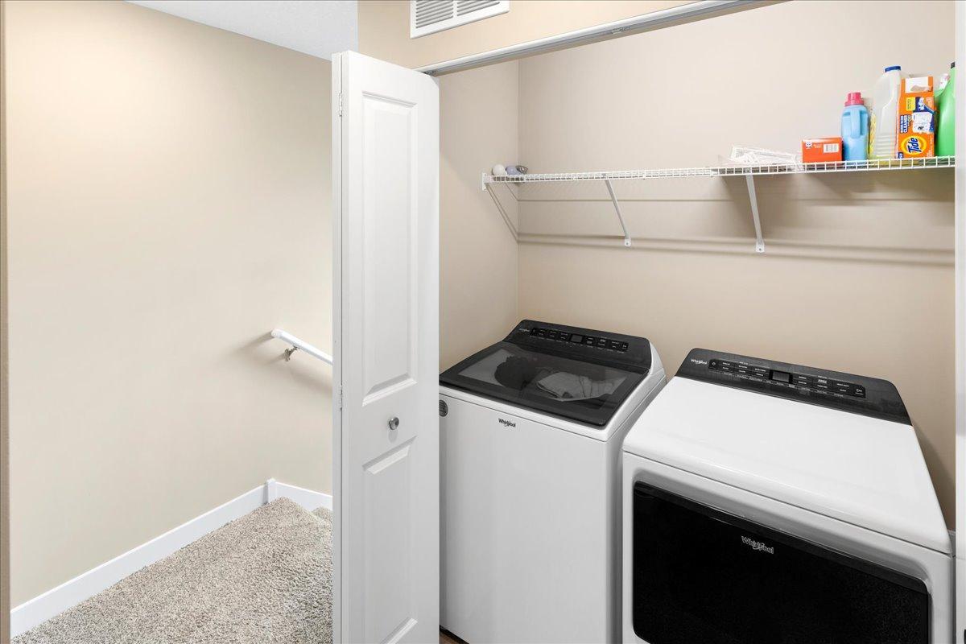
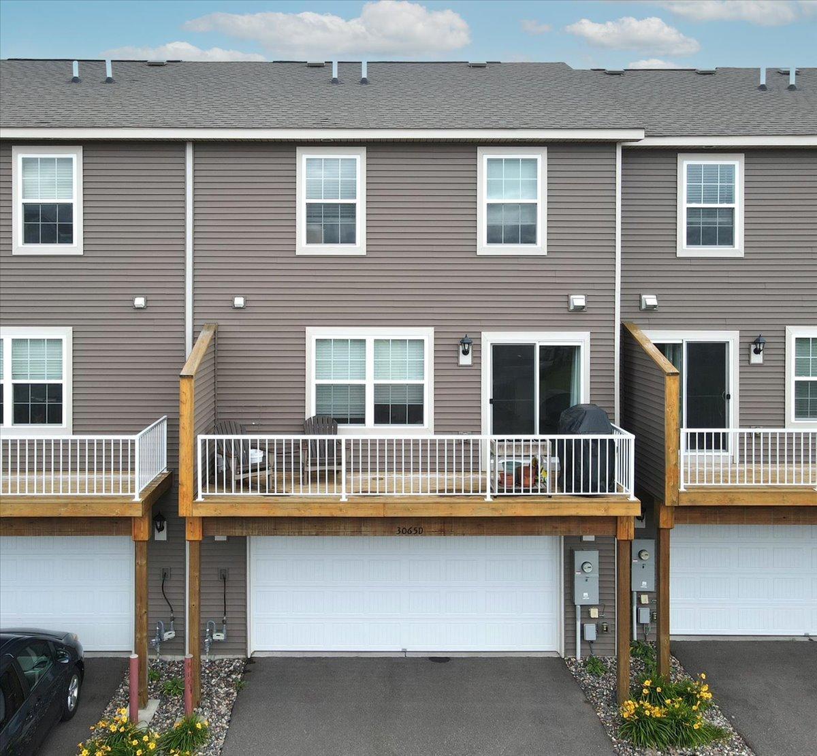
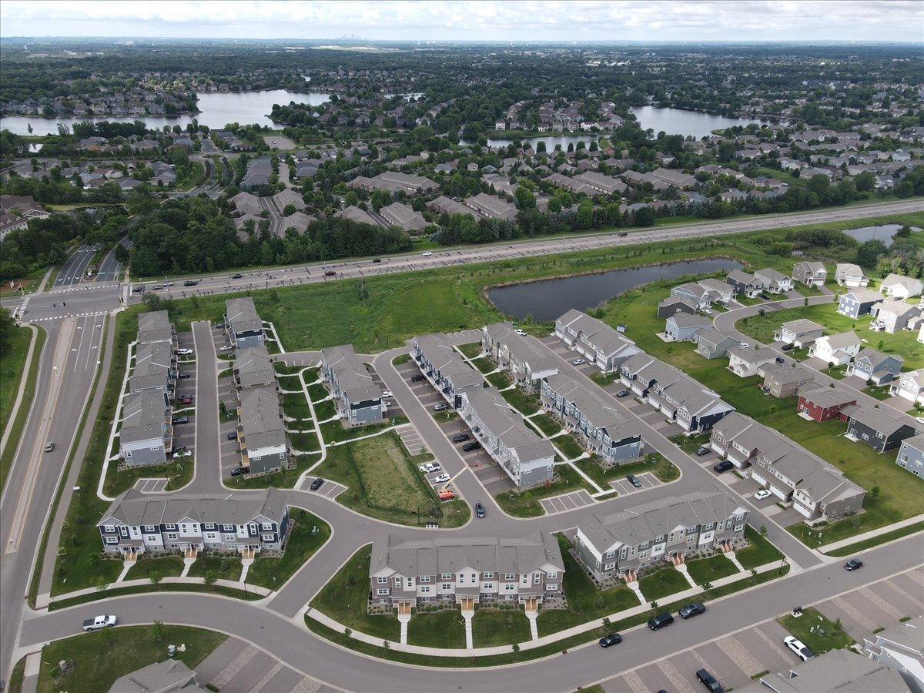
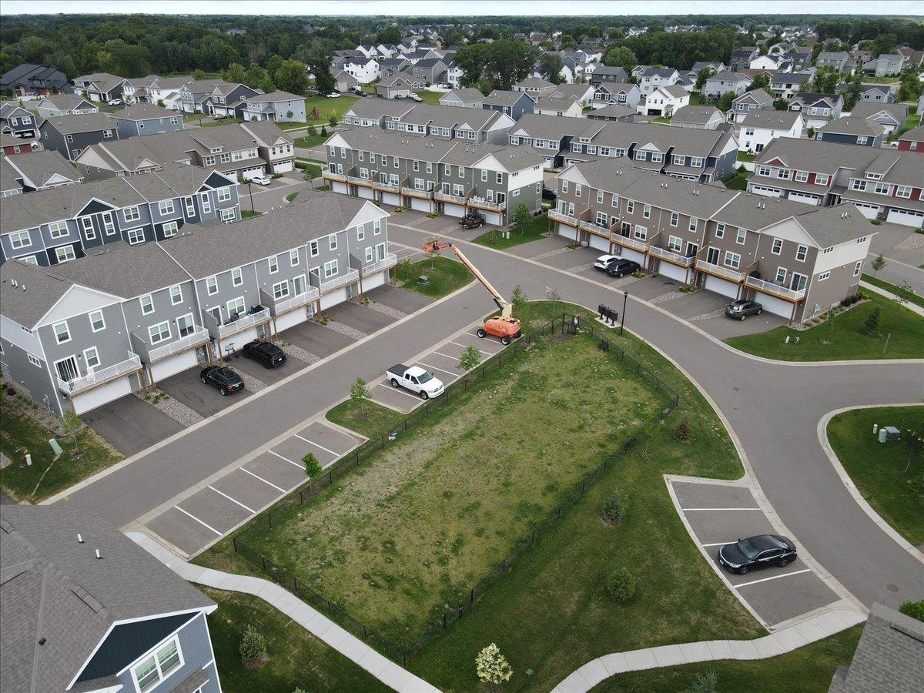
Enjoy your morning coffee or evening grilling on the private deck overlooking green space and the community dog park. Conveniently located near neighborhood mailboxes, walking areas, and community amenities, this home combines low-maintenance living with a welcoming neighborhood feel. Additional upgrades include an owned water softener, upgraded washer and dryer, Aprilaire humidifier, ceiling fans in every bedroom, and a smart home system. Move-in ready and meticulously cared for, this home is ready to welcome its next owner.

3
beds

3
baths

1,687 Sq.Ft. LIVING AREA

1,219.68 Sq.Ft. lot

Chelsea Erickson

Chelsea Erickson

Features & Amenities

Interior

  • total bedrooms3
  • Total bathrooms3
  • full bathroom1
  • three quarter bathroom1
  • half bathroom1
  • Laundry room Laundry Closet, Upper Level
  • Fireplace Electric, Living Room
  • APPLIANCES Dishwasher, Disposal, Dryer, Electric Water Heater, Humidifier, Microwave, Range, Refrigerator, Stainless Steel Appliances, Washer, Water Softener Owned

Area & Lot

  • Status Sold
  • Date Sold September 15, 2026
  • Living Area1,687 Sq.Ft.
  • Total Area1,687 Sq.Ft.
  • Lot Area1,219.68 Sq.Ft.
  • MLS® ID7095927
  • TypeResidential
  • YEAR BUILT2022
  • School DistrictAnoka-Hennepin

Exterior

  • STORIES2
  • Garage Space2.0
  • water SourceCity Water/Connected
  • parkingAttached Garage, Insulated Garage
  • HEAT TYPEForced Air, Fireplace(s)
  • AIR CONDITIONINGCentral Air
  • sewerCity Sewer/Connected
  • Disability FeaturesNone

Financial

  • Sales Price$335,000
  • Real Estate Tax $3,614/yr
  • HOA $282/mo
View Virtual Tour

Let’s Make Your Next Move Count

Real estate is more than a sale—it’s a life-changing decision. Partner with a team that brings decades of experience, local expertise, and a genuine commitment to your goals.

Follow Us on Instagram