Leave a Message

Thank you for your message. We will be in touch with you shortly.

2672 106th Lane NW
2672 106th Lane NW
2672 106th Lane NW
2672 106th Lane NW
2672 106th Lane NW
2672 106th Lane NW
2672 106th Lane NW
2672 106th Lane NW
2672 106th Lane NW
2672 106th Lane NW
2672 106th Lane NW
2672 106th Lane NW
2672 106th Lane NW
2672 106th Lane NW
2672 106th Lane NW
2672 106th Lane NW
2672 106th Lane NW
2672 106th Lane NW
2672 106th Lane NW
2672 106th Lane NW
2672 106th Lane NW
2672 106th Lane NW
2672 106th Lane NW
2672 106th Lane NW
2672 106th Lane NW
2672 106th Lane NW
2672 106th Lane NW
2672 106th Lane NW
2672 106th Lane NW
2672 106th Lane NW
2672 106th Lane NW
2672 106th Lane NW
2672 106th Lane NW
2672 106th Lane NW
2672 106th Lane NW
2672 106th Lane NW
2672 106th Lane NW
2672 106th Lane NW
2672 106th Lane NW
SEE ALL PHOTOS
2672 106th Lane NW
2672 106th Lane NW
2672 106th Lane NW
2672 106th Lane NW
2672 106th Lane NW
2672 106th Lane NW
2672 106th Lane NW
2672 106th Lane NW
2672 106th Lane NW
2672 106th Lane NW
2672 106th Lane NW
2672 106th Lane NW
2672 106th Lane NW
2672 106th Lane NW
2672 106th Lane NW
2672 106th Lane NW
2672 106th Lane NW
2672 106th Lane NW
2672 106th Lane NW
2672 106th Lane NW
2672 106th Lane NW
2672 106th Lane NW
2672 106th Lane NW
2672 106th Lane NW
2672 106th Lane NW
2672 106th Lane NW
2672 106th Lane NW
2672 106th Lane NW
2672 106th Lane NW
2672 106th Lane NW
2672 106th Lane NW
2672 106th Lane NW
2672 106th Lane NW
2672 106th Lane NW
2672 106th Lane NW
2672 106th Lane NW
2672 106th Lane NW
2672 106th Lane NW
2672 106th Lane NW
Courtesy of RE/MAX Advantage Plus, David J. Widell Listing Contact:  
Sold

2672 106th Lane NW

2672 106th Lane NW, Coon Rapids, MN 55433

$347,500
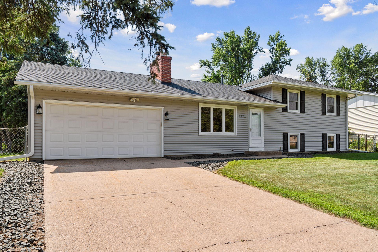
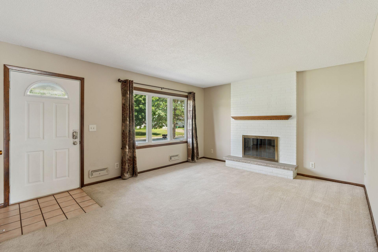
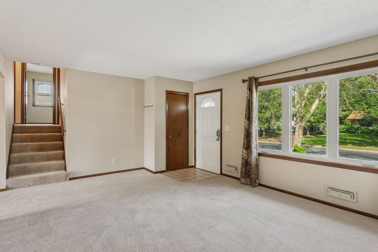
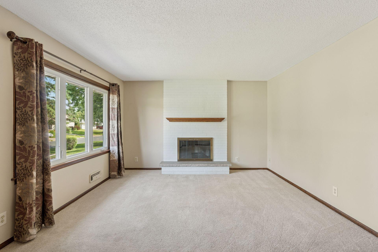
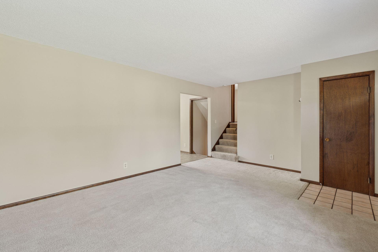
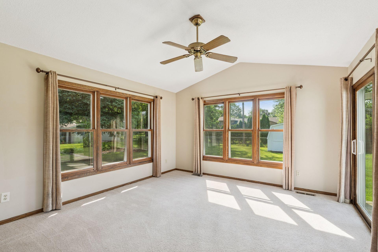
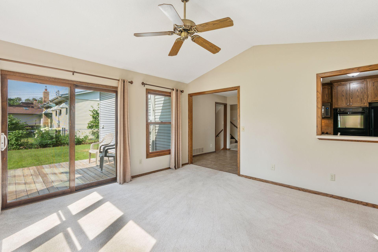
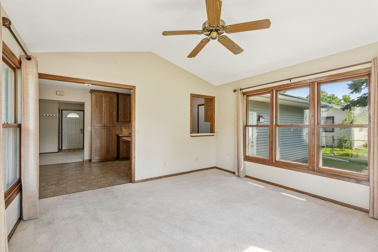
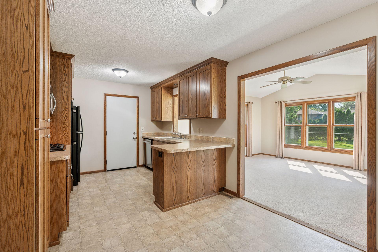
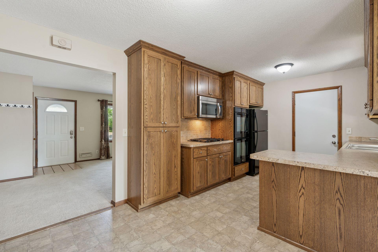
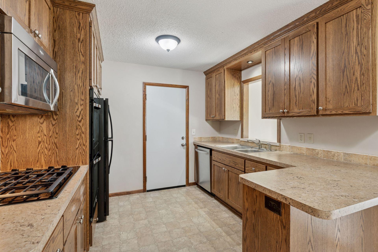
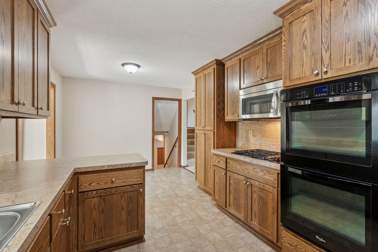
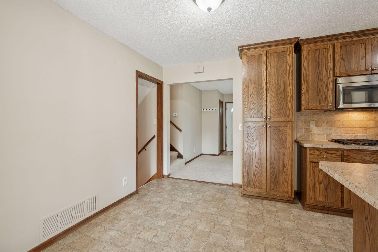
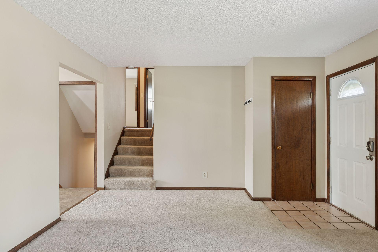
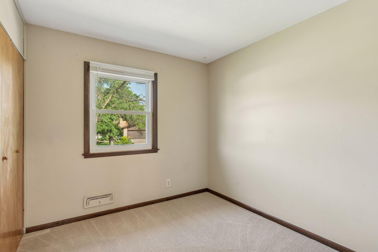
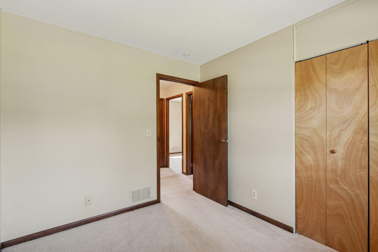
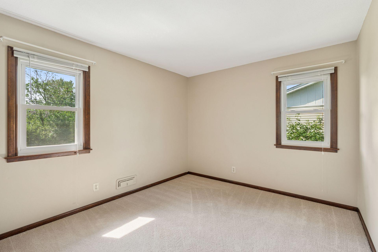
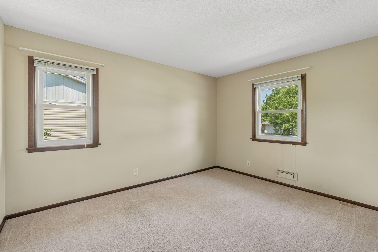
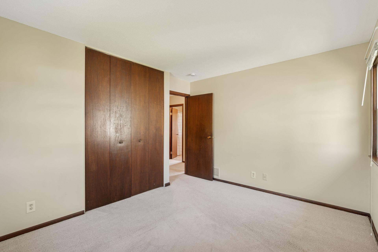
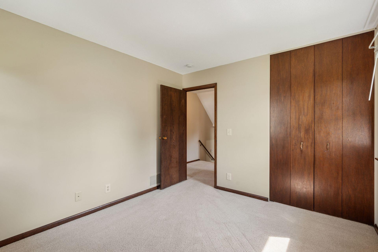
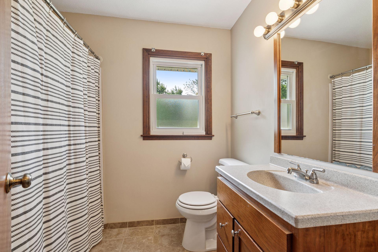
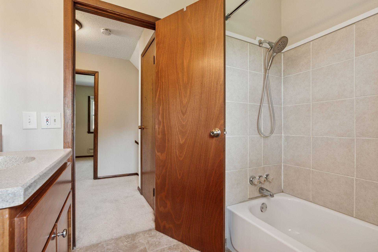
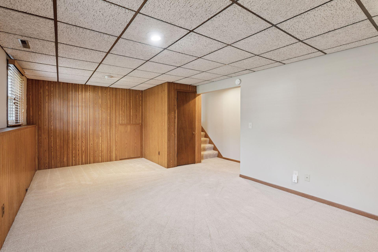
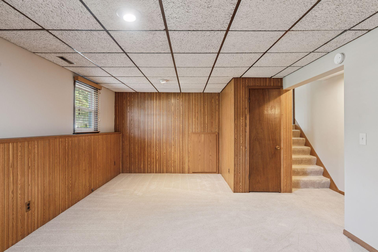
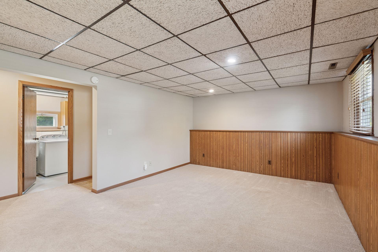
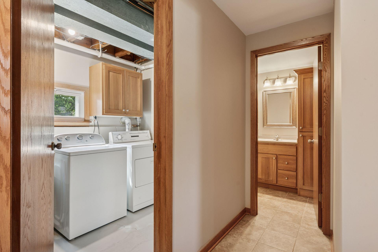
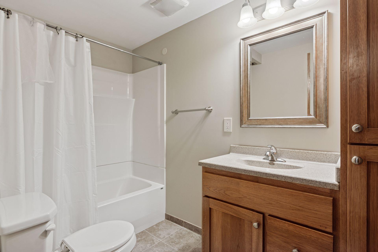
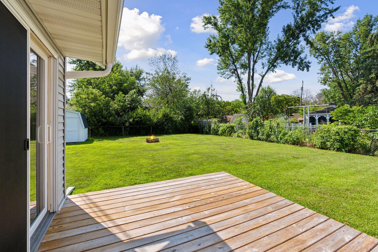
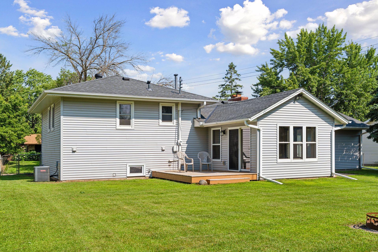
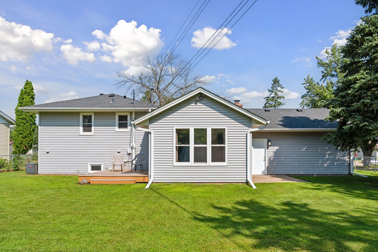
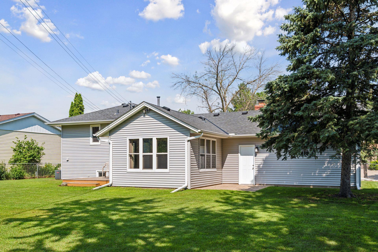
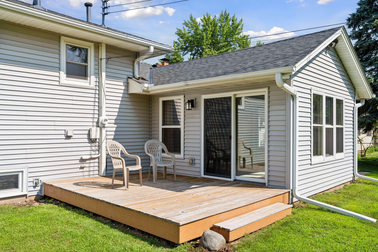
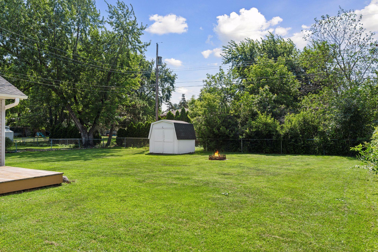
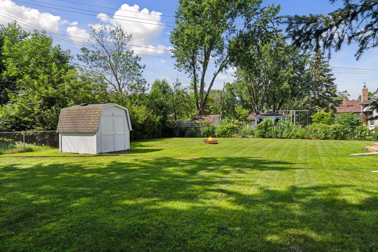
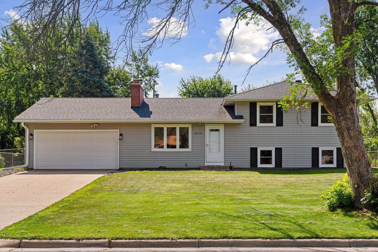
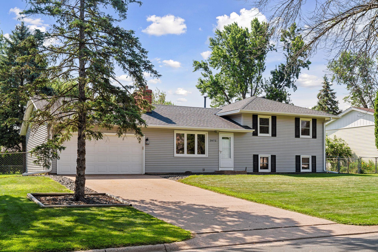
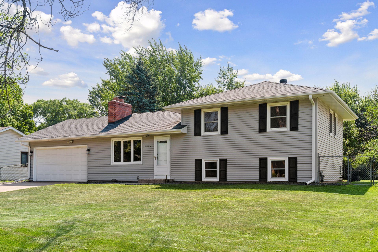
Every detail of this beautifully maintained 3-bedroom, 2-bath home speaks to quality and comfort. The heart of the home is the fully renovated kitchen, featuring high-end custom cabinetry, a sleek tile backsplash, stainless steel appliances, wall oven, countertop range, and a spacious breakfast bar perfect for casual gatherings. Sunlight pours into the large sunroom addition, enhanced by its southern exposure, creating an inviting space to relax or entertain year-round. The upper level bathroom includes a modern vanity and tiled shower surround, while the recently added lower-level bath brings convenience and style. The expansive family room downstairs offers versatility for everything from movie nights to game days. Outside, the deck overlooks a flat, usable yard ideal for play or peaceful evenings. With durable vinyl windows and siding, plus architectural shingles, this home offers both charm and lasting appeal. Enjoy easy access to outdoor recreation with two parks just a short walk away and the Mississippi dam only minutes by car.

3
beds

2
baths

1,730 Sq.Ft. LIVING AREA

10,890 Sq.Ft. lot

Anthony Groff

Anthony Groff

Features & Amenities

Interior

  • total bedrooms3
  • Total bathrooms2
  • full bathrooms2
  • Fireplace Living Room, Wood Burning
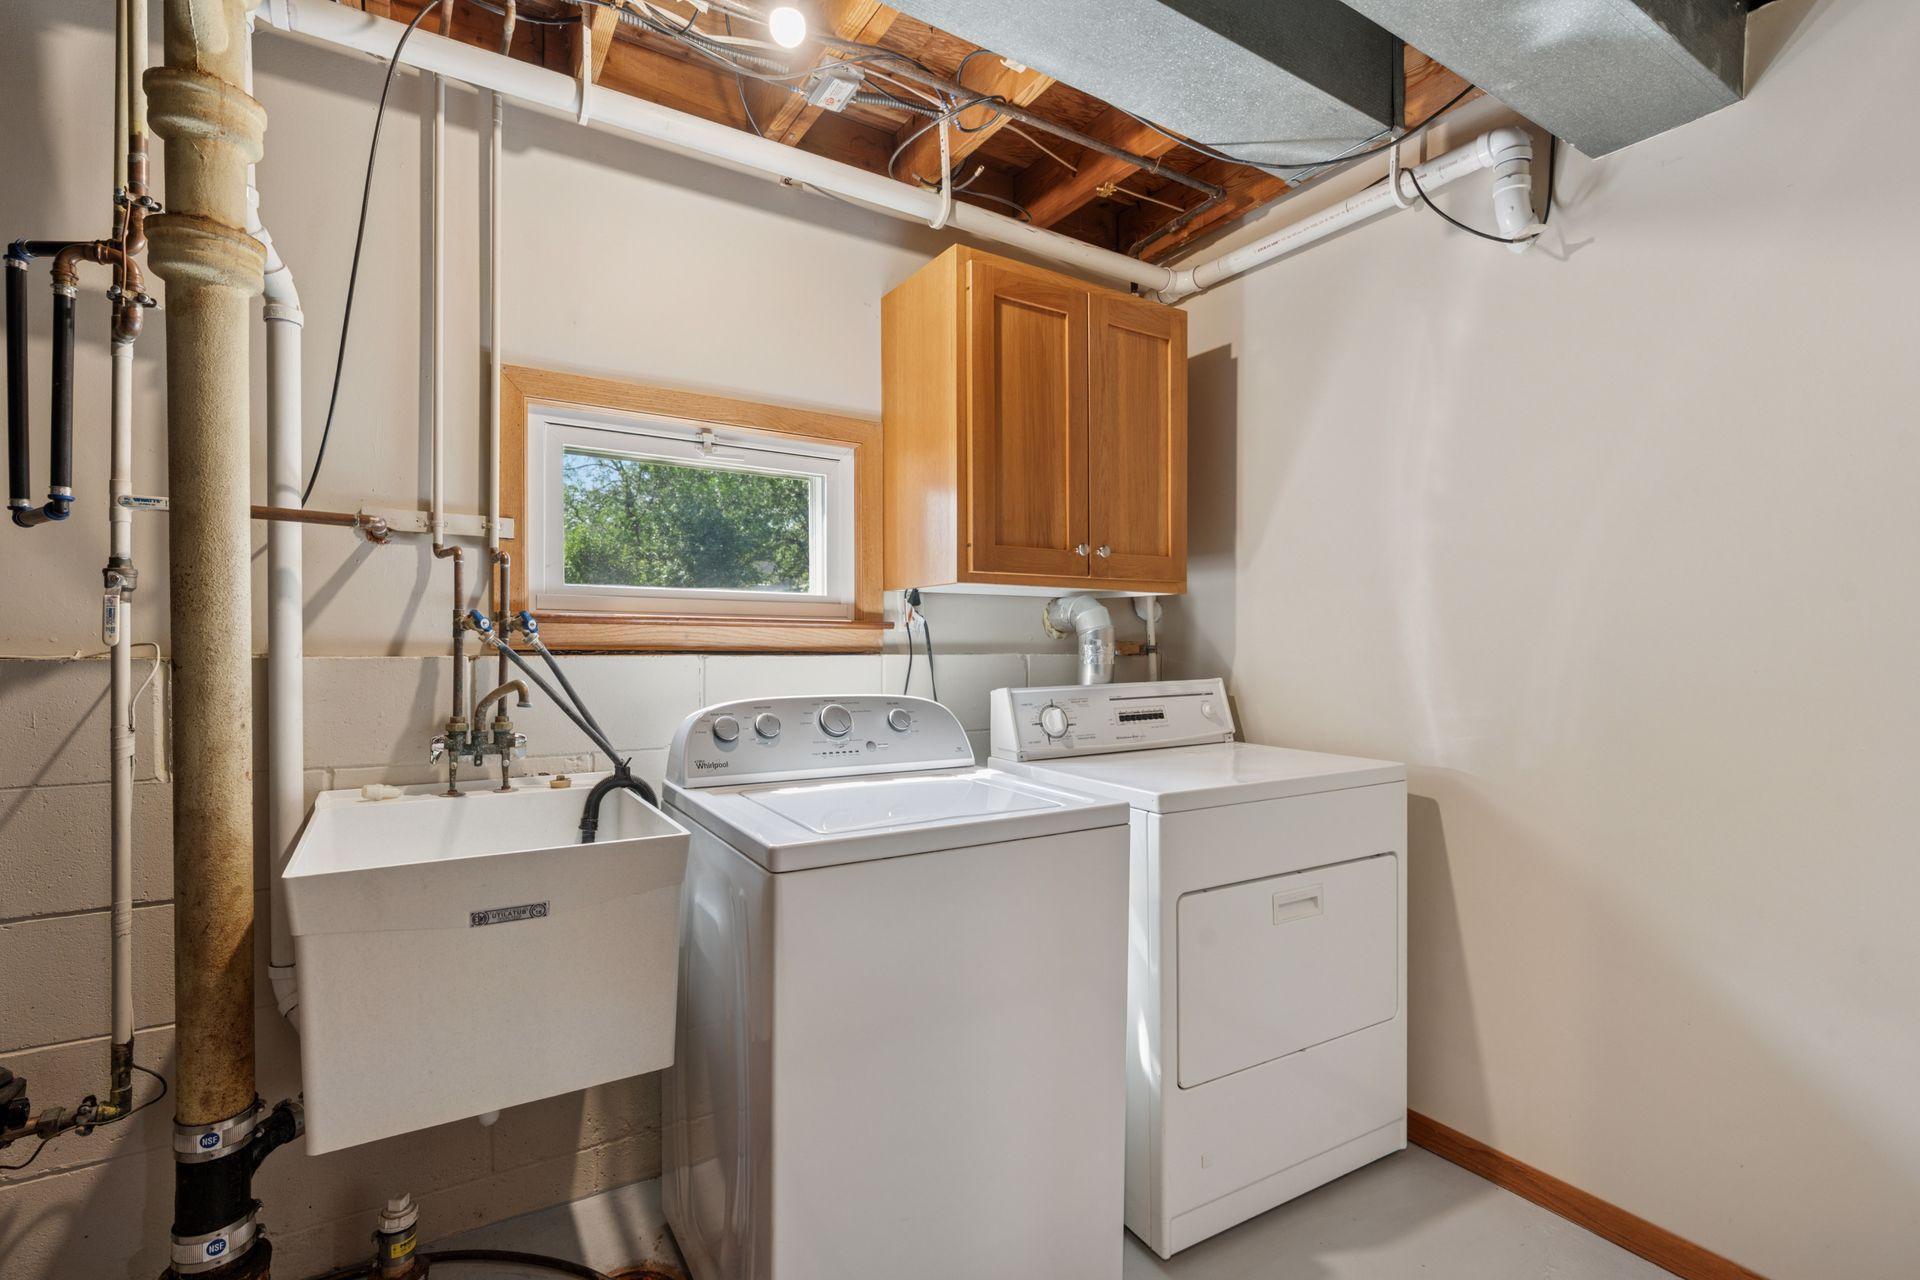
  • APPLIANCES Dishwasher, Dryer, Gas Water Heater, Range, Refrigerator, Washer

Area & Lot

  • Status Sold
  • Date Sold August 29, 2025
  • Living Area1,730 Sq.Ft.
  • Total Area1,780 Sq.Ft.
  • Lot Area10,890 Sq.Ft.
  • MLS® ID6755903
  • TypeResidential
  • YEAR BUILT1965
  • School DistrictAnoka-Hennepin

Exterior

  • STORIES3
  • Garage Space2.0
  • water SourceCity Water/Connected
  • roofArchitectural Shingle, Pitched
  • lot featuresTree Coverage - Light
  • parkingAttached Garage, Concrete, Garage Door Opener
  • HEAT TYPEForced Air
  • AIR CONDITIONINGCentral Air
  • sewerCity Sewer/Connected
  • Disability FeaturesNone

Financial

  • Sales Price$347,500
  • Real Estate Tax $3,435/yr
View Virtual Tour

Let’s Make Your Next Move Count

Real estate is more than a sale—it’s a life-changing decision. Partner with a team that brings decades of experience, local expertise, and a genuine commitment to your goals.

Follow Us on Instagram