Leave a Message

Thank you for your message. We will be in touch with you shortly.

2324 Driftwood Lane
2324 Driftwood Lane
2324 Driftwood Lane
2324 Driftwood Lane
2324 Driftwood Lane
2324 Driftwood Lane
2324 Driftwood Lane
2324 Driftwood Lane
2324 Driftwood Lane
2324 Driftwood Lane
2324 Driftwood Lane
2324 Driftwood Lane
2324 Driftwood Lane
2324 Driftwood Lane
2324 Driftwood Lane
2324 Driftwood Lane
2324 Driftwood Lane
2324 Driftwood Lane
2324 Driftwood Lane
2324 Driftwood Lane
2324 Driftwood Lane
2324 Driftwood Lane
2324 Driftwood Lane
2324 Driftwood Lane
2324 Driftwood Lane
2324 Driftwood Lane
2324 Driftwood Lane
2324 Driftwood Lane
2324 Driftwood Lane
2324 Driftwood Lane
2324 Driftwood Lane
2324 Driftwood Lane
2324 Driftwood Lane
SEE ALL PHOTOS
2324 Driftwood Lane
2324 Driftwood Lane
2324 Driftwood Lane
2324 Driftwood Lane
2324 Driftwood Lane
2324 Driftwood Lane
2324 Driftwood Lane
2324 Driftwood Lane
2324 Driftwood Lane
2324 Driftwood Lane
2324 Driftwood Lane
2324 Driftwood Lane
2324 Driftwood Lane
2324 Driftwood Lane
2324 Driftwood Lane
2324 Driftwood Lane
2324 Driftwood Lane
2324 Driftwood Lane
2324 Driftwood Lane
2324 Driftwood Lane
2324 Driftwood Lane
2324 Driftwood Lane
2324 Driftwood Lane
2324 Driftwood Lane
2324 Driftwood Lane
2324 Driftwood Lane
2324 Driftwood Lane
2324 Driftwood Lane
2324 Driftwood Lane
2324 Driftwood Lane
2324 Driftwood Lane
2324 Driftwood Lane
2324 Driftwood Lane
Courtesy of ERA Prospera Real Estate, Paul Weber Listing Contact:  
Sold

2324 Driftwood Lane

2324 Driftwood Lane, Stillwater, MN 55082

$430,000
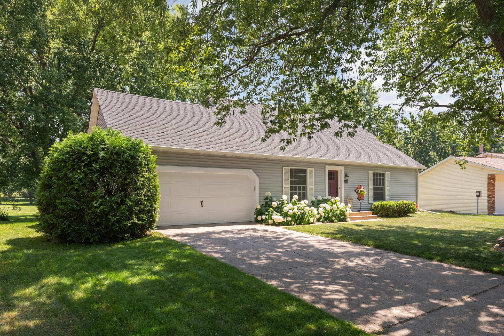
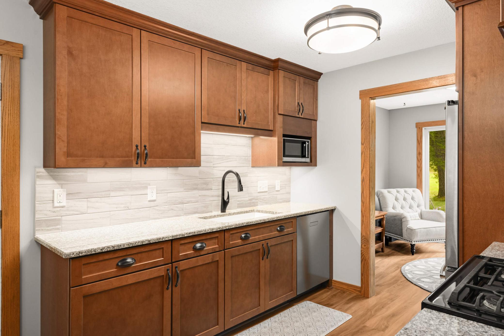
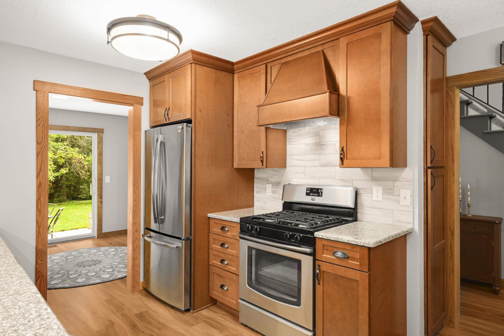
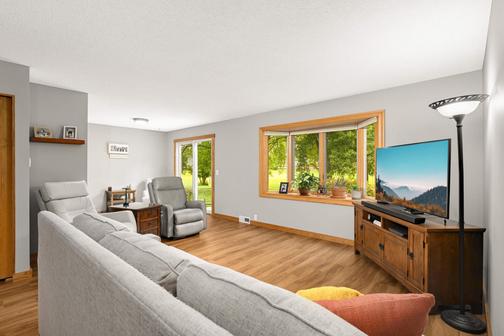
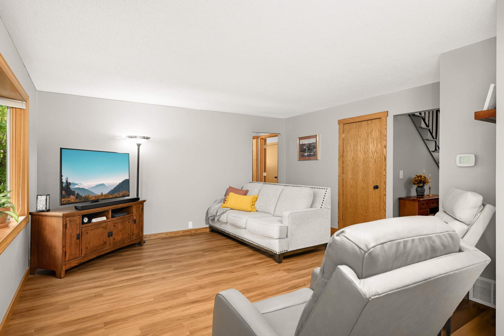
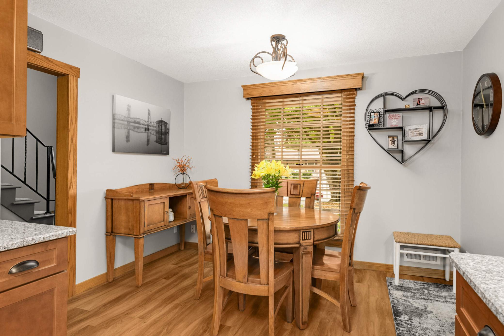
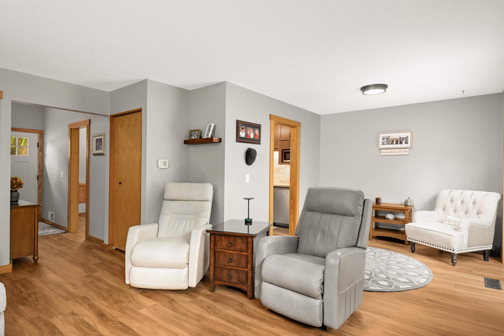
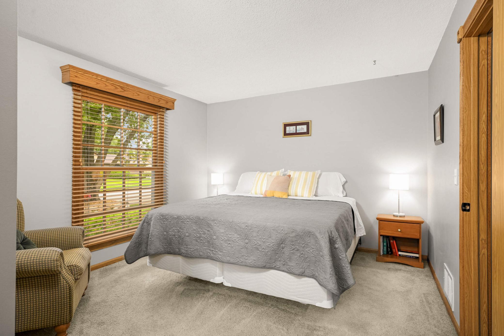
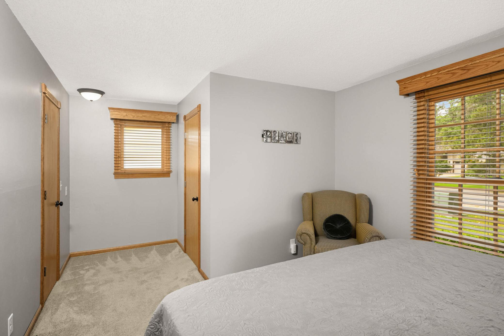
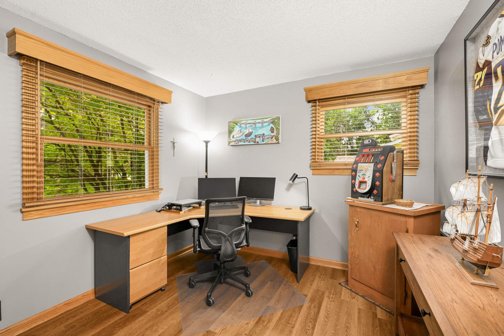
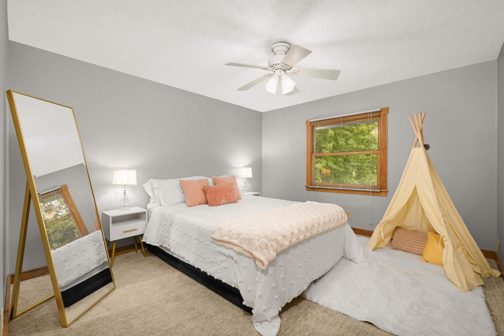
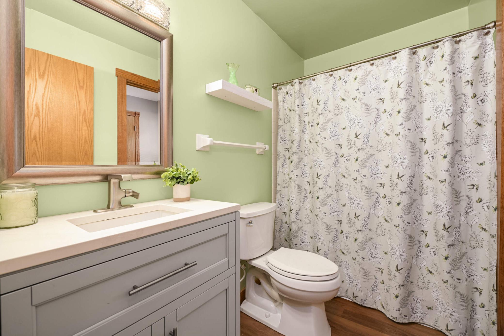
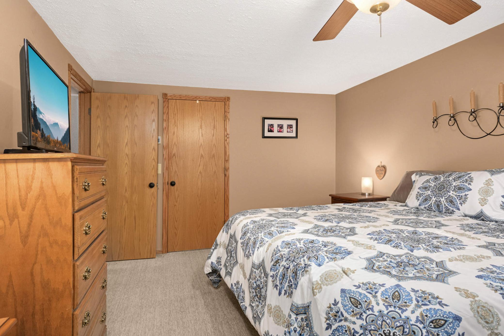
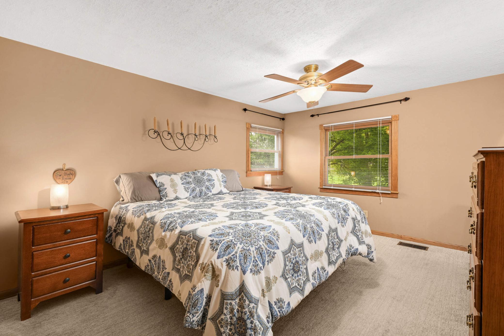
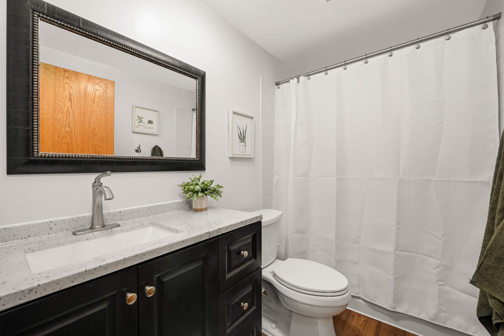
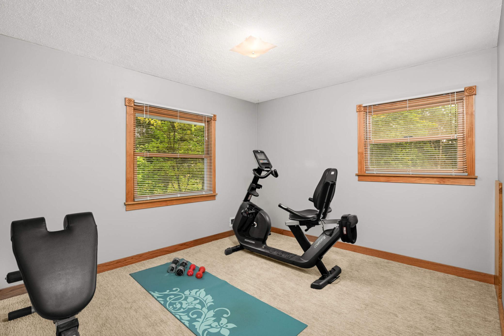
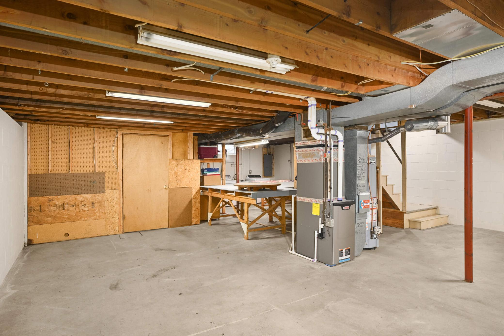
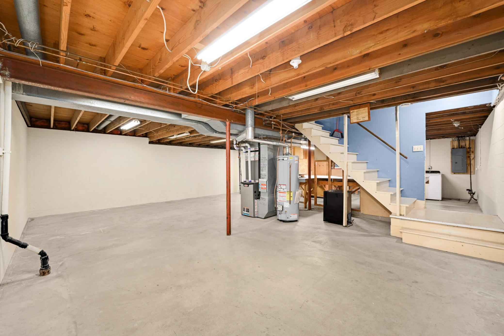
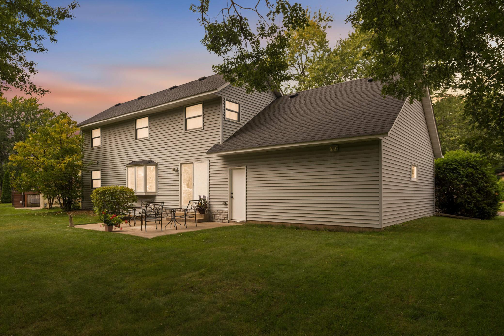
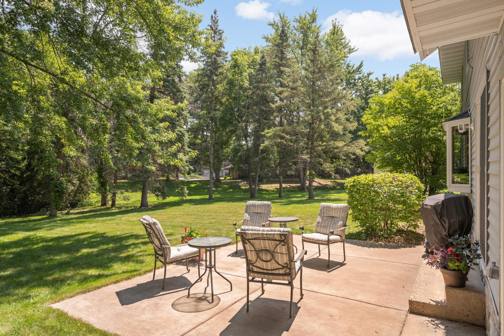
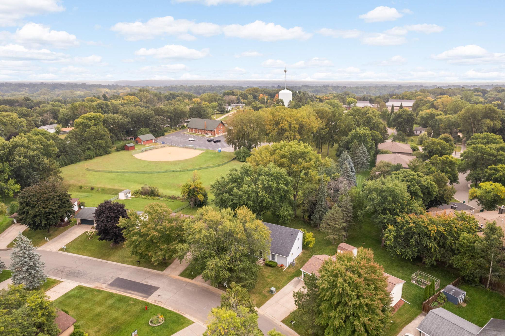
This meticulously maintained 5 bedroom, 2 bathroom home in the highly sought-after Stillwater School District offers comfort, style, and modern updates throughout. The remodeled eat-in kitchen (2021) features custom cabinetry, granite countertops, and stainless steel appliances, creating a functional and stylish space perfect for everyday living and entertaining. The main level showcases the primary suite with adjoining full bathroom, a second bedroom, and new LVT flooring. The upper level features 3 expansive bedrooms, with a second full bathroom, loads of closet space, and new carpet. Additional recent updates include a newer A/C, water heater, furnace, and updated bathrooms. Have piece of mind with a replaced roof (2016), concrete patio (2019), an updated electrical panel with surge protection (2021), and leaf filter gutters with transferable lifetime warranty (2024). The oversized garage provides additional storage space, and a private backyard with a concrete patio make this home move-in ready and ideal for family living.

5
beds

2
baths

1,621 Sq.Ft. LIVING AREA

0.26 Acres lot

Chelsea Erickson

Chelsea Erickson

Features & Amenities

Interior

  • total bedrooms5
  • Total bathrooms2
  • full bathrooms2

Area & Lot

  • Status Sold
  • Date Sold October 14, 2025
  • Living Area1,621 Sq.Ft.
  • Total Area1,621 Sq.Ft.
  • Lot Area0.26 Acres
  • MLS® ID6786986
  • TypeResidential
  • YEAR BUILT1974
  • School DistrictStillwater

Exterior

  • STORIES2
  • Garage Space2.0
  • water SourceCity Water - In Street
  • parkingAttached Garage
  • HEAT TYPEForced Air
  • AIR CONDITIONINGCentral Air
  • sewerCity Sewer - In Street
  • Disability FeaturesNone

Financial

  • Sales Price$430,000
  • Real Estate Tax $4,464/yr

Let’s Make Your Next Move Count

Real estate is more than a sale—it’s a life-changing decision. Partner with a team that brings decades of experience, local expertise, and a genuine commitment to your goals.

Follow Us on Instagram