Leave a Message

Thank you for your message. We will be in touch with you shortly.

20003 Fern Glen Lane N
SEE ALL PHOTOS
20003 Fern Glen Lane N
Courtesy of eXp Realty, Rick Tedesco Listing Contact:  
Sold

20003 Fern Glen Lane N

20003 Fern Glen Lane N, Forest Lake, MN 55025

$538,000
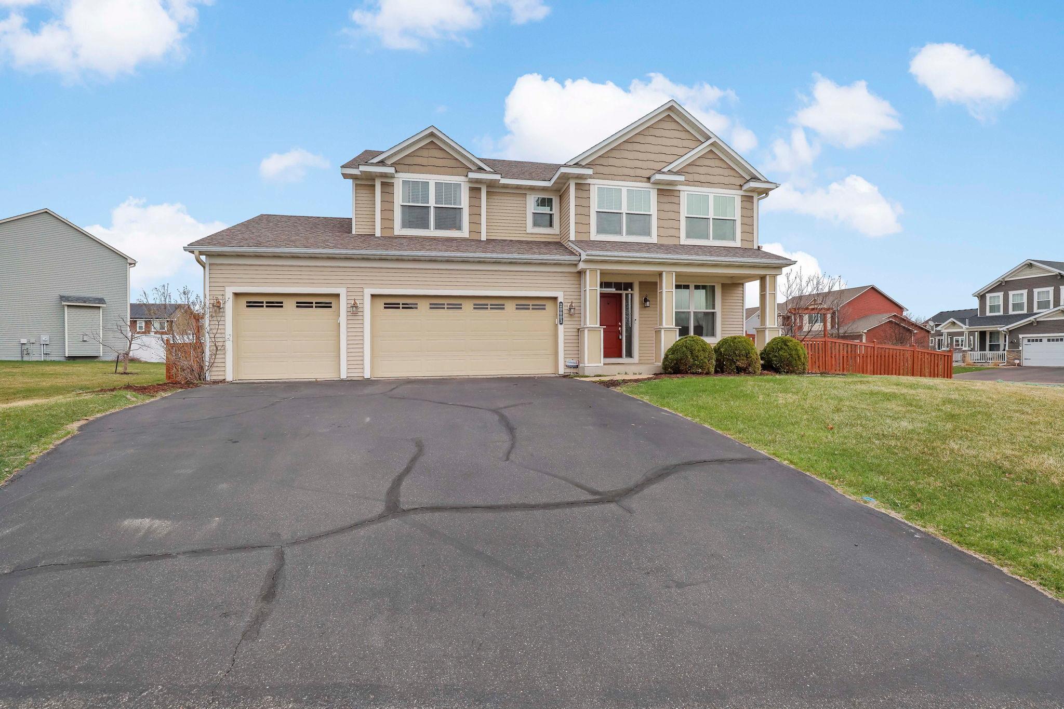
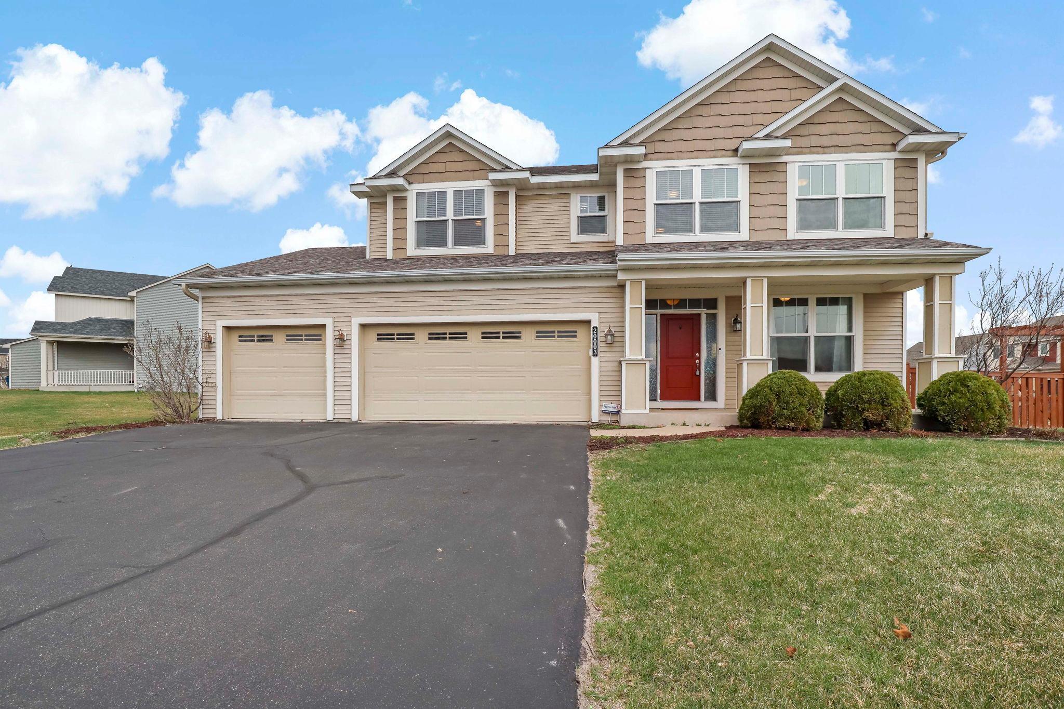
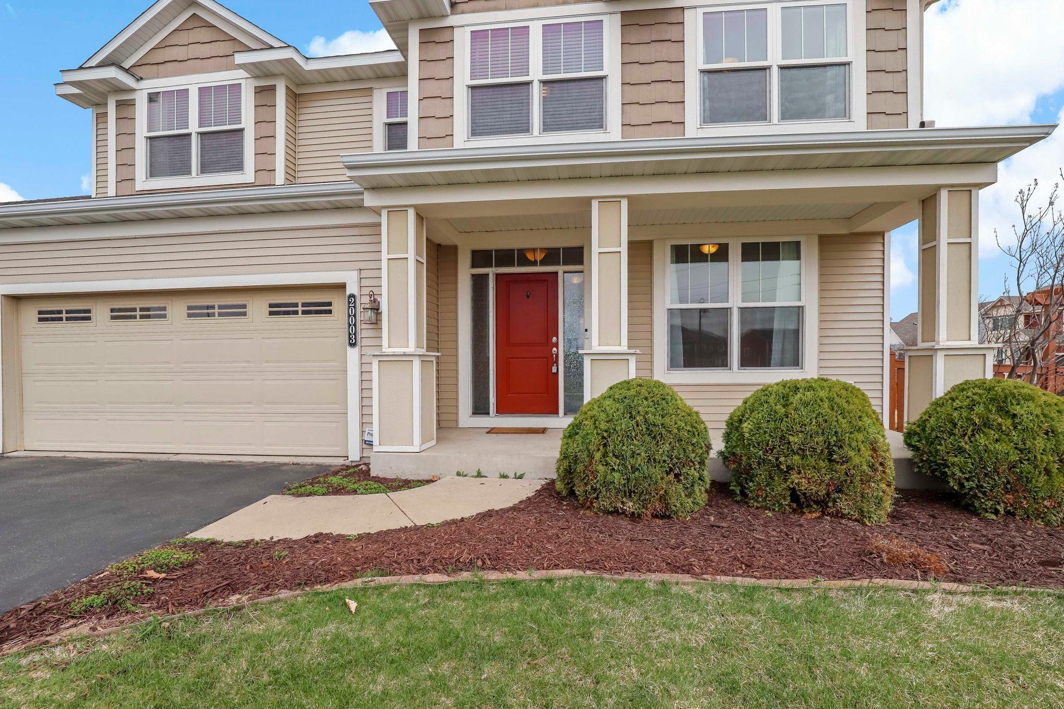
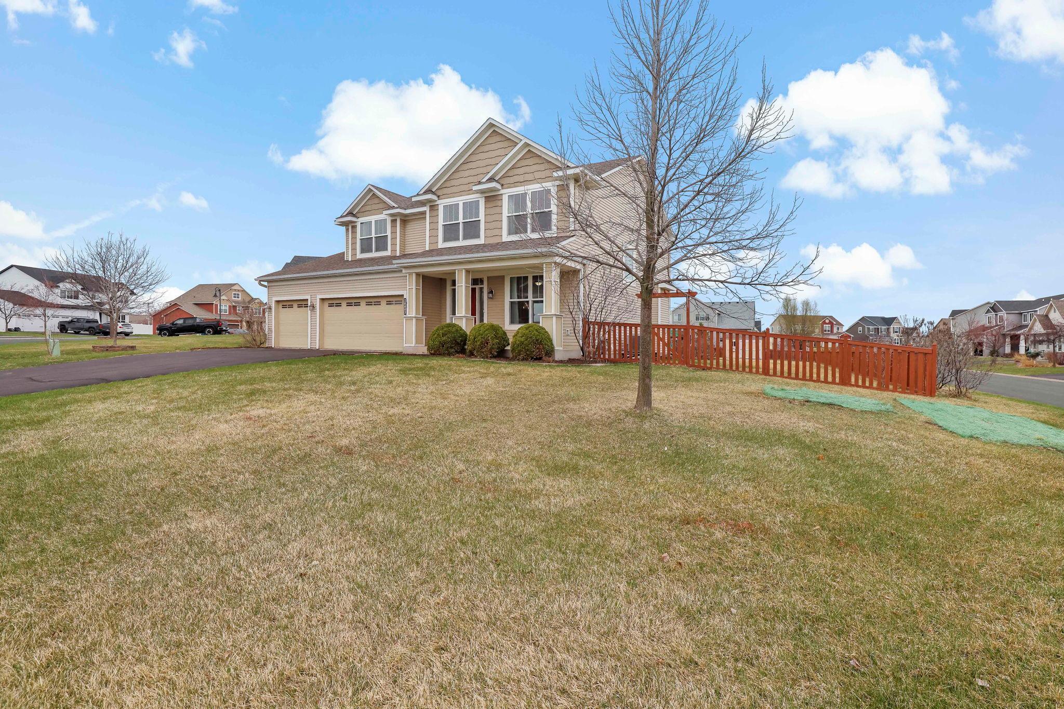
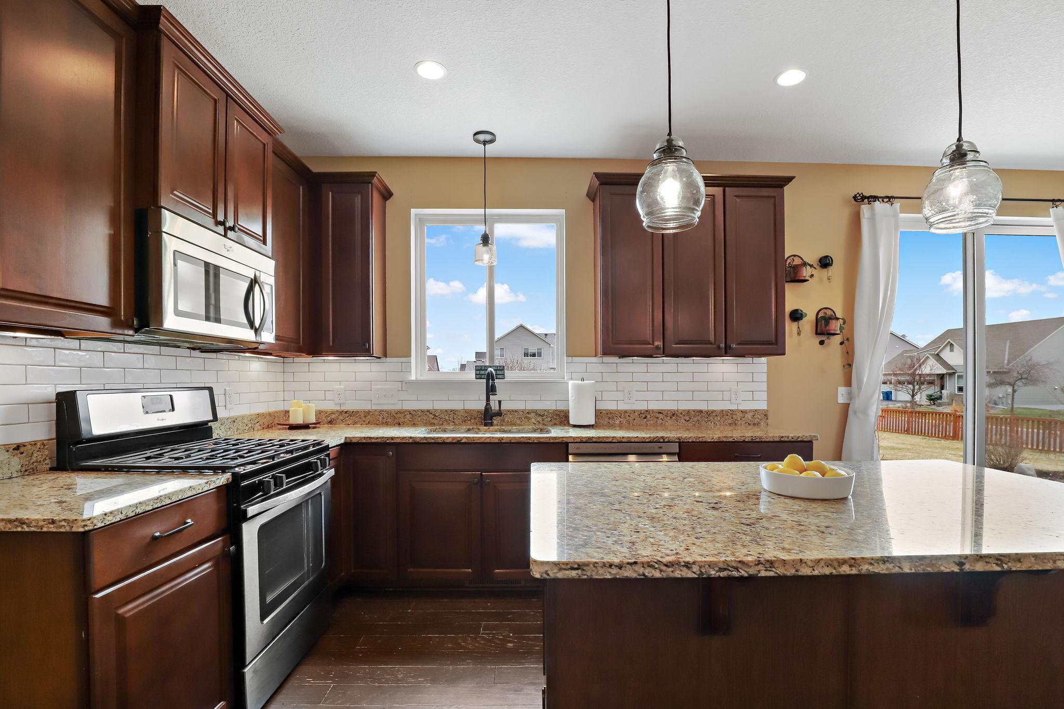
Welcome to one of Forest Lake's premier neighborhoods--where space, comfort, and community come together beautifully.

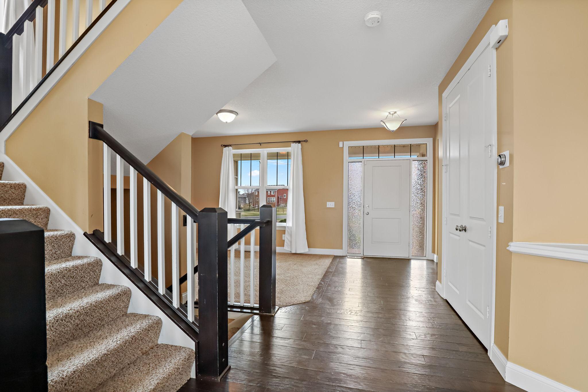
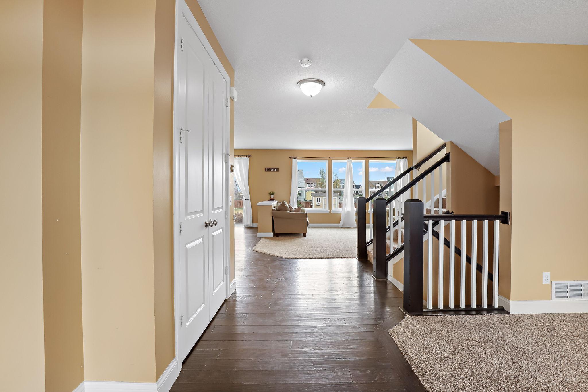
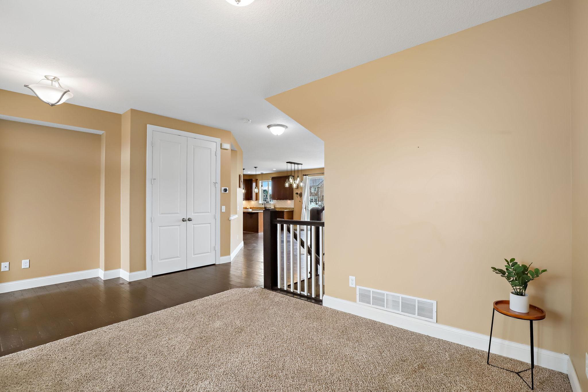
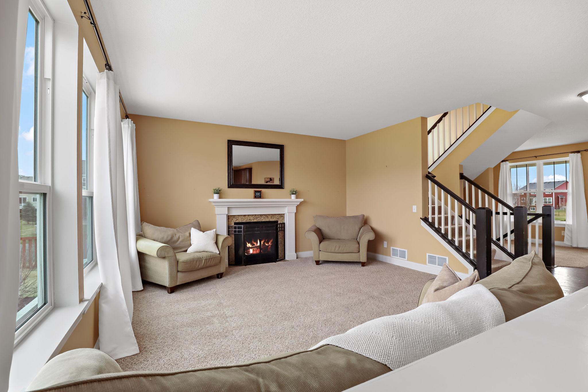
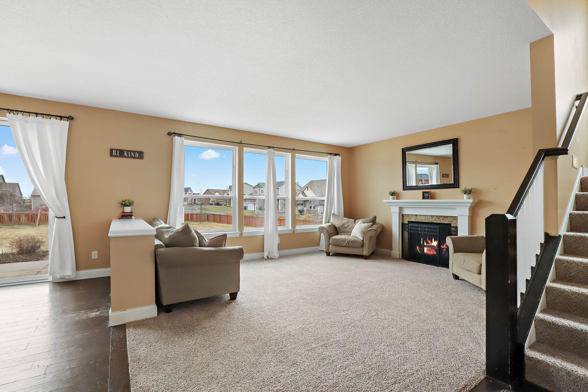
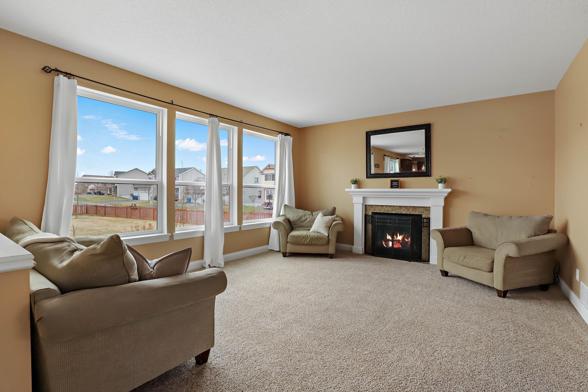
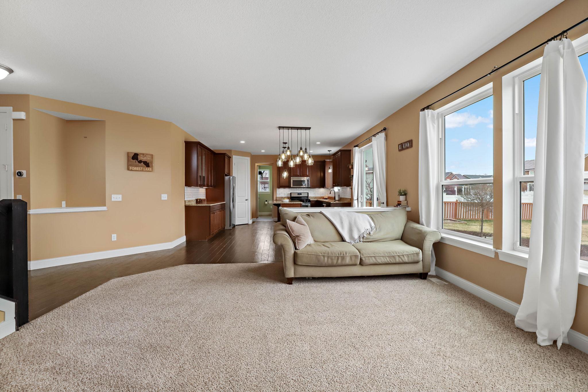
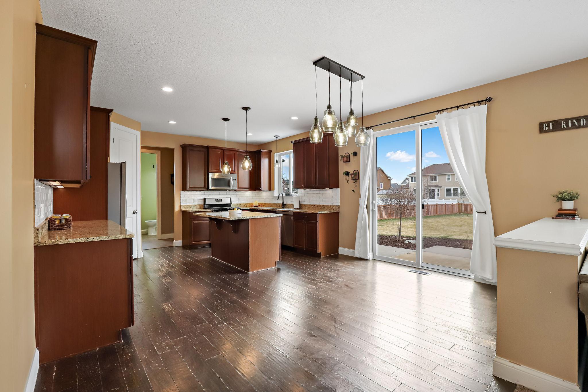
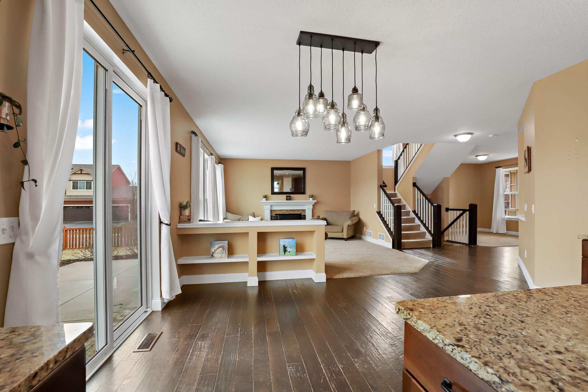
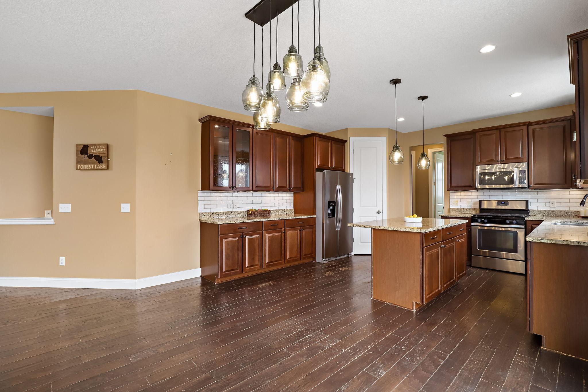
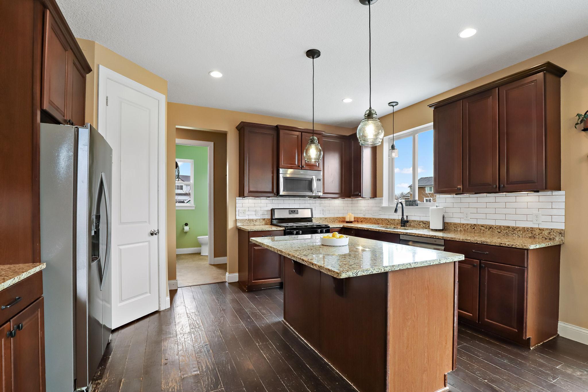
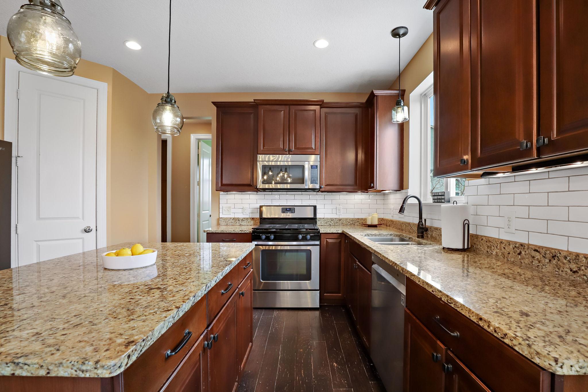
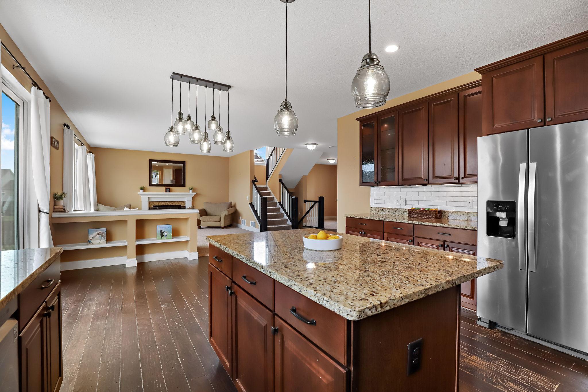
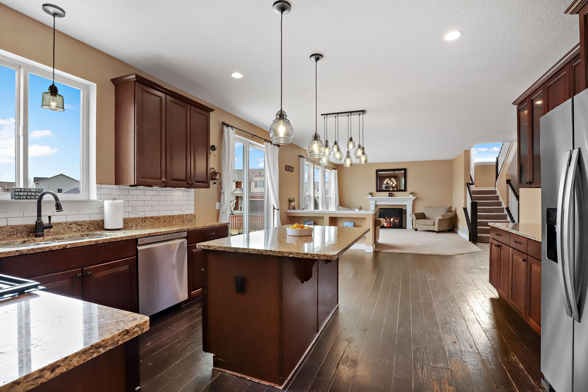
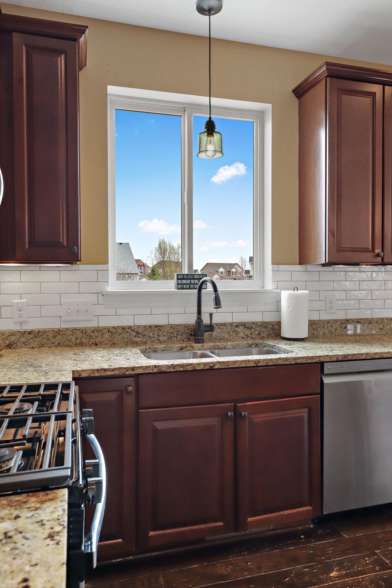
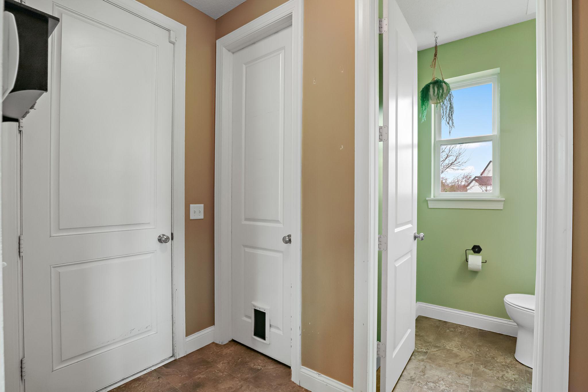
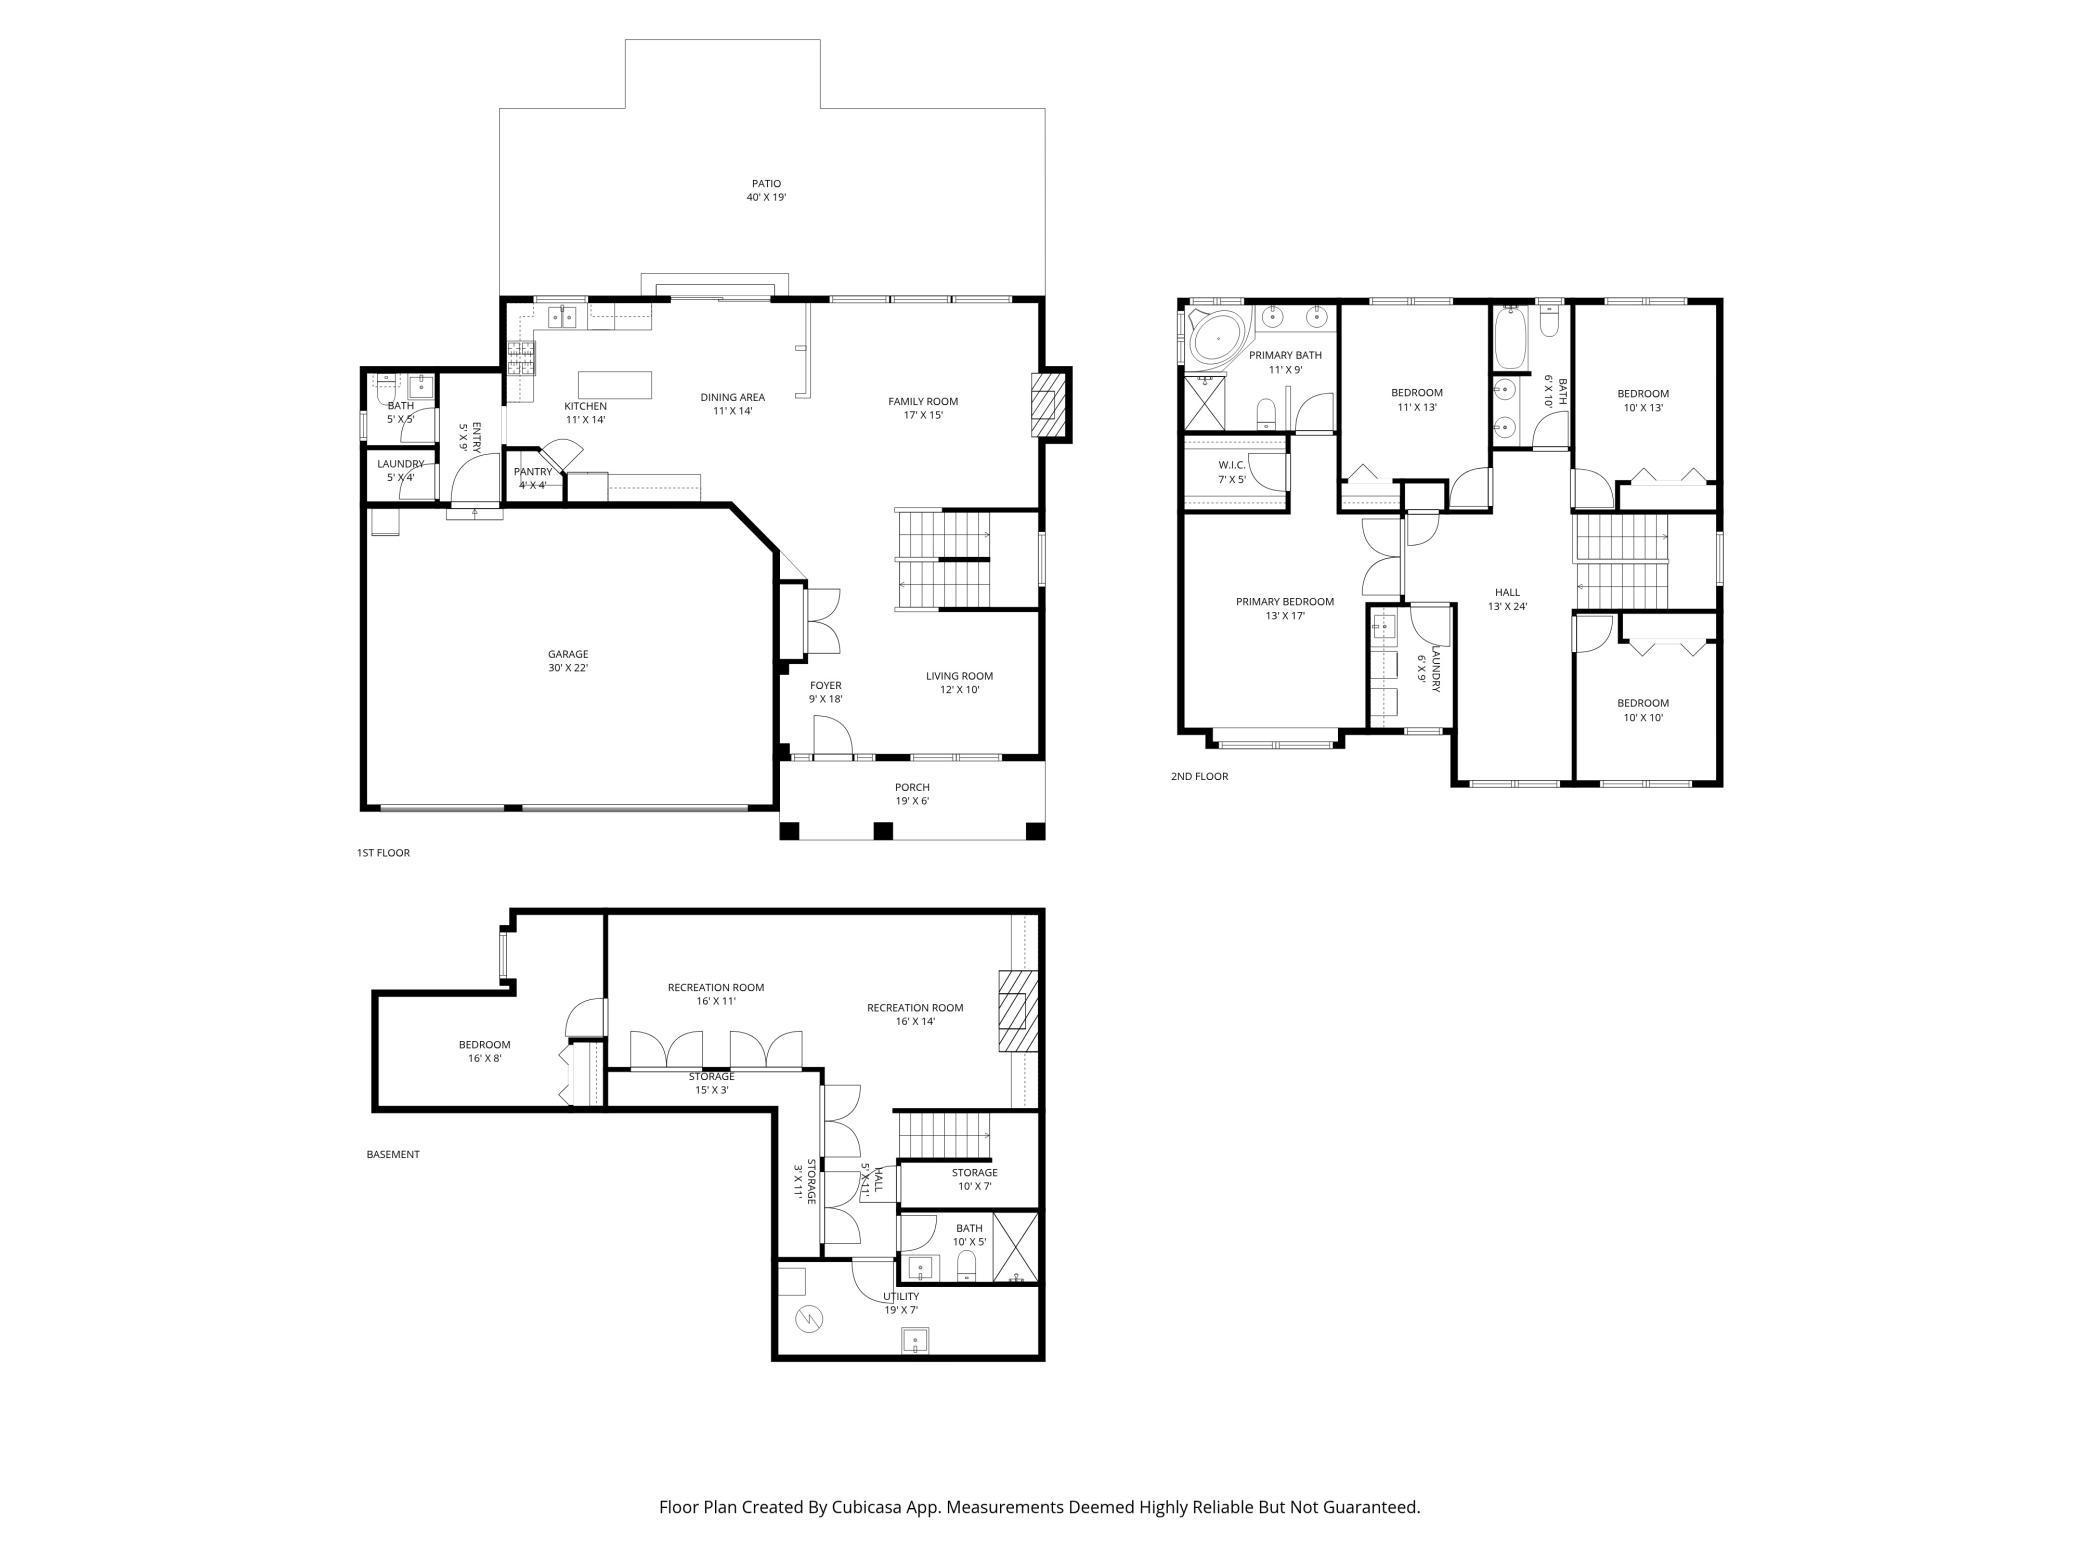
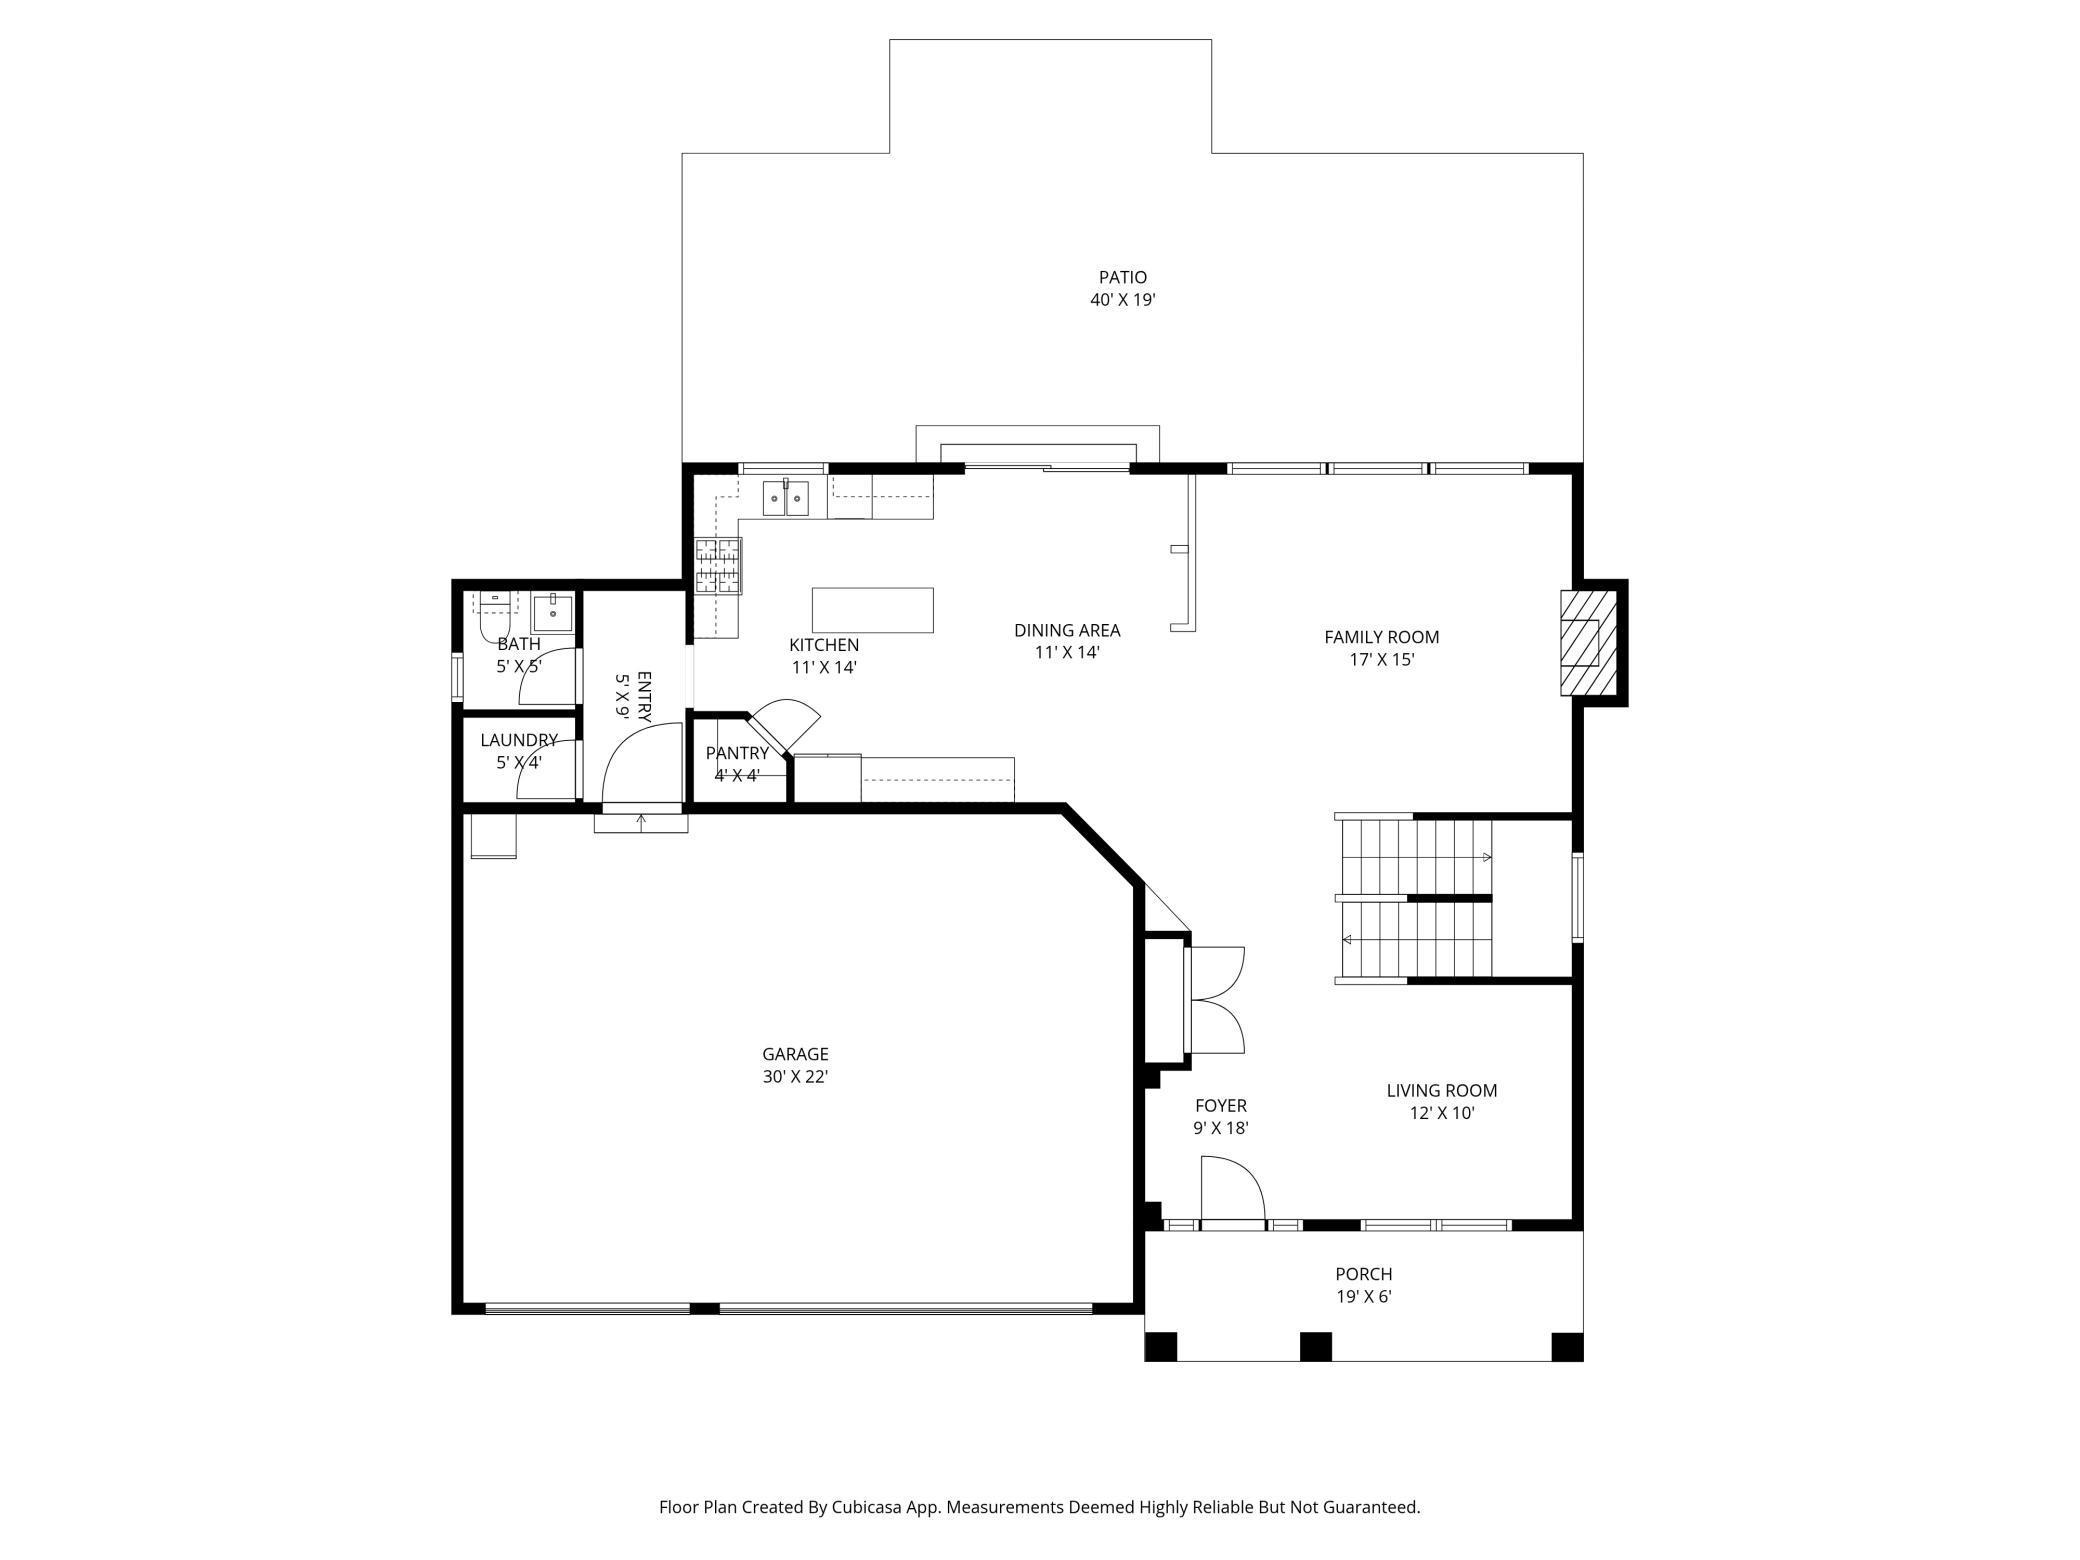
This stunning 5-bedroom, 4-bathroom home offers a great open-concept layout designed for both everyday living and entertaining. The main level flows effortlessly, creating a bright and inviting atmosphere you'll love coming home to.

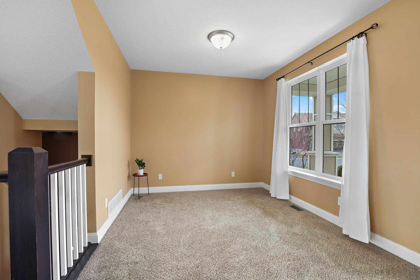
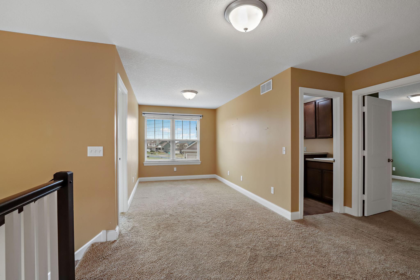
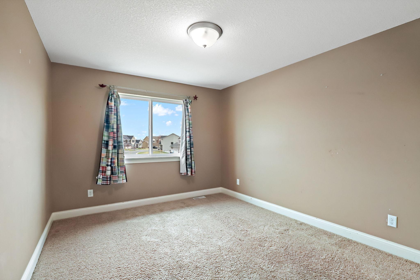
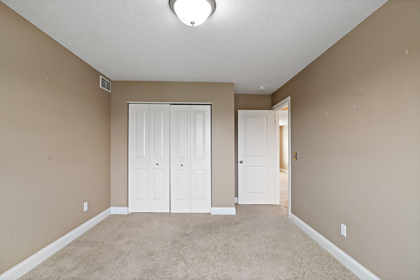
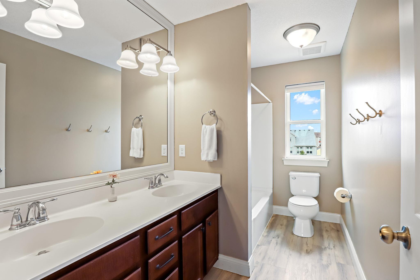
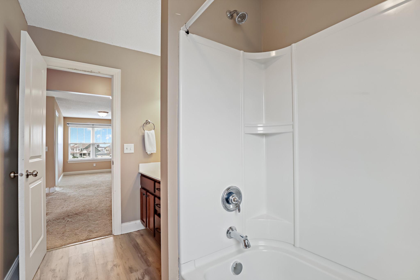
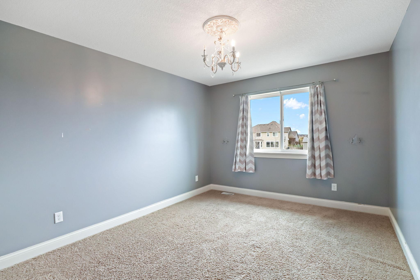
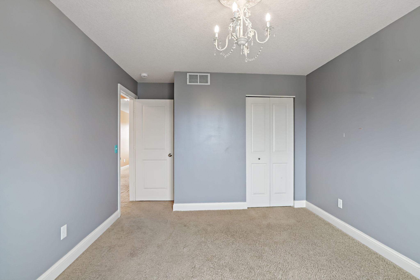
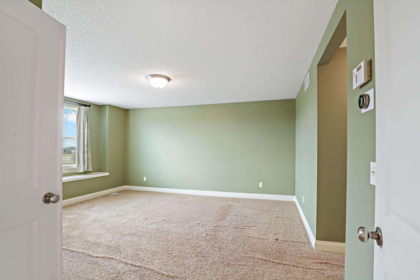
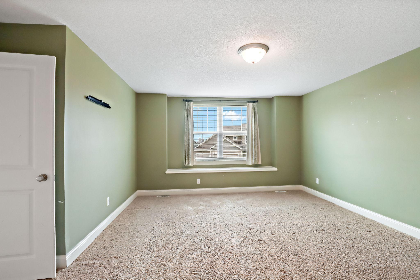
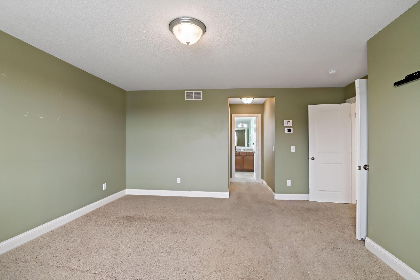
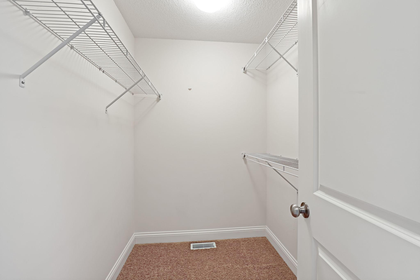
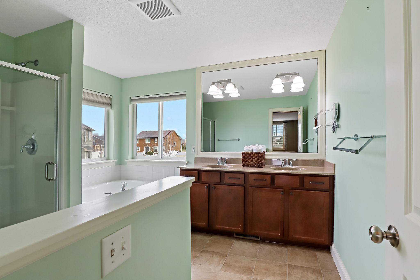
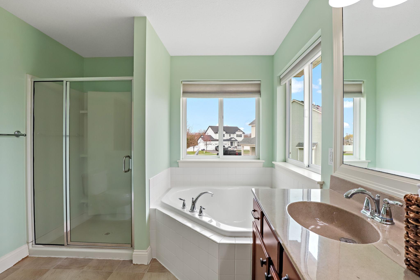
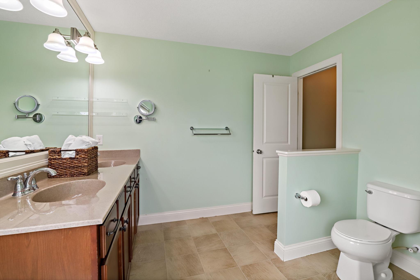
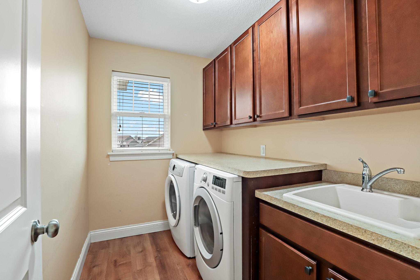
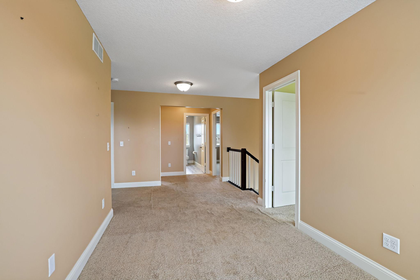
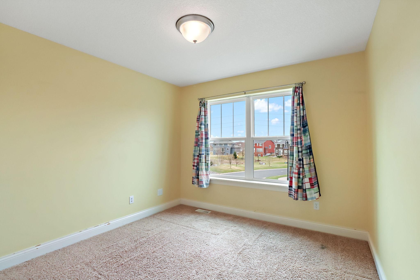
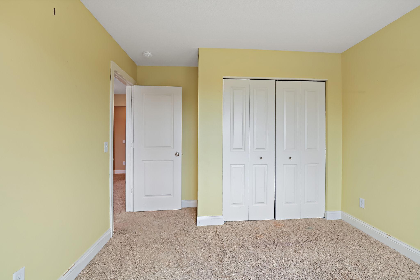
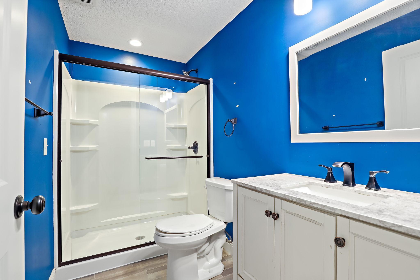
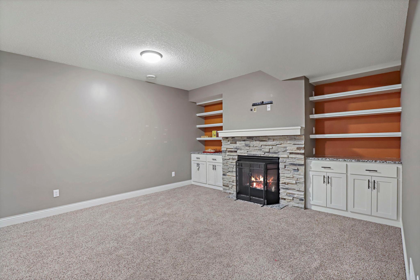
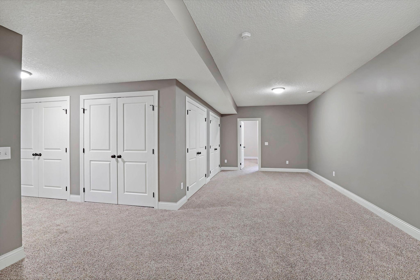
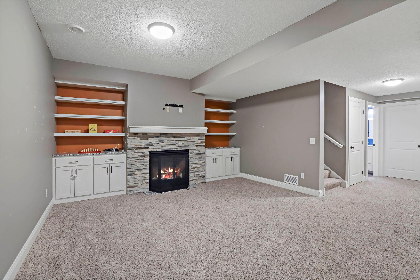
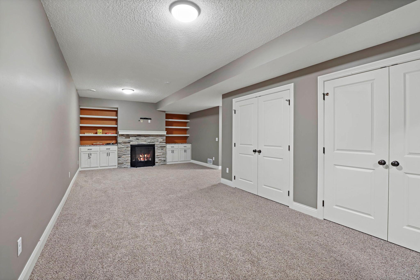
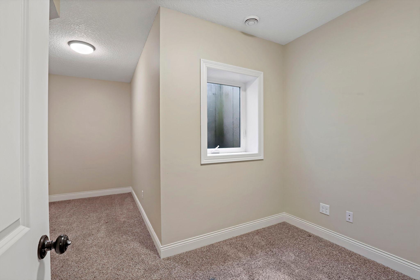
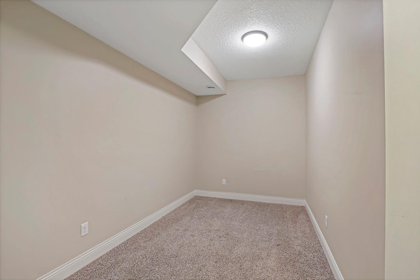
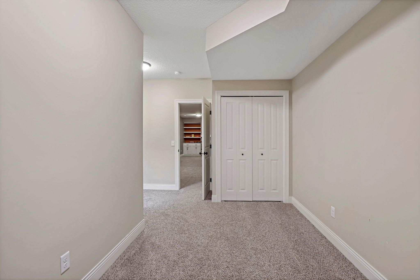
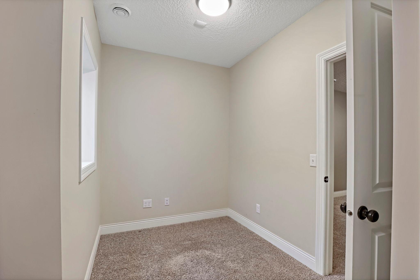
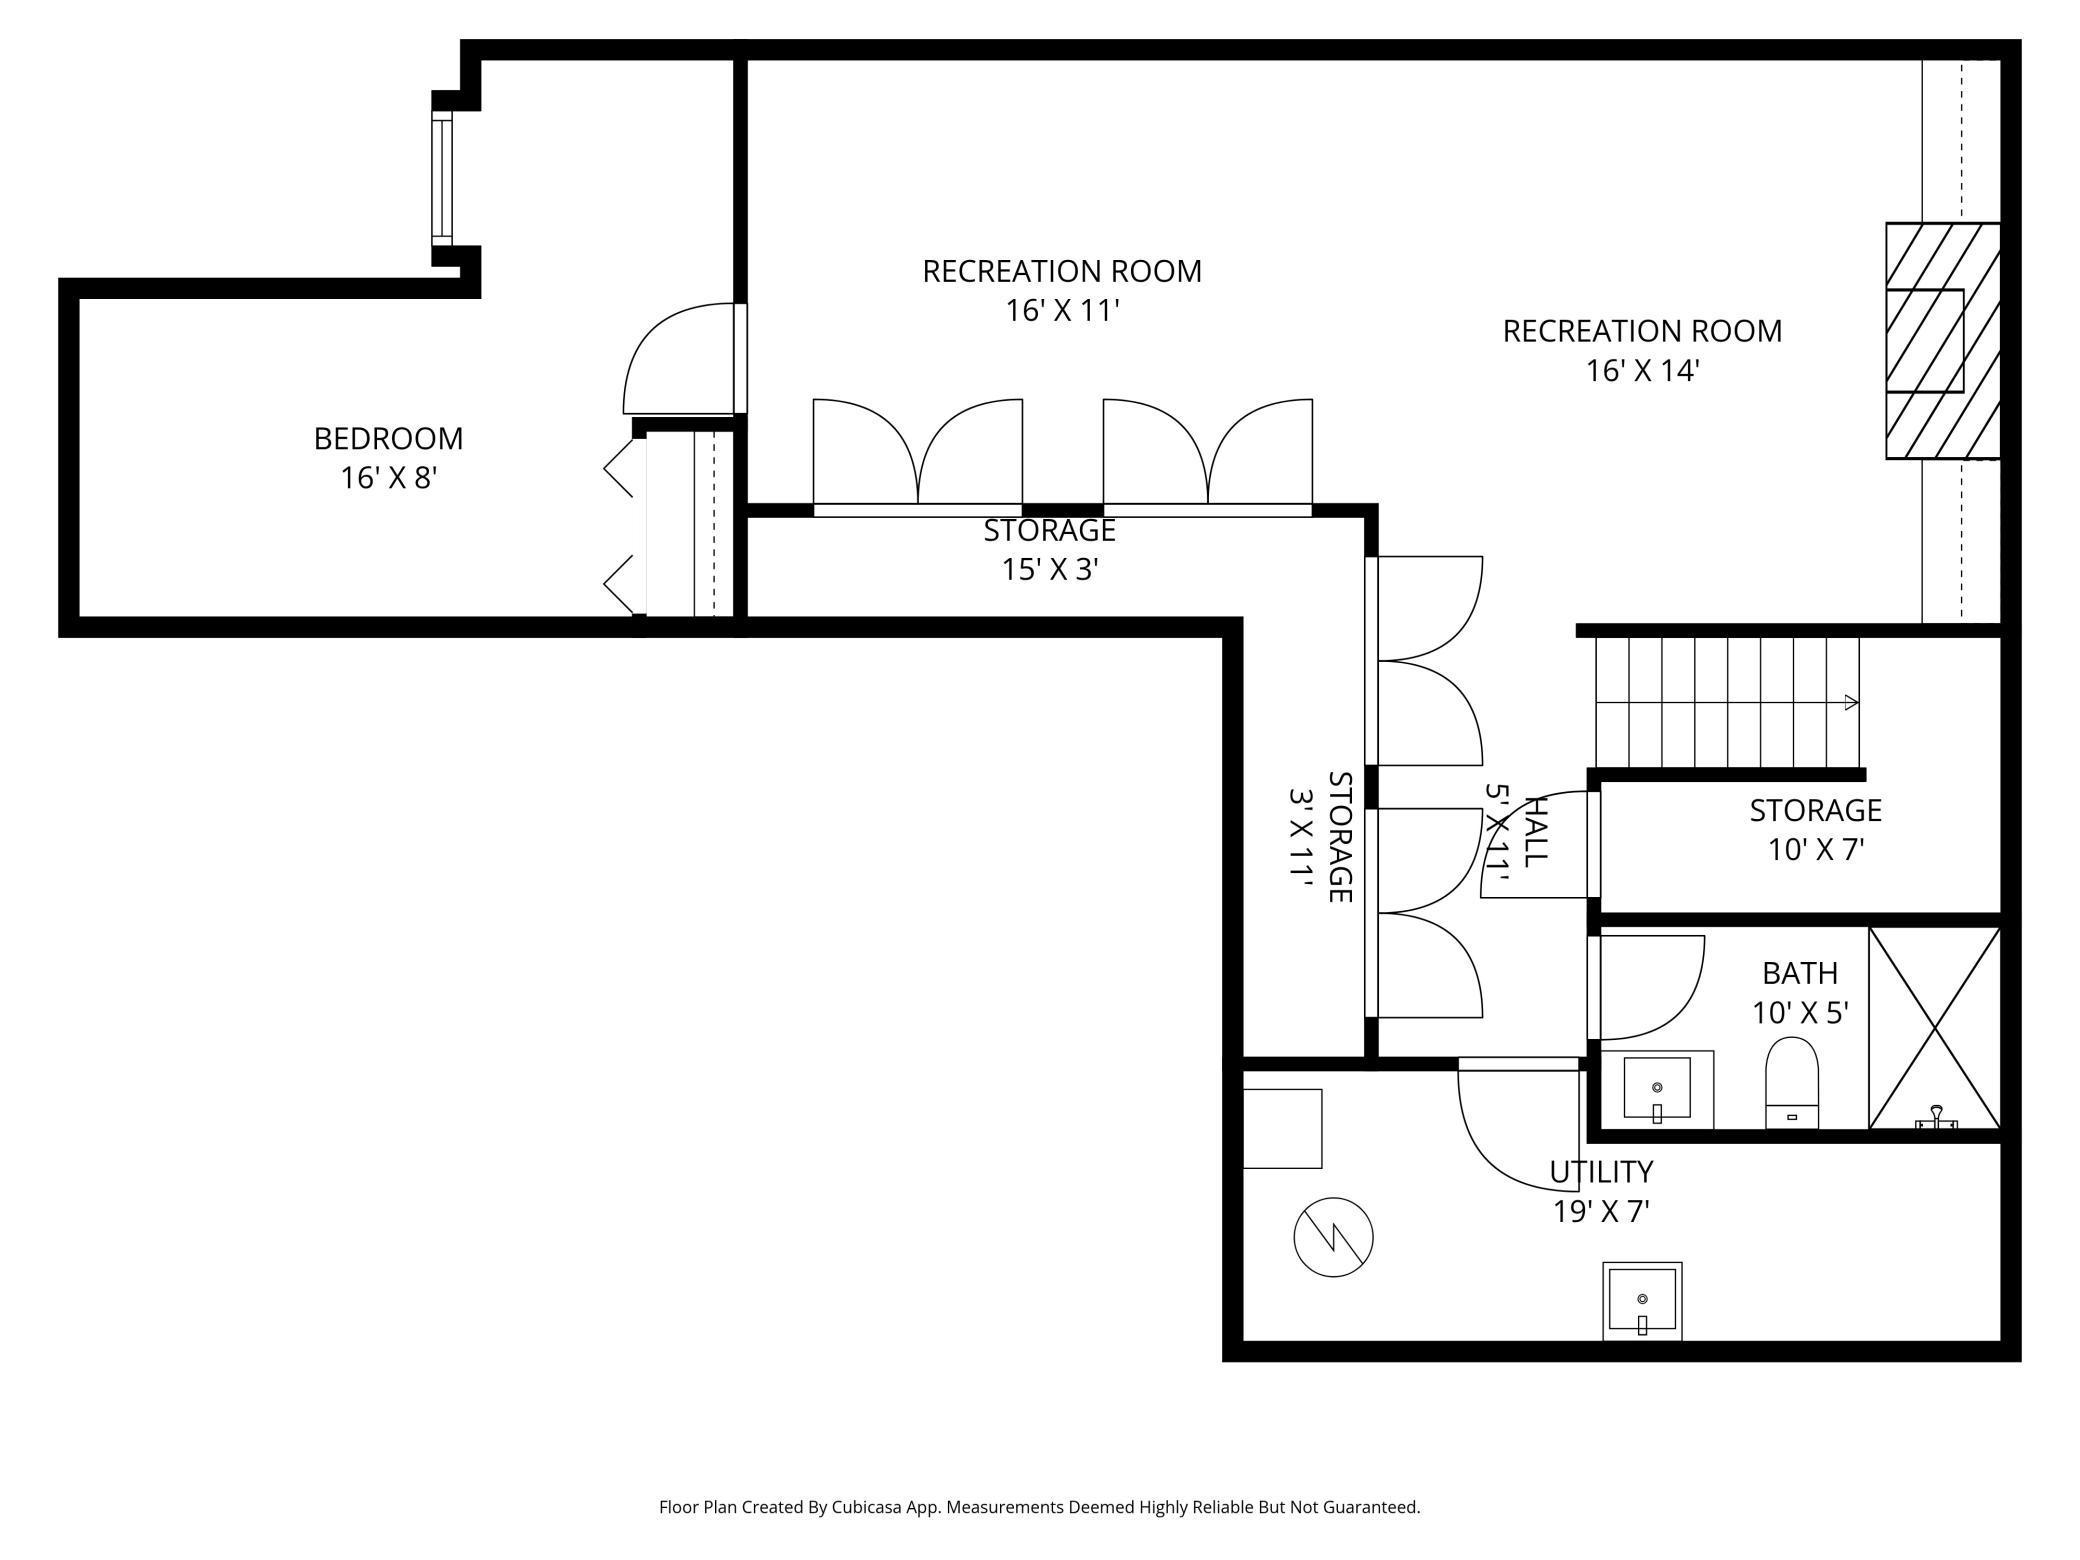
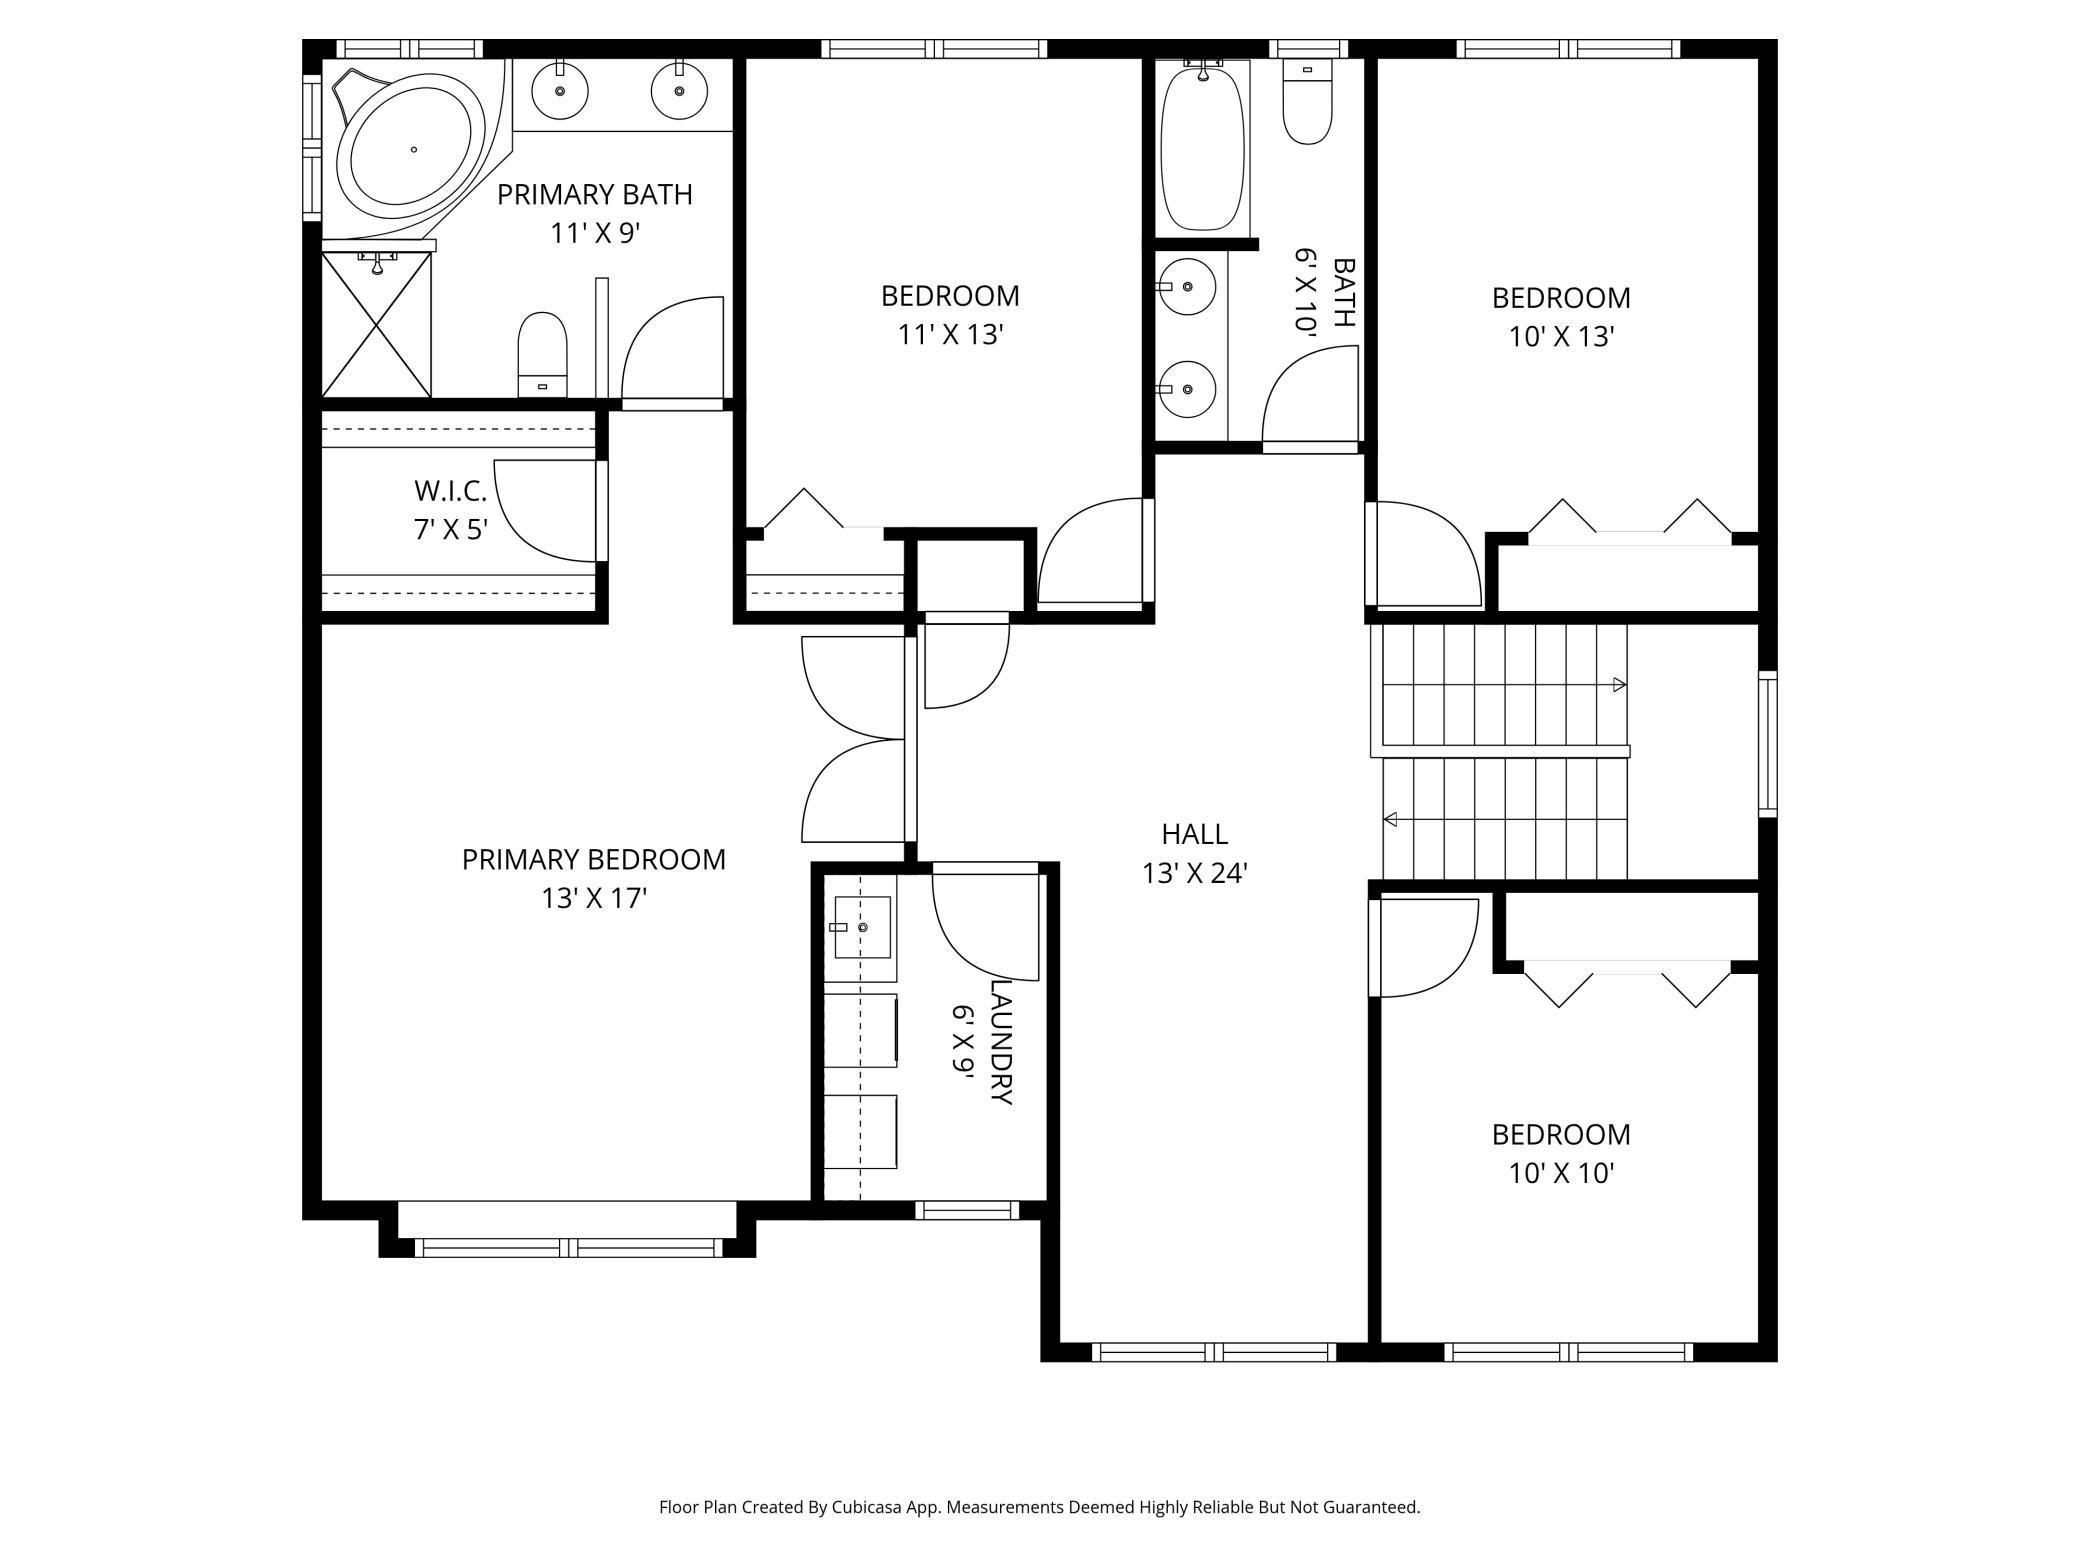
Upstairs, you'll find 4 generously sized bedrooms, including a spacious primary suite, along with the convenience of upper-level laundry. The finished basement expands your living space even further, featuring a cozy fireplace, an additional bedroom, and multiple closets for all your storage needs.

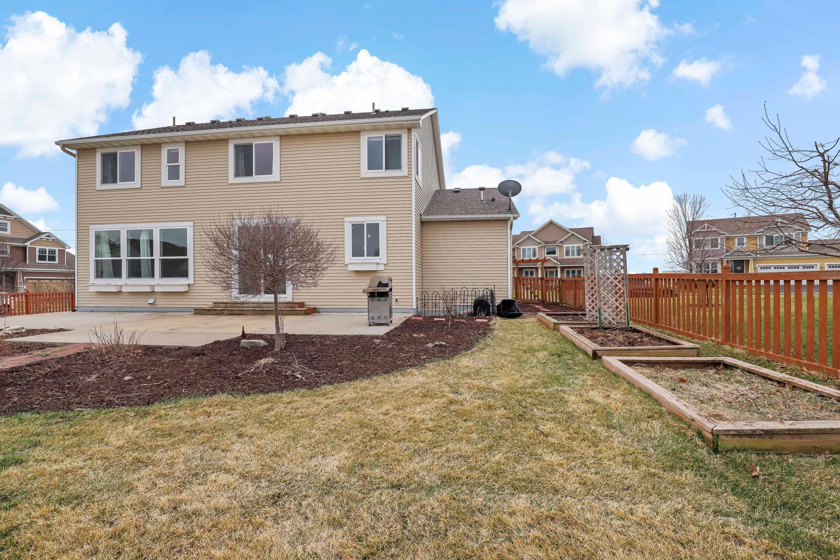
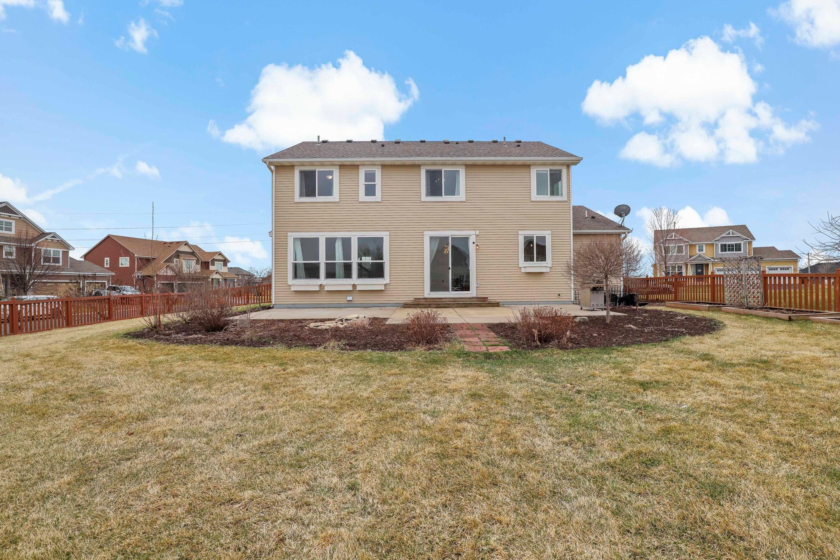
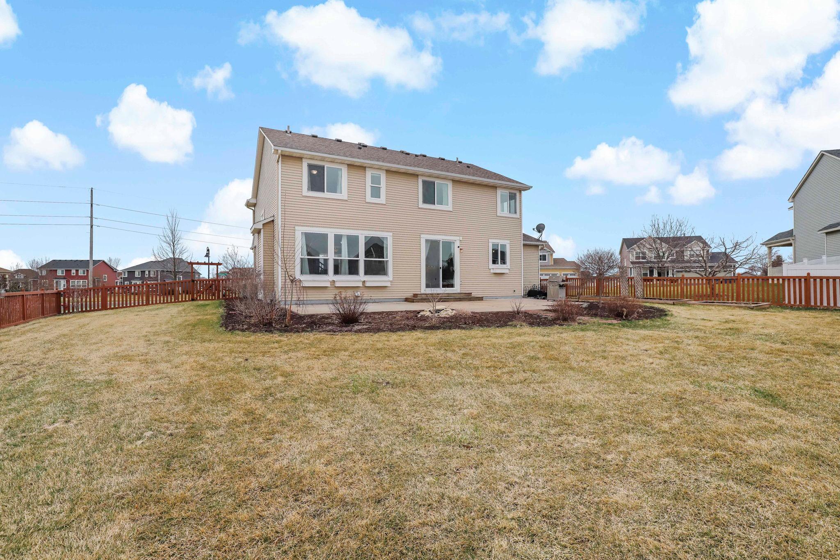
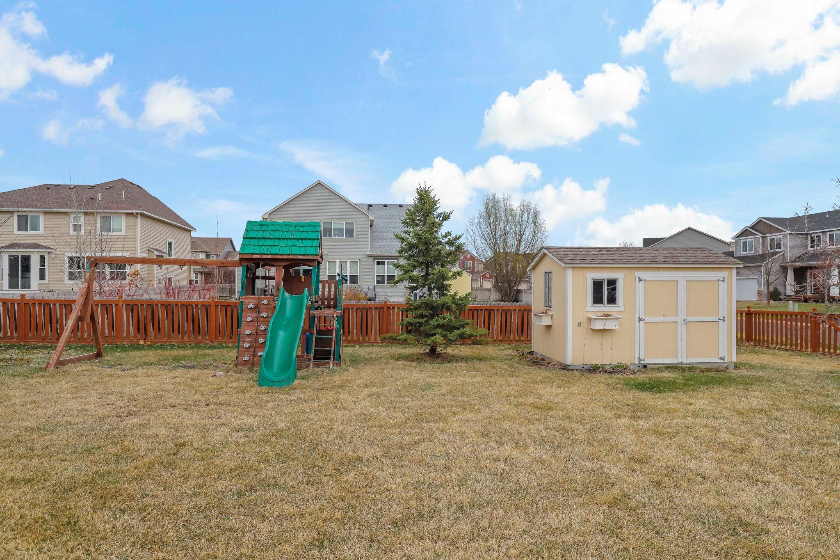
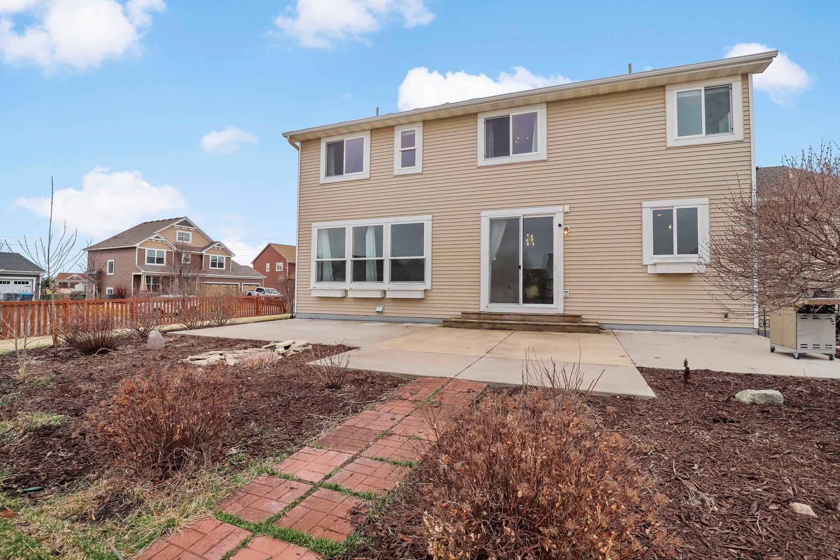
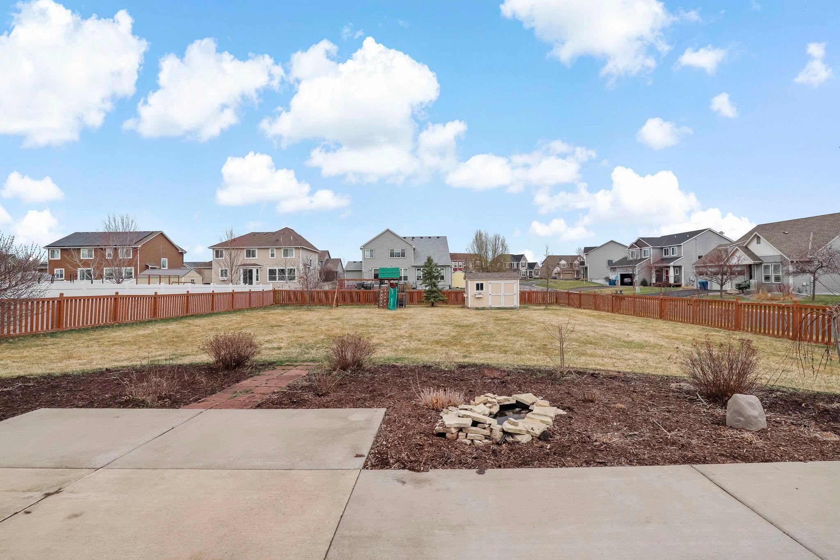
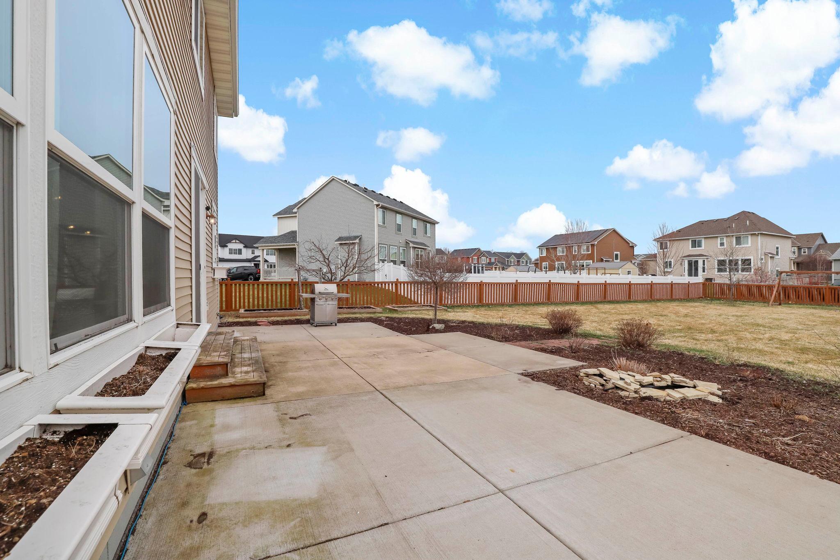
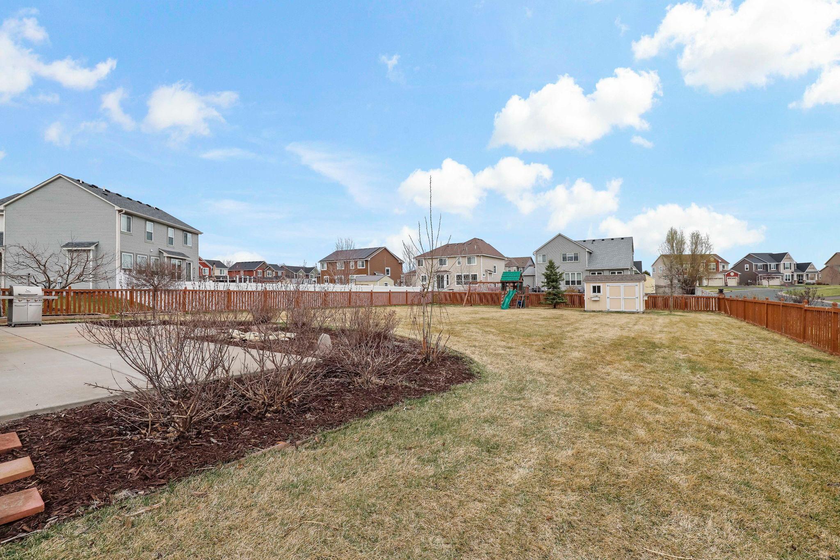
Step outside to enjoy a large, flat, fully fenced backyard--perfect for relaxing or hosting. The concrete patio, garden beds with mature bushes, trees, and shrubs, and a large shed for lawn equipment make this outdoor space as functional as it is beautiful. A large play structure offers fun for kids of all ages, and the corner lot provides extra space and distance from neighboring homes.

Located in an amazing community, this home is just minutes from top-notch amenities including parks, an ice rink, library, and scenic walking trails. Plus, you're less than 2 miles from I-35E, offering quick and easy access to both downtown St. Paul and Minneapolis.

This is the one you've been waiting for--space, location, and lifestyle all in one.

5
beds

4
baths

3,427 Sq.Ft. LIVING AREA

0.37 Acres lot

Features & Amenities

Interior

  • total bedrooms5
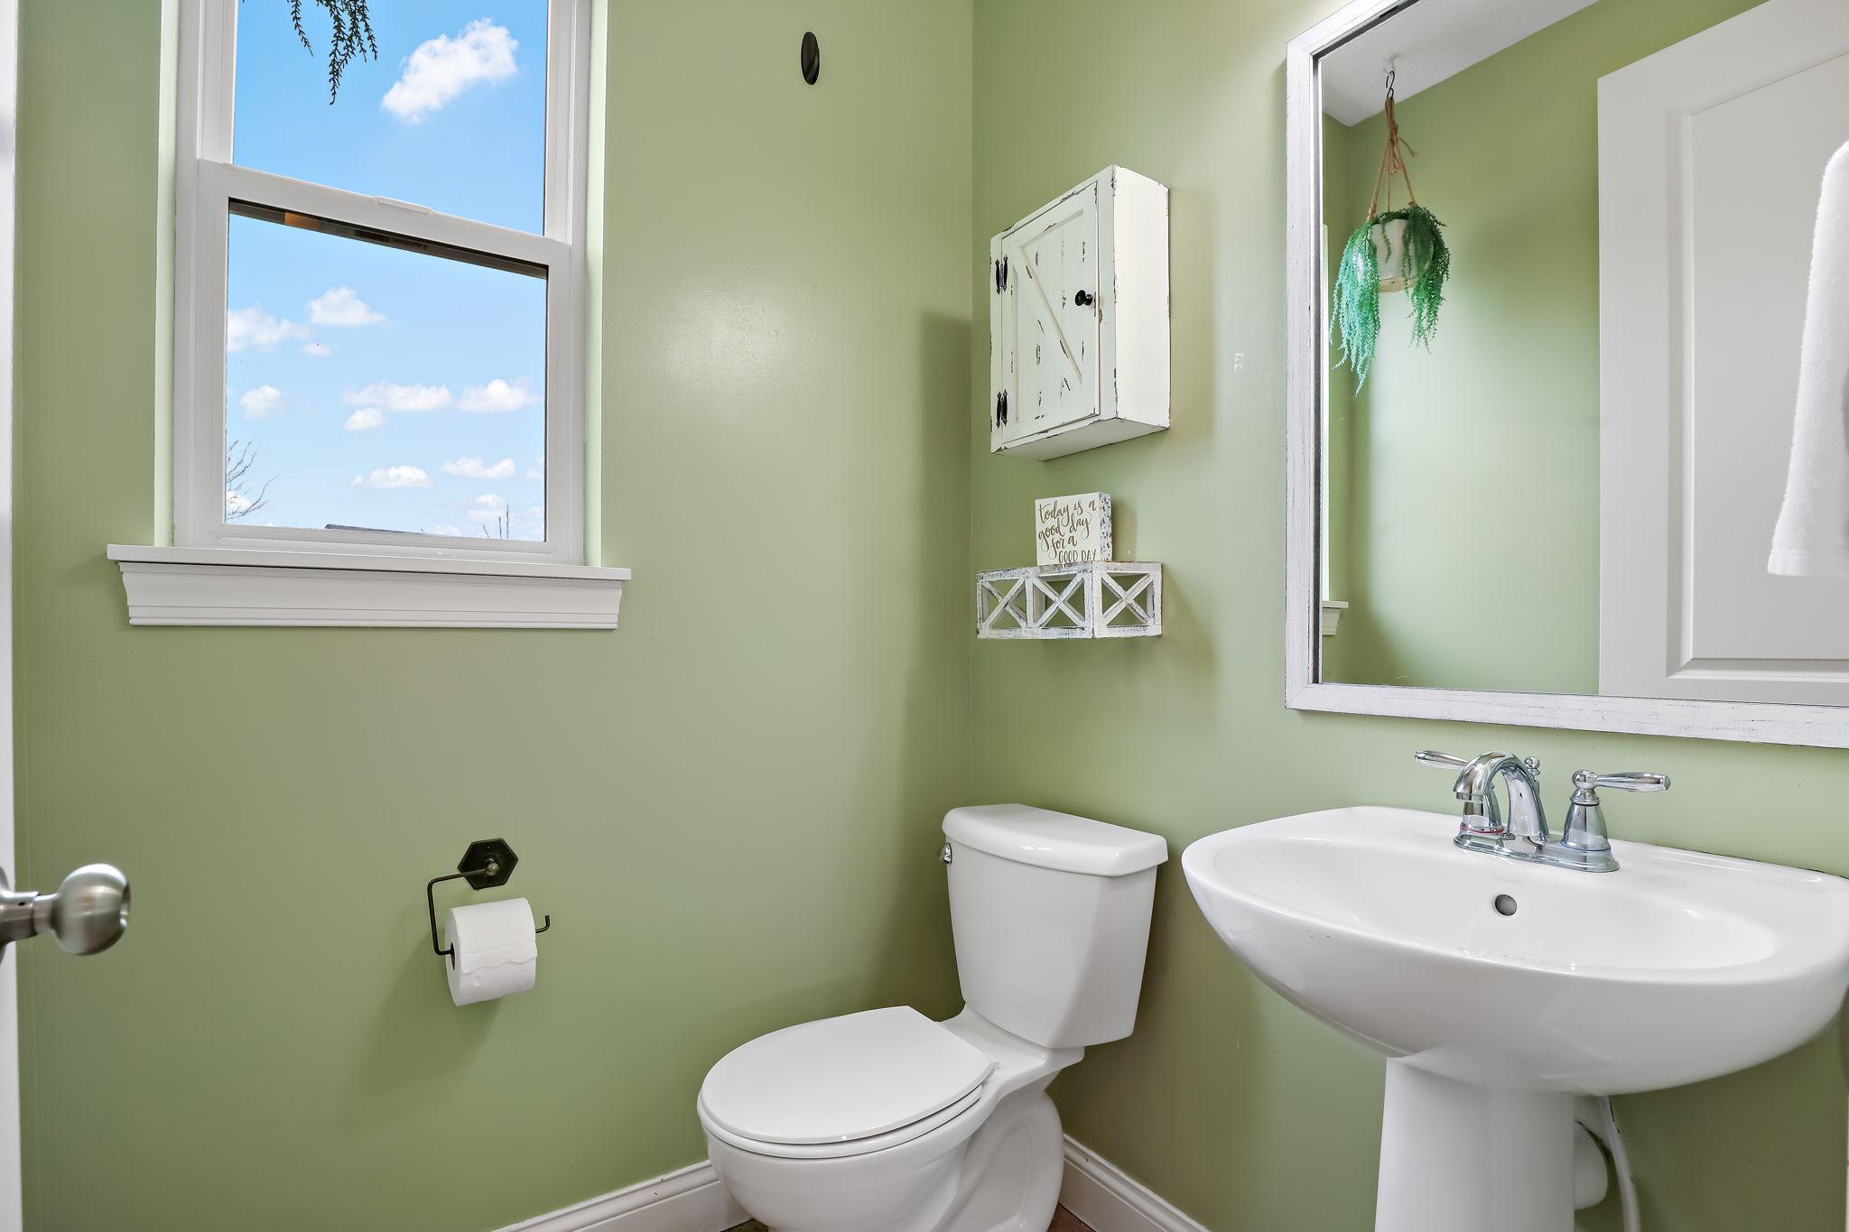
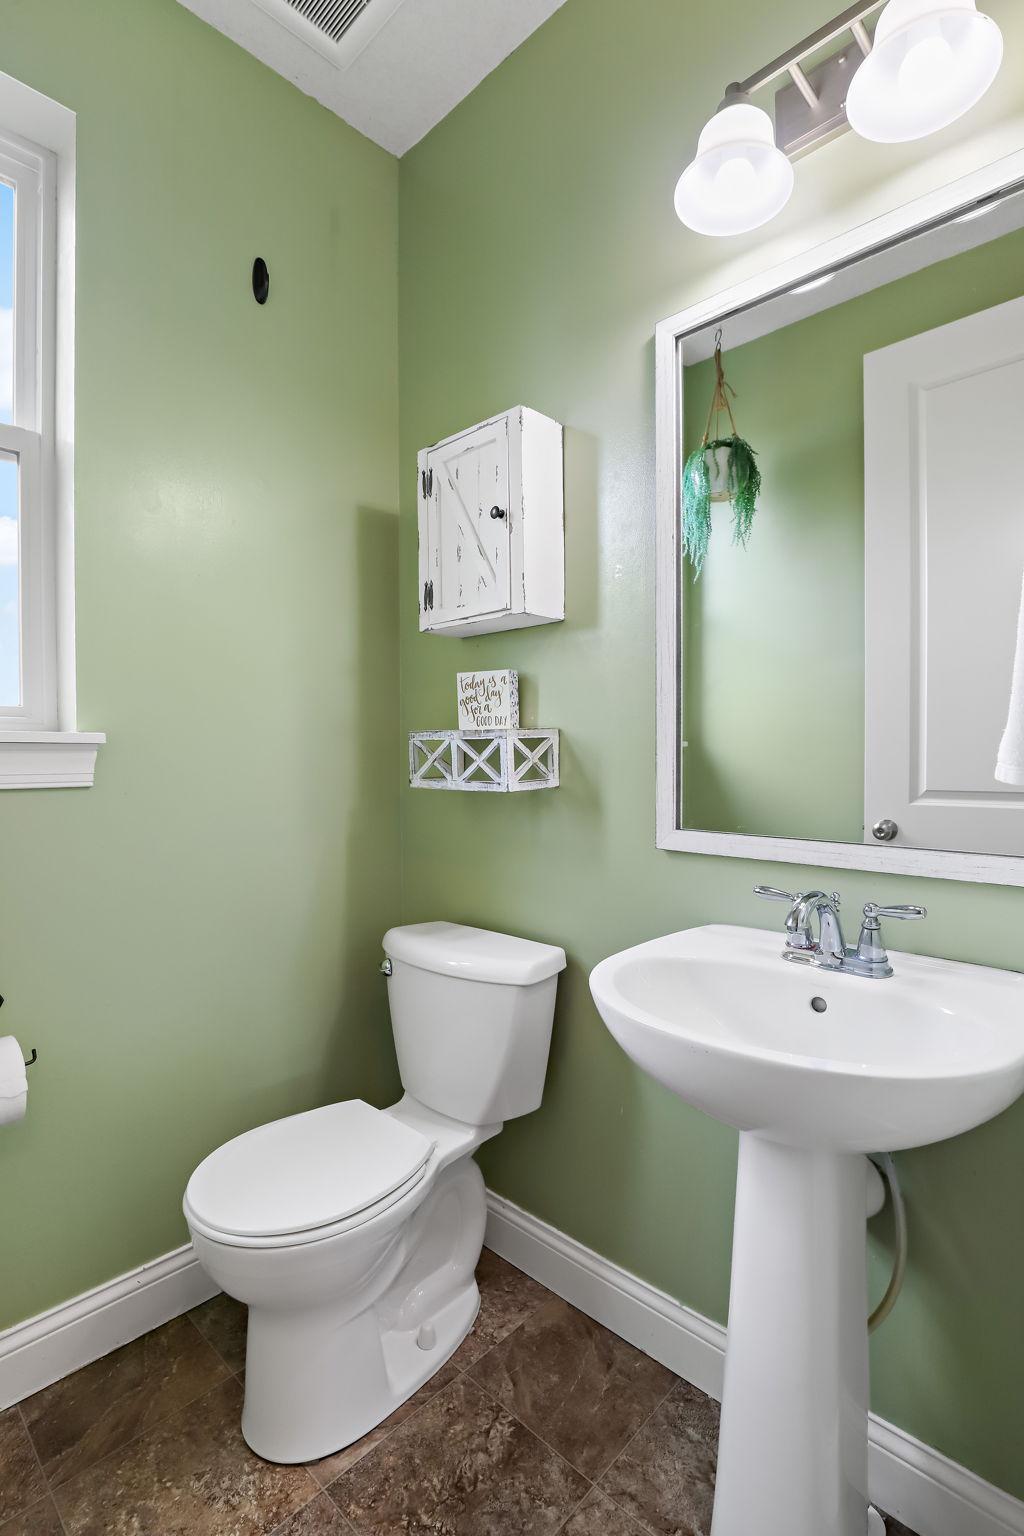
  • Total bathrooms4
  • full bathrooms2
  • three quarter bathroom1
  • half bathroom1
  • Laundry room Electric Dryer Hookup, Laundry Room, Sink, Upper Level, Washer Hookup
  • Fireplace Family Room, Gas, Living Room
  • APPLIANCES Cooktop, Dishwasher, Disposal, Double Oven, Dryer, Freezer, Gas Water Heater, Range, Refrigerator, Stainless Steel Appliances, Washer

Area & Lot

  • Status Sold
  • Date Sold May 21, 2026
  • Living Area3,427 Sq.Ft.
  • Total Area3,571 Sq.Ft.
  • Lot Area0.37 Acres
  • MLS® ID7056461
  • TypeResidential
  • YEAR BUILT2013
  • NeighborhoodForest Lake
  • School DistrictForest Lake

Exterior

  • STORIES2
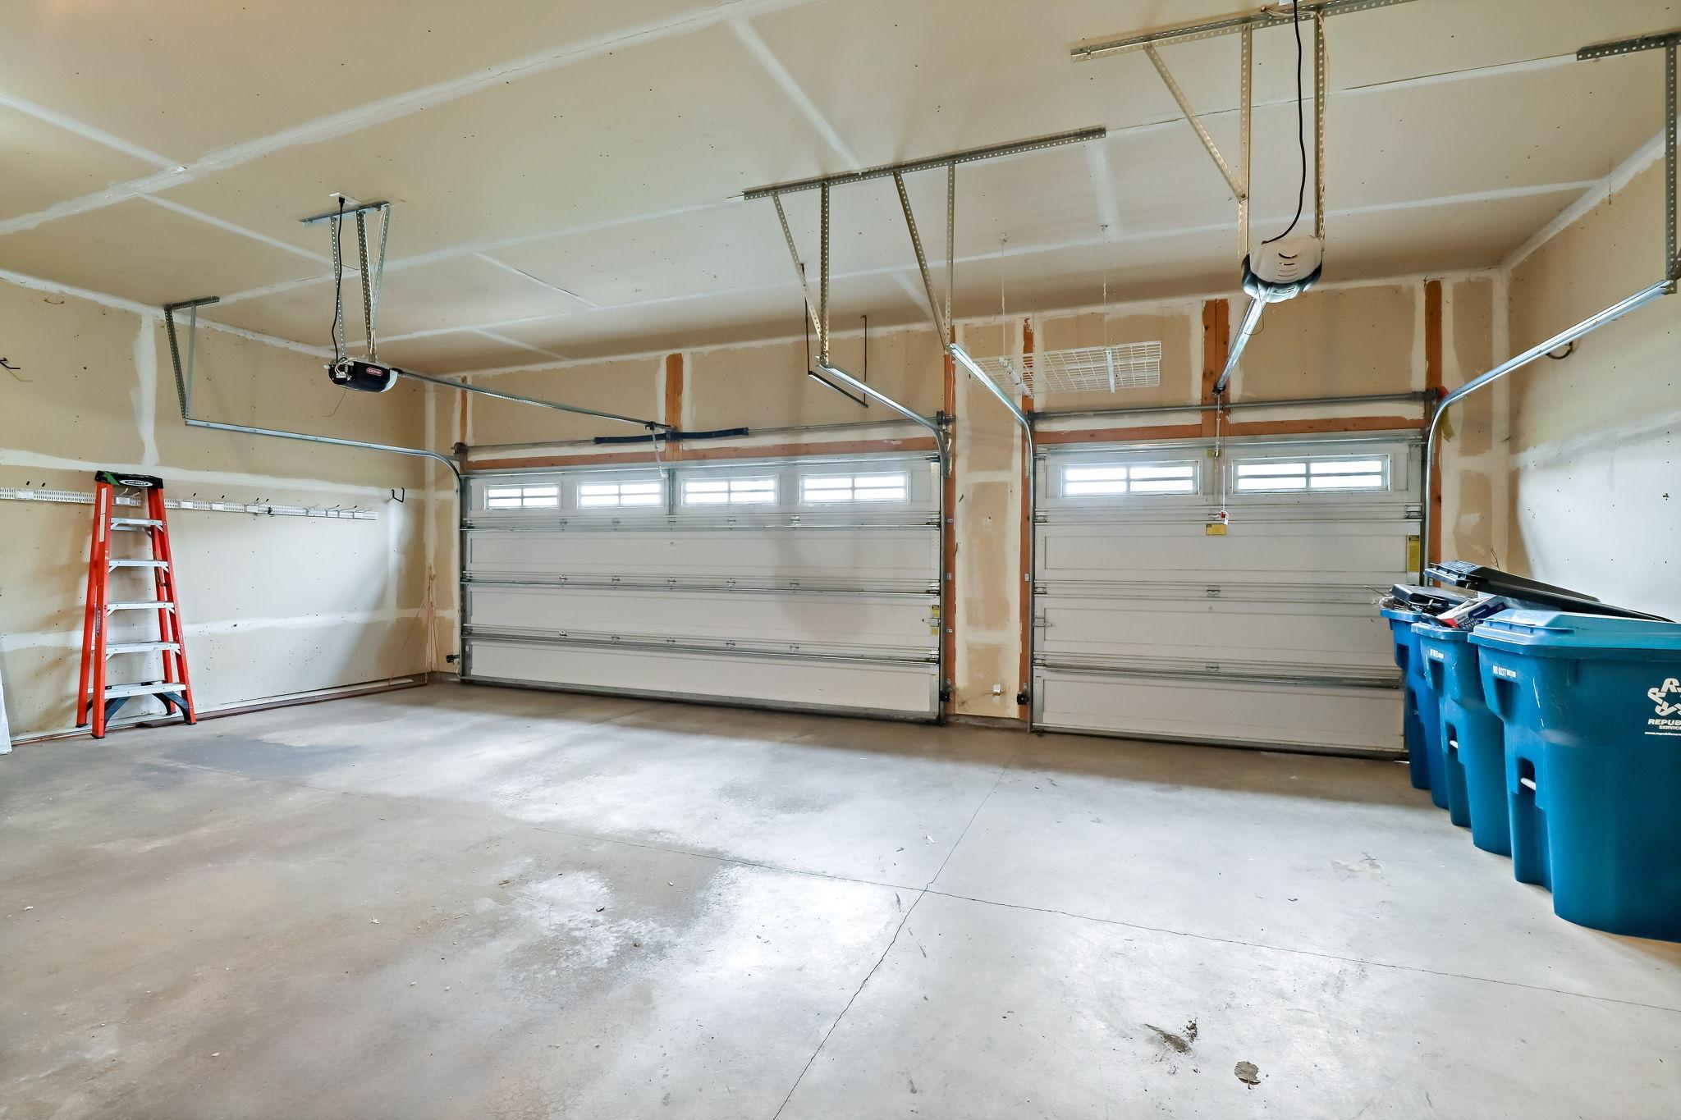
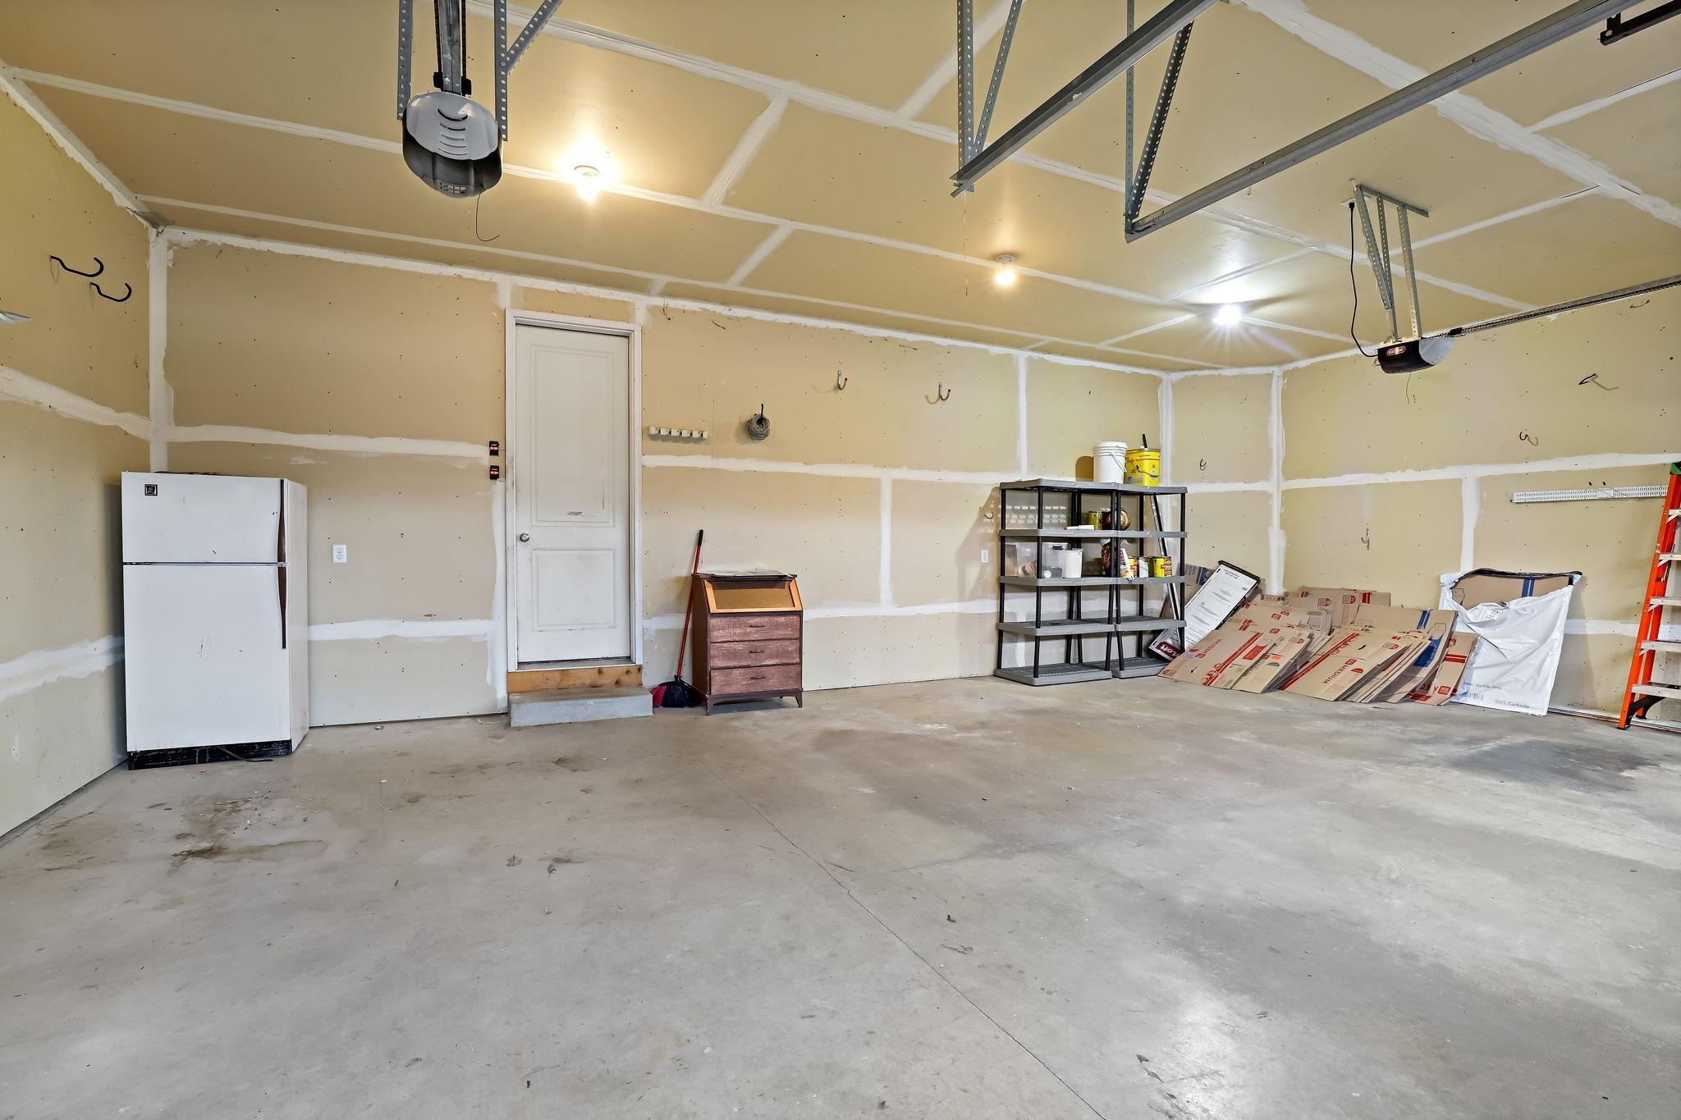
  • Garage Space3.0
  • water SourceCity Water/Connected
  • roofAge 8 Years or Less, Asphalt
  • lot featuresTree Coverage - Light
  • parkingAttached Garage
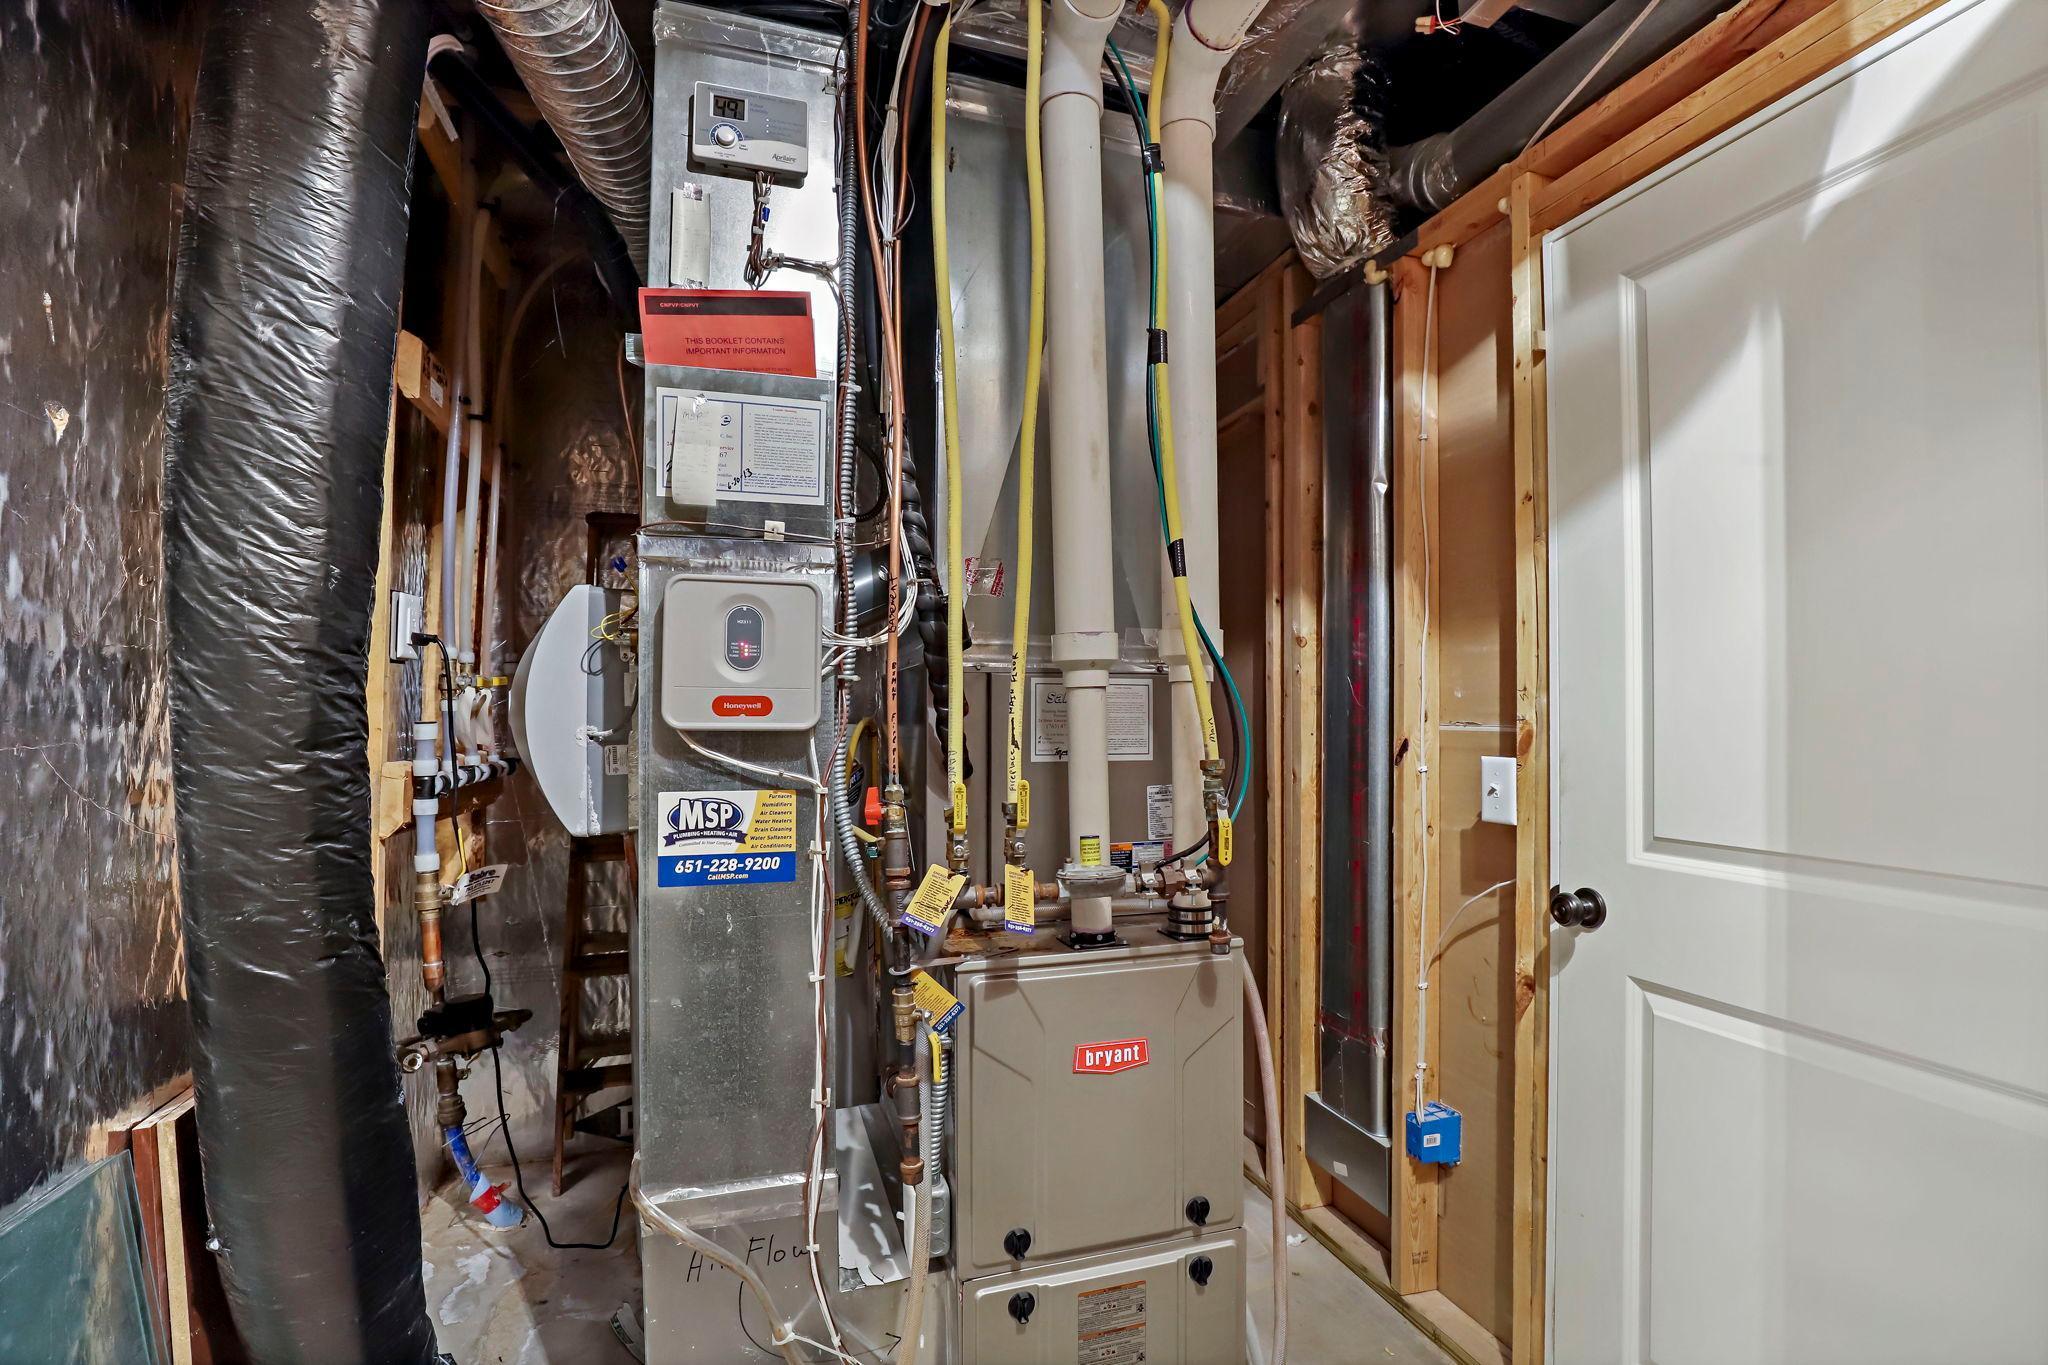
  • HEAT TYPEForced Air
  • AIR CONDITIONINGCentral Air, Dual
  • sewerCity Sewer/Connected
  • Disability FeaturesNone

Financial

  • Sales Price$538,000
  • Real Estate Tax $5,303/yr
View Virtual Tour

Forest Lake

Explore

Let’s Make Your Next Move Count

Real estate is more than a sale—it’s a life-changing decision. Partner with a team that brings decades of experience, local expertise, and a genuine commitment to your goals.

Follow Us on Instagram