Leave a Message

Thank you for your message. We will be in touch with you shortly.

19586 Franconia Trail
Courtesy of LaBelle Real Estate Group Inc, Chelsea C. Erickson Listing Contact:  
Sold

19586 Franconia Trail

19586 Franconia Trail, Shafer, MN 55074

$574,000
Fall in Love with this Franconia Property
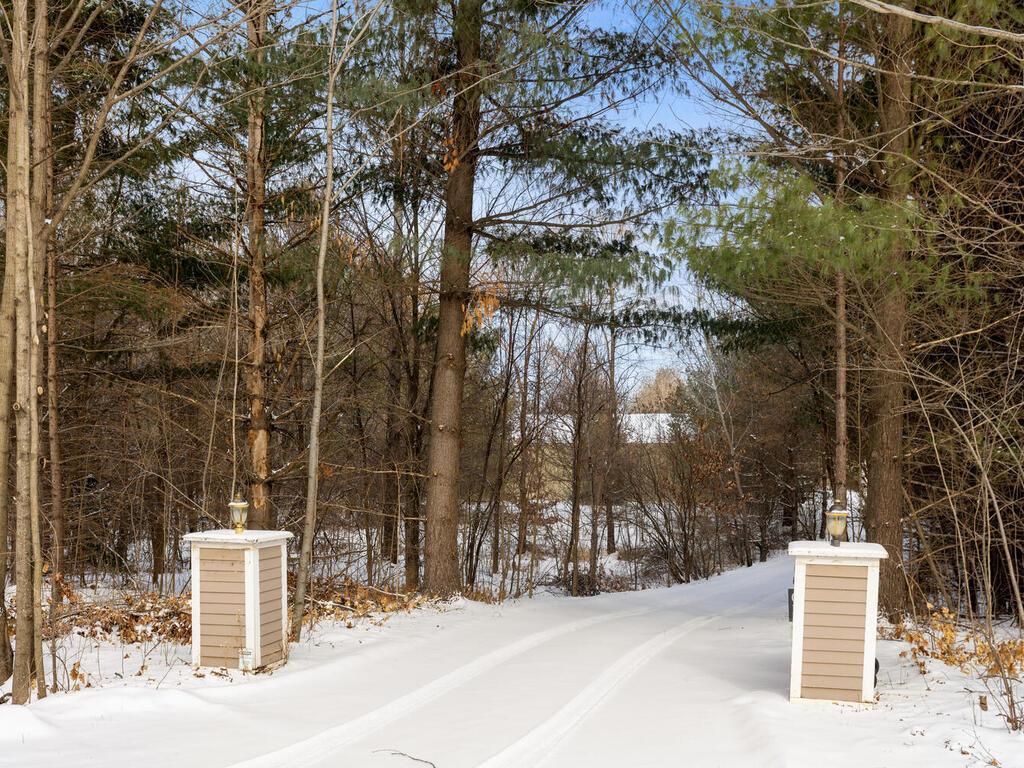
Nestled near the St. Croix River, this 10-acre haven is perfect for hobby farm enthusiasts or those seeking a peaceful escape. With plenty of trees, groomed trails, and space for chickens, goats, and gardens, it's a dream come true!
A very large home, built in 1999, offers warmth and charm. Cozy up by the wood stove or the gas fireplace, cook in the spacious kitchen with center island, enjoy deck access too. The main-floor primary suite with private bath and walk-in closet provides convenience and privacy, while a total of three bedrooms upstairs and a walkout lower level with wet bar, billiards, theatre, wood stove, 4th bedroom and more...
Step outside to enjoy the land, the pool, hot tub, screened gazebo, fenced veggie garden, & summer waterfall. A 40x30 heated workshop and 40x60 steel building with a 12-ft overhead door make this property ideal for hobbyists, RVs, or boat storage. Backing up to Franconia Sculpture Park, it's a retreat with endless inspiration.
Join Us this Valentine's Day - Open House Style!
Celebrate love with a bonfire, hot beverages, and a home tour on February 14th. Who knows? You might just fall in love--with this home!

Septic is compliant for a 4-bedroom home. See photos and supplements for details. ????
3
beds

3
baths

3,318 Sq.Ft. LIVING AREA

10.35 Acres lot

Features & Amenities

Interior

  • total bedrooms3
  • Total bathrooms3
  • full bathrooms2
  • three quarter bathroom1
  • Laundry room Lower Level, Laundry Room, Sink
  • Fireplace Gas, Living Room, Wood Burning, Wood Burning Stove
  • APPLIANCES Dishwasher, Dryer, Electric Water Heater, Fuel Tank - Rented, Microwave, Refrigerator, Washer, Water Softener Owned

Area & Lot

  • Status Sold
  • Date Sold April 25, 2025
  • Living Area3,318 Sq.Ft.
  • Total Area3,808 Sq.Ft.
  • Lot Area10.35 Acres
  • MLS® ID6601286
  • TypeResidential
  • YEAR BUILT1999
  • School DistrictChisago Lakes

Exterior

  • STORIES1
  • Garage Space10.0
  • water SourcePrivate, Well
  • PoolAbove Ground, Outdoor
  • roofAge Over 8 Years, Asphalt
  • parkingAttached Garage, Detached Garage, Gravel, Floor Drain, Finished Garage, Garage Door Opener, Heated Garage, Insulated Garage, Multiple Garages
  • HEAT TYPEForced Air, Fireplace(s)
  • AIR CONDITIONINGCentral Air
  • sewerMound Septic, Private Sewer
  • Disability FeaturesNone

Financial

  • Sales Price$574,000
  • Real Estate Tax $5,884/yr
View Virtual Tour

Let’s Make Your Next Move Count

Real estate is more than a sale—it’s a life-changing decision. Partner with a team that brings decades of experience, local expertise, and a genuine commitment to your goals.

Follow Us on Instagram