
Leave a Message

Thank you for your message. We will be in touch with you shortly.

15870 Fenway Avenue N
SEE ALL PHOTOS
15870 Fenway Avenue N
Courtesy of LaBelle Real Estate Group Inc, Chelsea C. Erickson Listing Contact:  
Sold

15870 Fenway Avenue N

15870 Fenway Avenue N, Hugo, MN 55038

$605,000
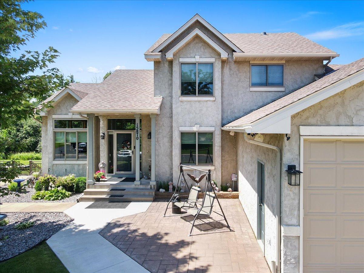
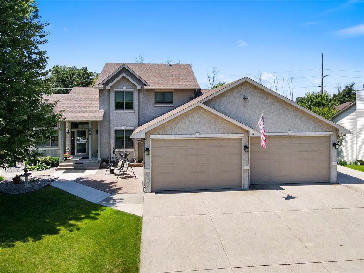
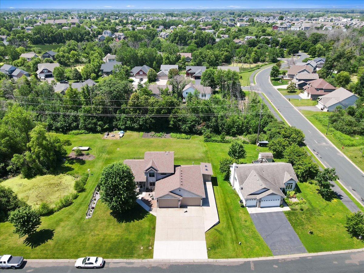
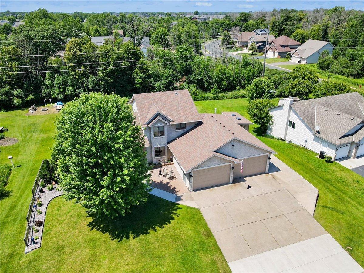
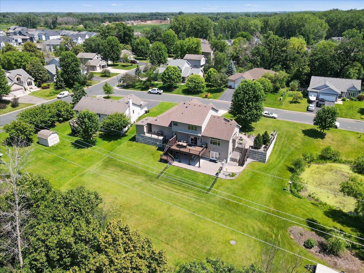
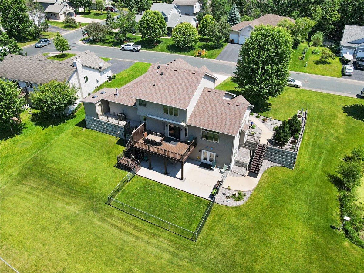
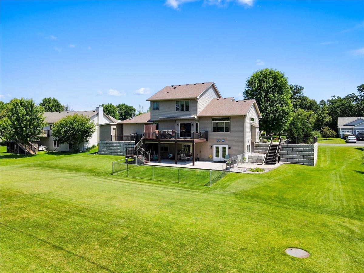
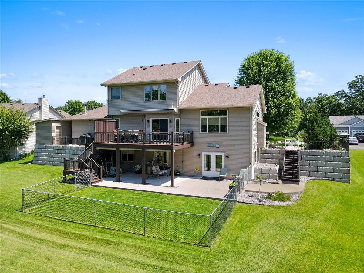
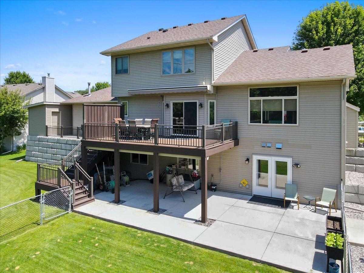
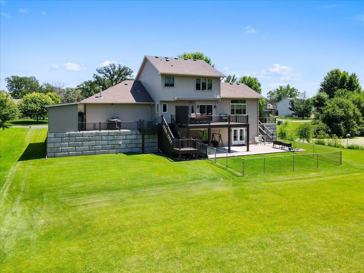
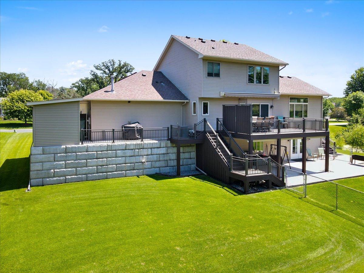
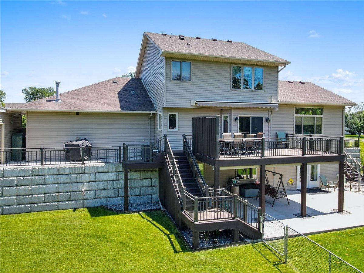
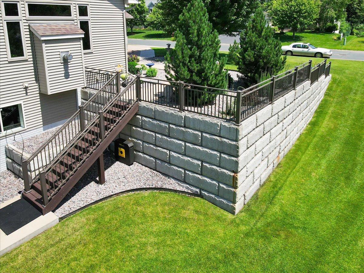
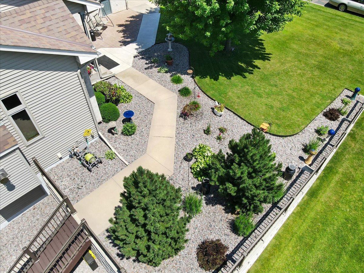
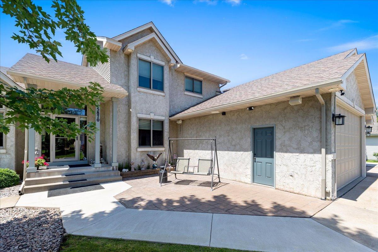
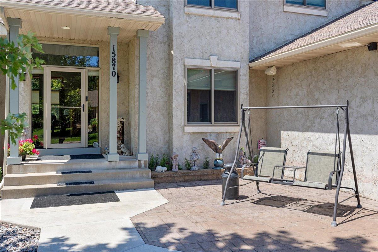
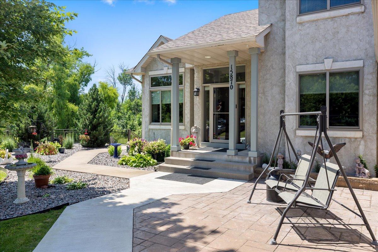
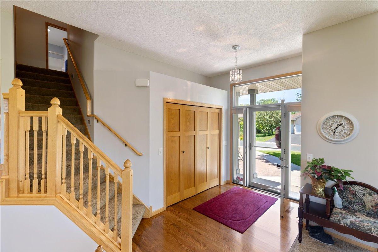
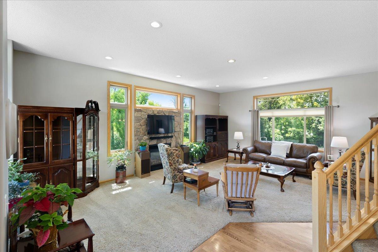
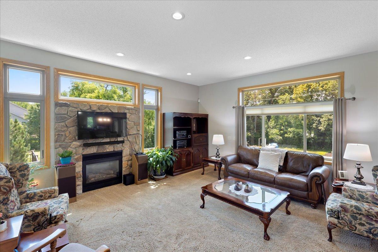
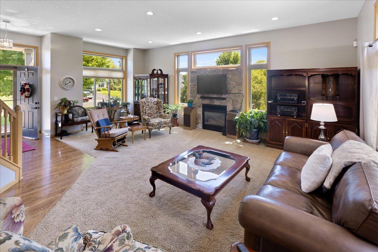
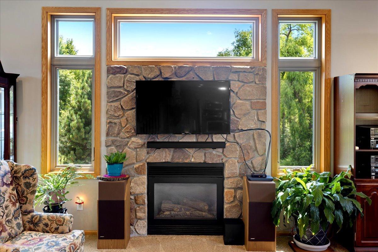
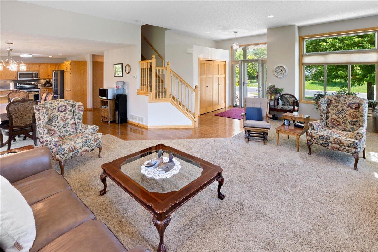
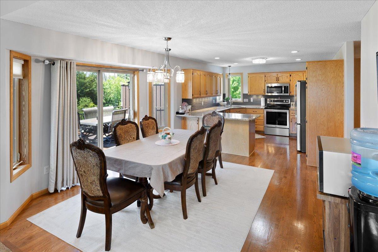
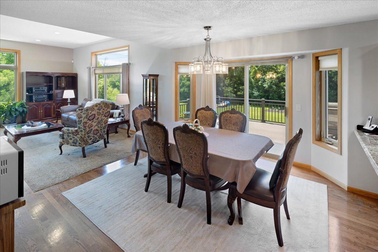
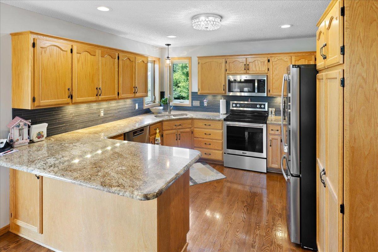
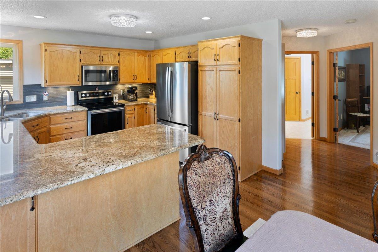
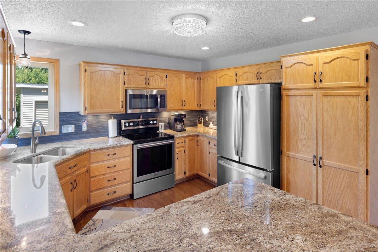
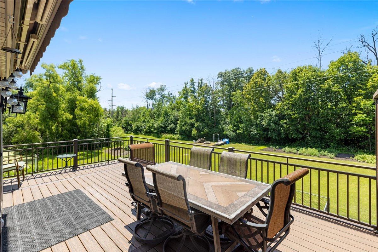
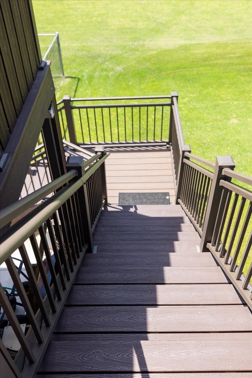
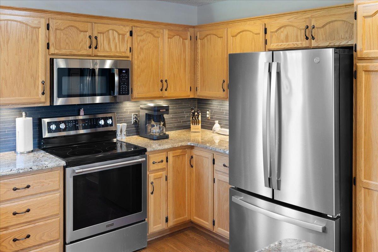
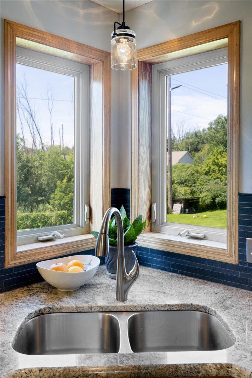
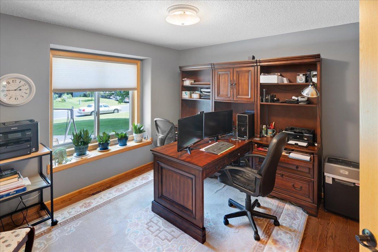
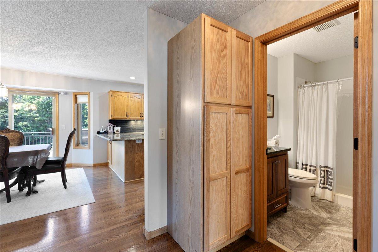
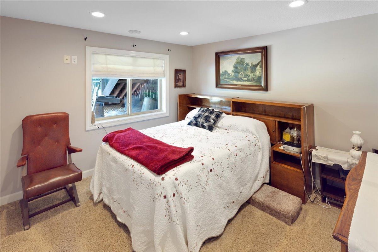
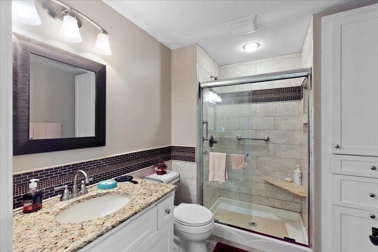
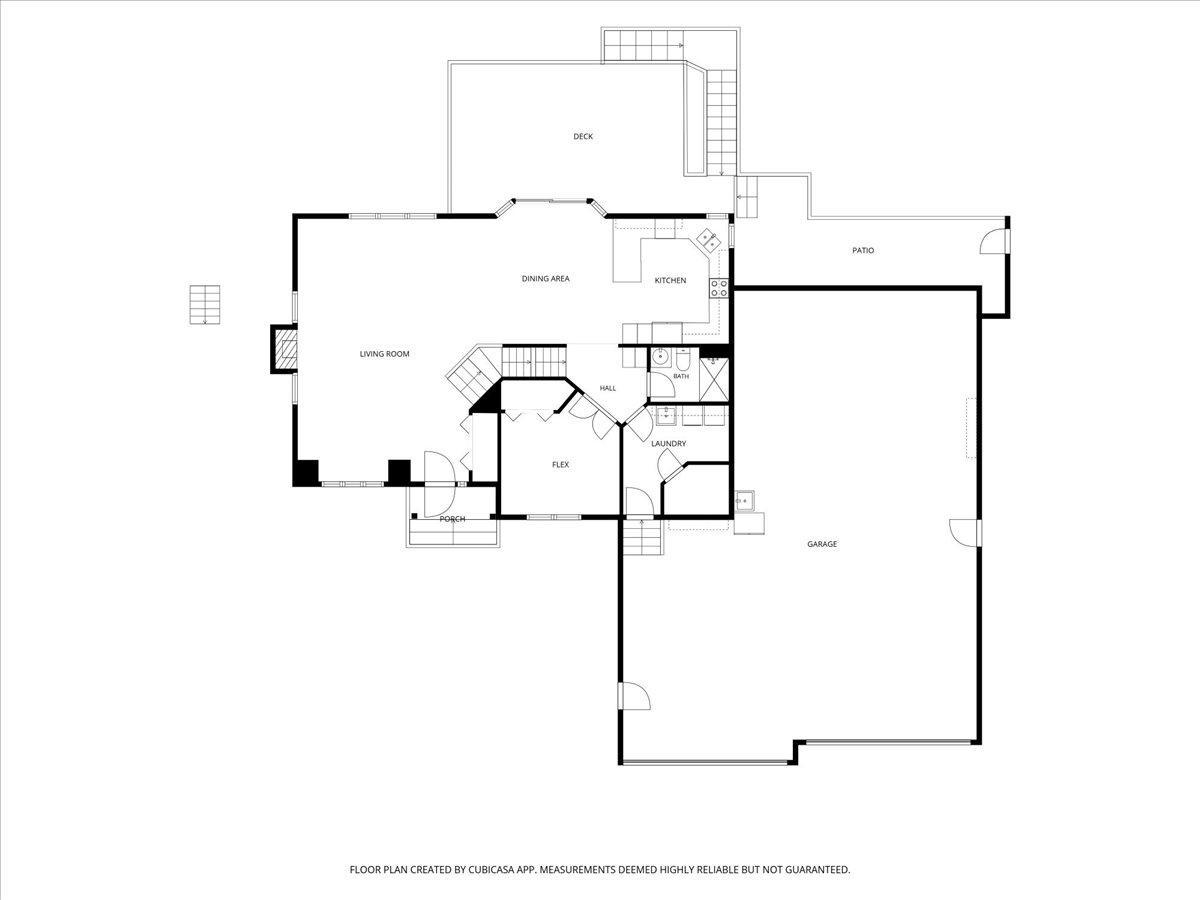
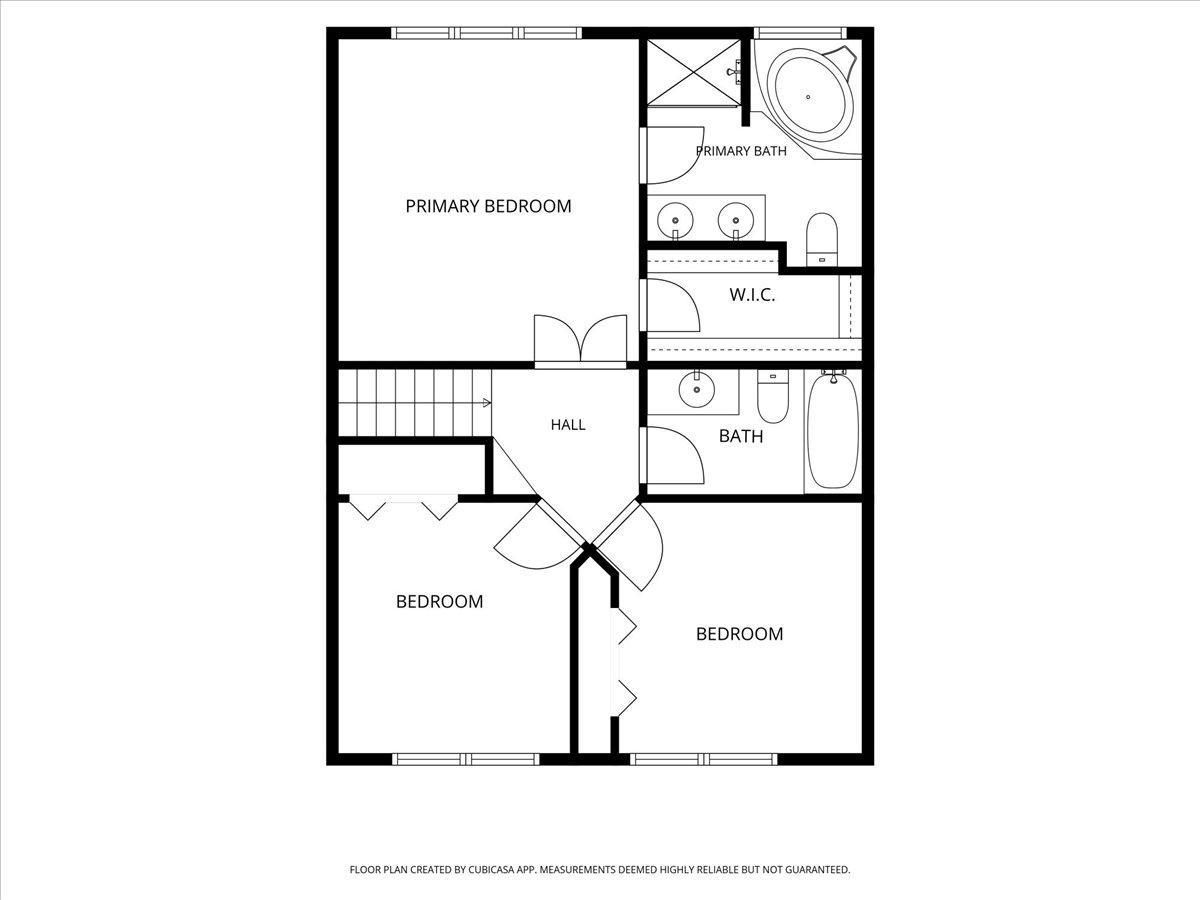
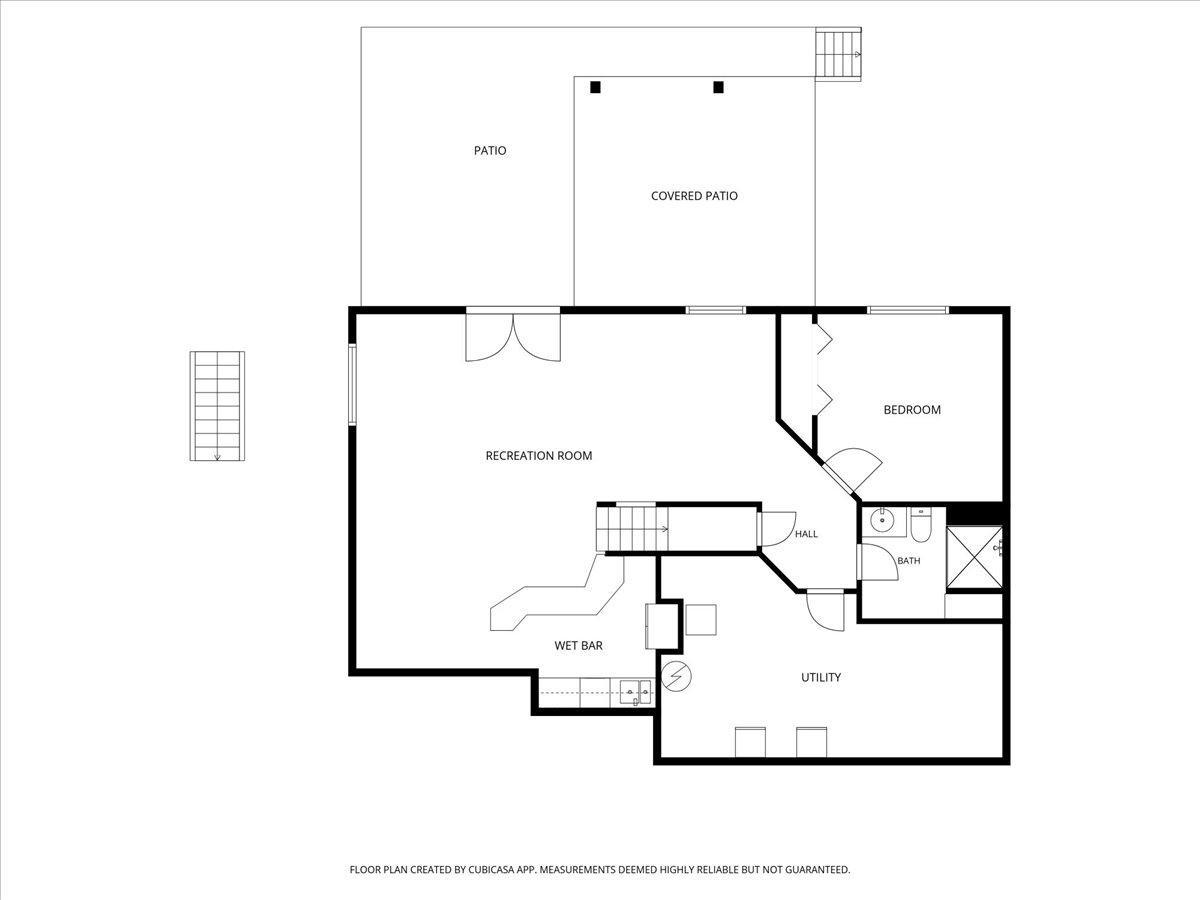
Imagine starting your morning with coffee on the maintenance-free Trex deck while watching nature in your expansive backyard. This 4-bedroom modified two-story home in Hugo offers an open concept with large kitchen, granite counters, Stainless appliances with corner window, main floor office (or additional bedroom), four bathrooms, a full walkout lower level with second kitchen plus a heated attached 6-car garage on a large 3/4-acre lot.

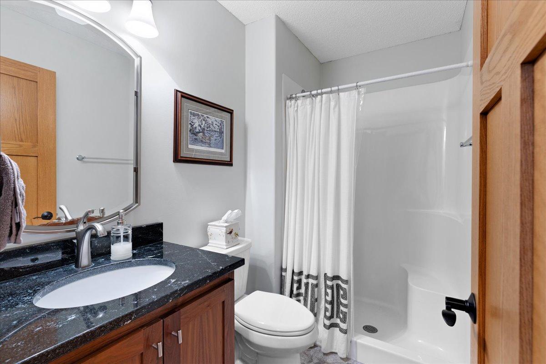
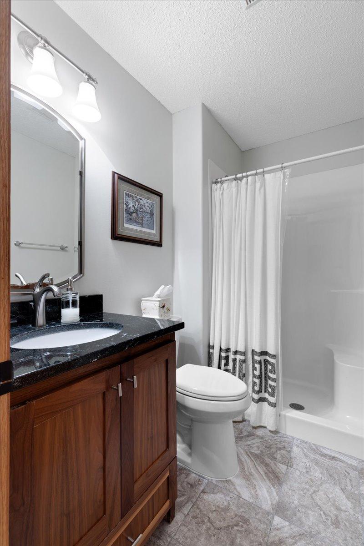
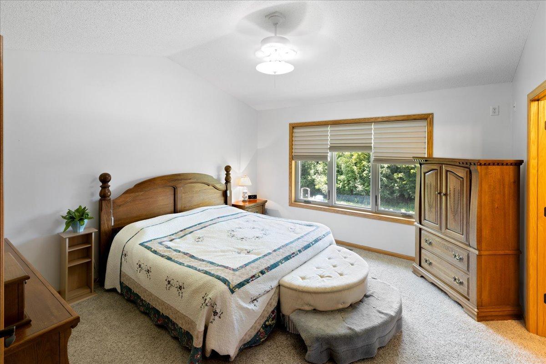
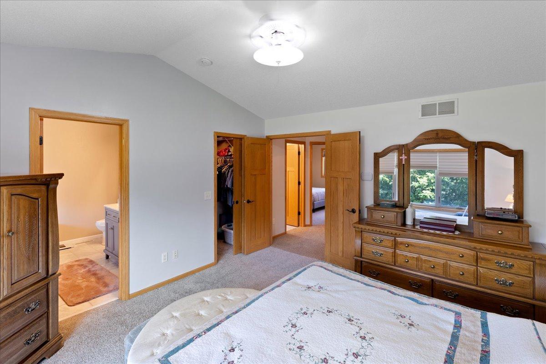
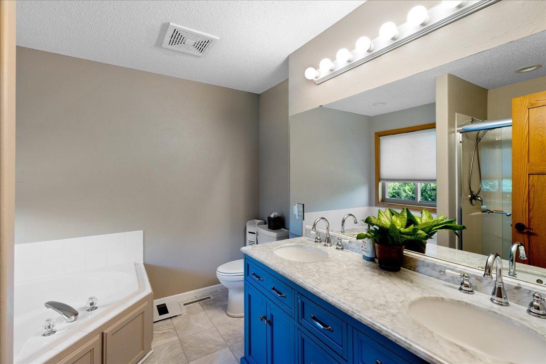
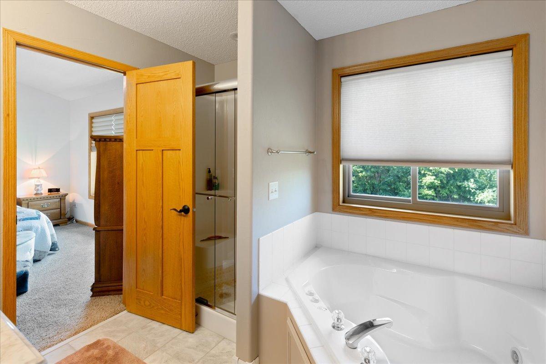
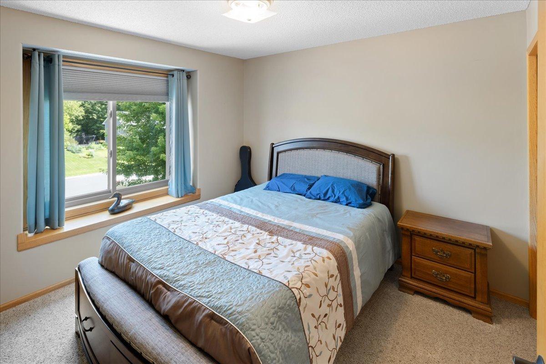
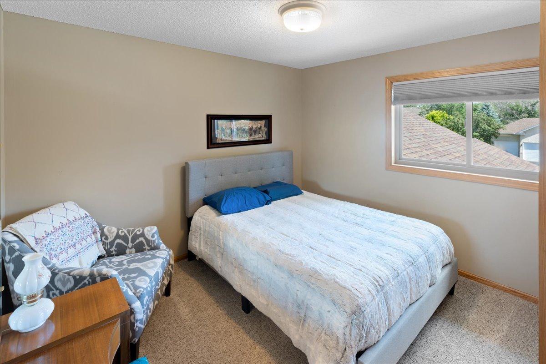
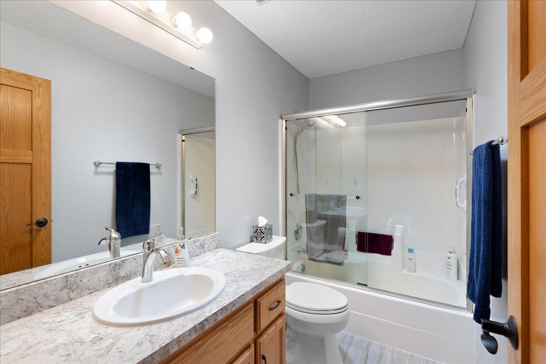
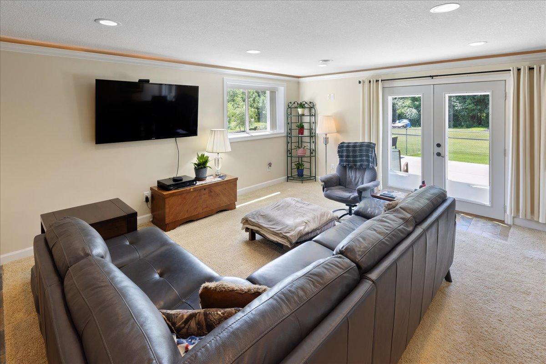
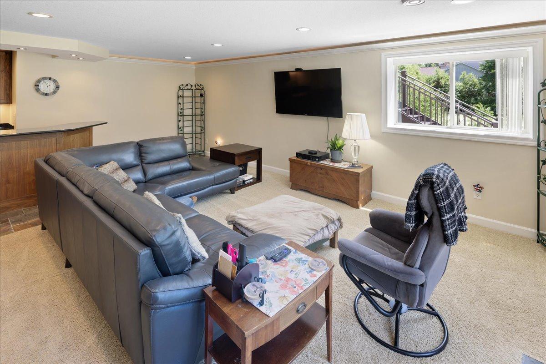
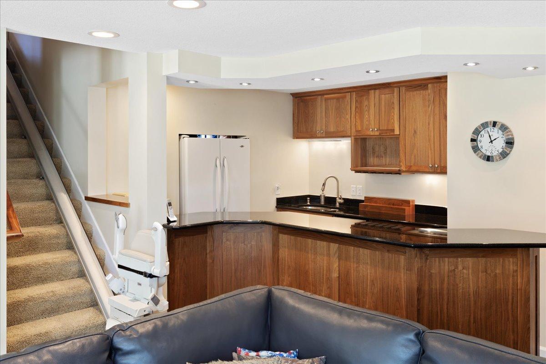
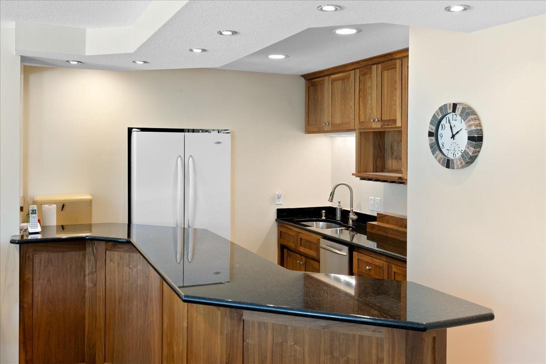
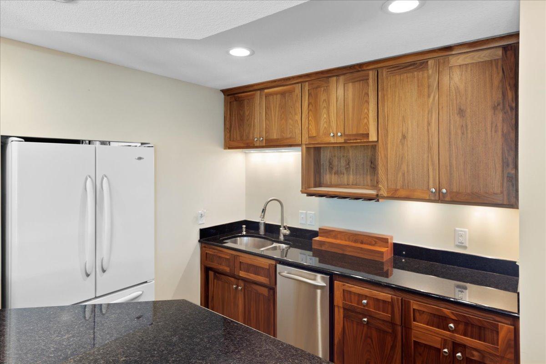
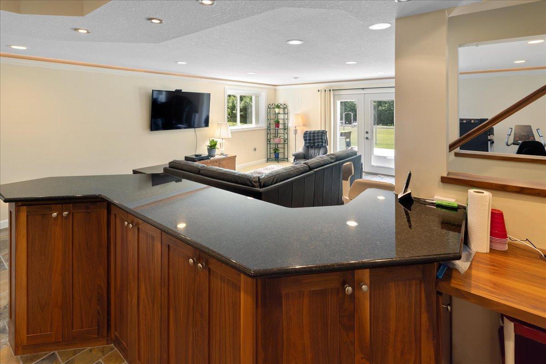
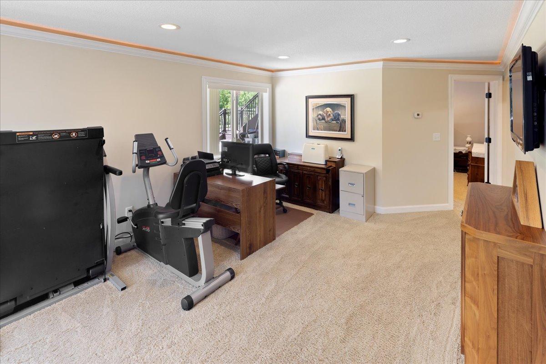
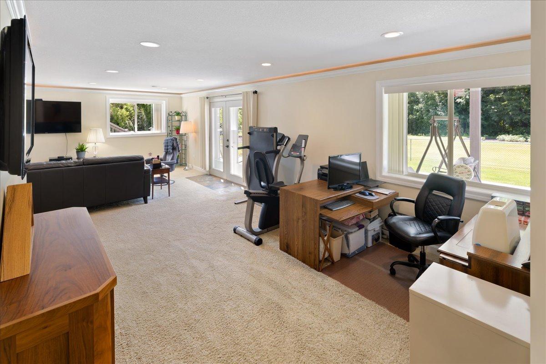
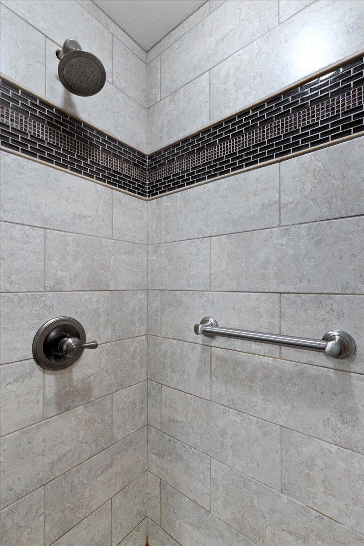
Inside, three bedrooms are conveniently located on one upper level, including a primary suite with a private bath. Granite countertops add a polished touch in the kitchen and bathrooms. Downstairs, the walkout lower level has its own kitchen and bar area, creating flexible space for multigenerational living, extended guests, or relaxed entertaining. A stair elevator may be assumed or removed.

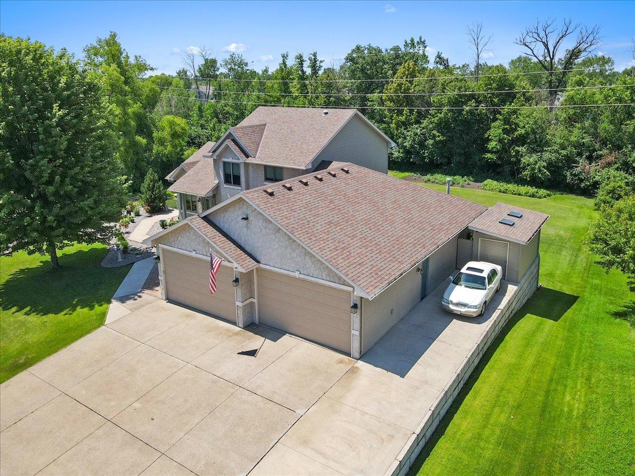
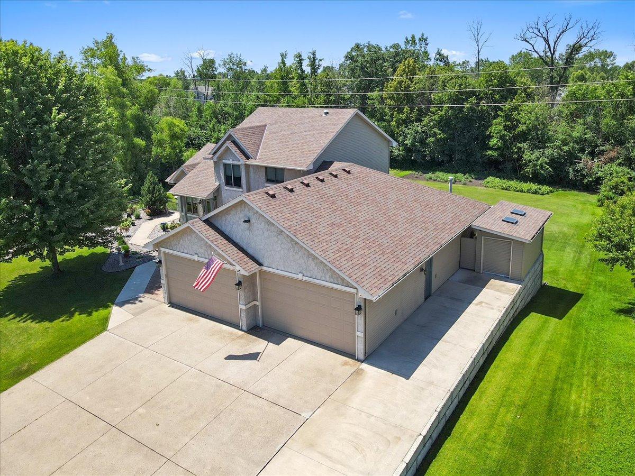
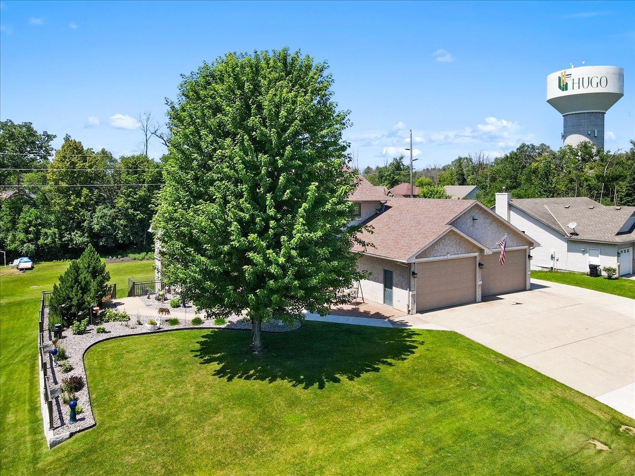
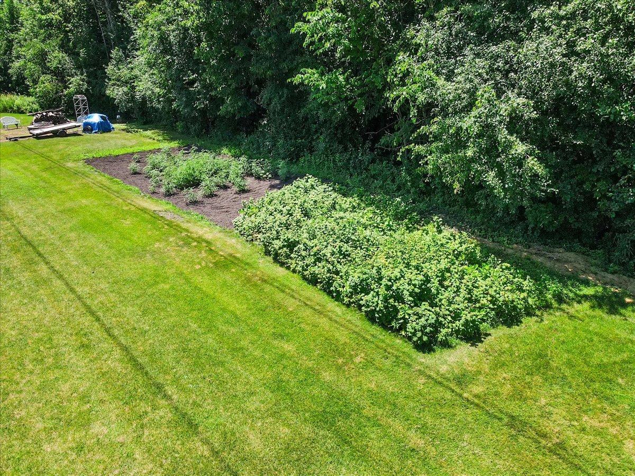
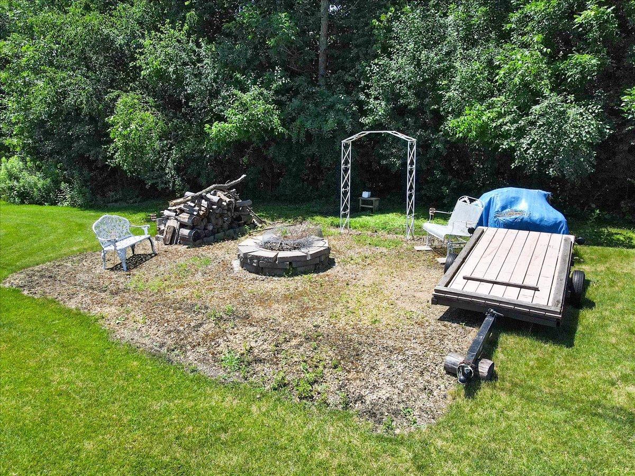
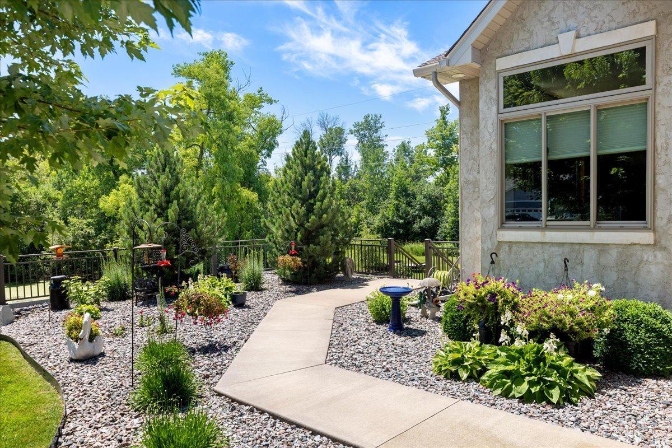
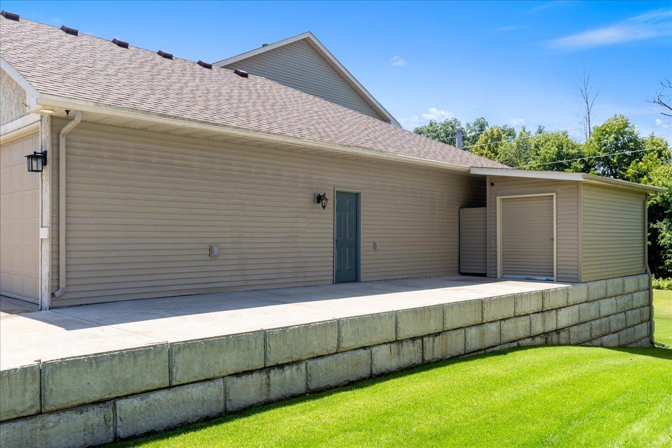
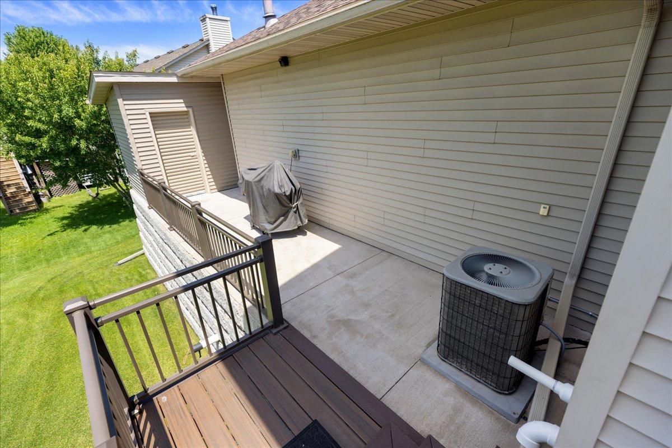
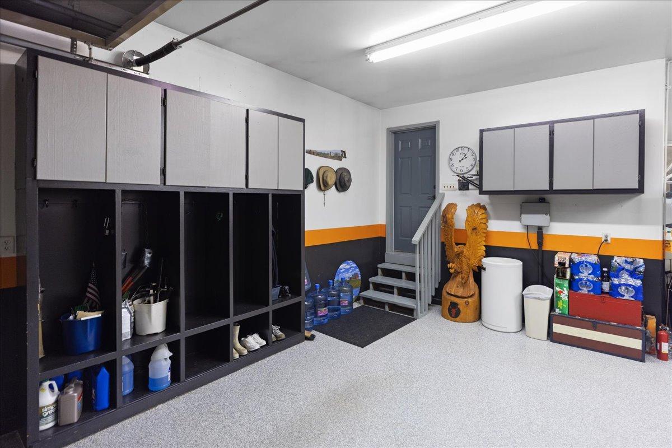
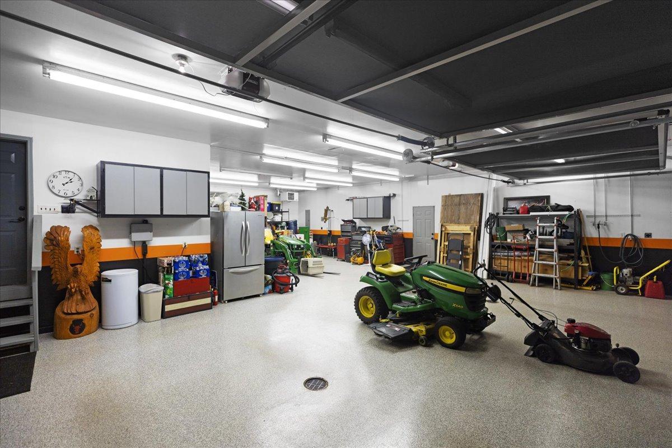
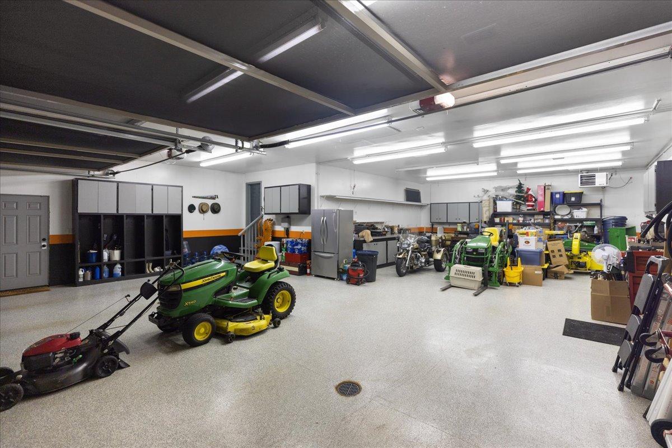
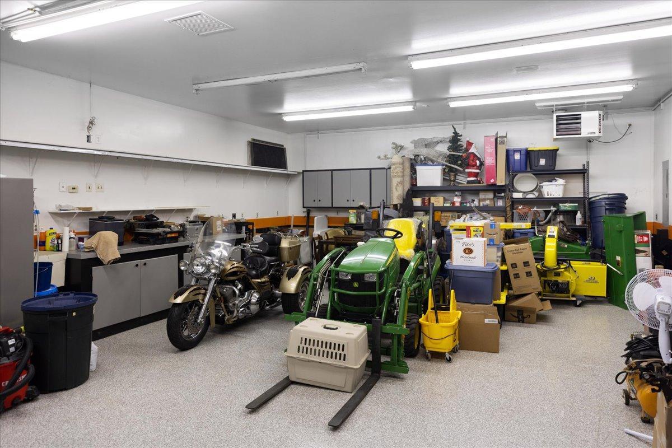
The heated garage is built for serious projects and storage, with hot and cold water supply, air pressure lines, plenty of 8' long light fixtures for illumination, retractable garage door screens that are 18-foot-wide and 9-foot-tall to match the garage doors. Epoxy floors and floor drains too. Outside, tend the vegetable garden & Rasberry bushes, gather around the bonfire ring, park storage trailers with ease, or grill on the back or side deck while enjoying the spacious backyard. Built in 2003, this 4+bedroom, 4-bath home with 6-car heated garage in Hugo offers room to live, work, gather, and enjoy the outdoors. Book your tour today

4
beds

4
baths

3,052 Sq.Ft. LIVING AREA

0.72 Acres lot

Chelsea Erickson

Chelsea Erickson

Features & Amenities

Interior

  • total bedrooms4
  • Total bathrooms4
  • full bathrooms2
  • three quarter bathrooms2
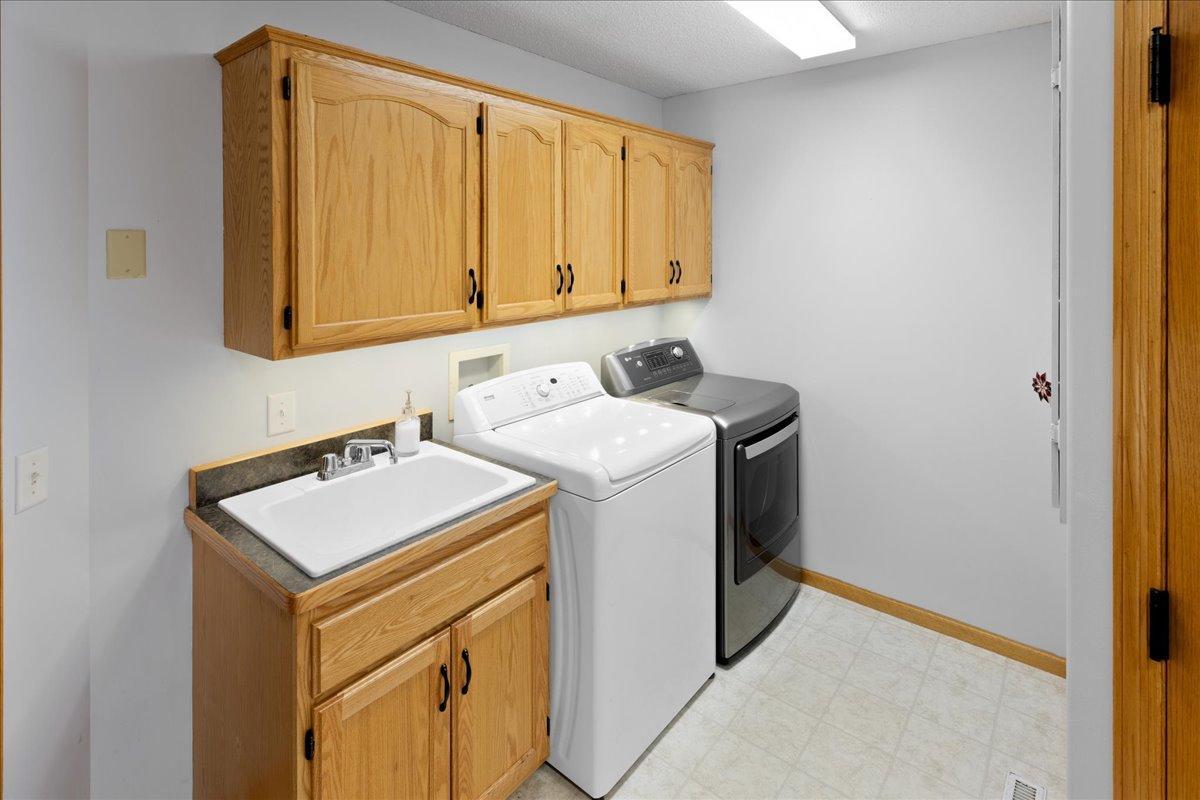
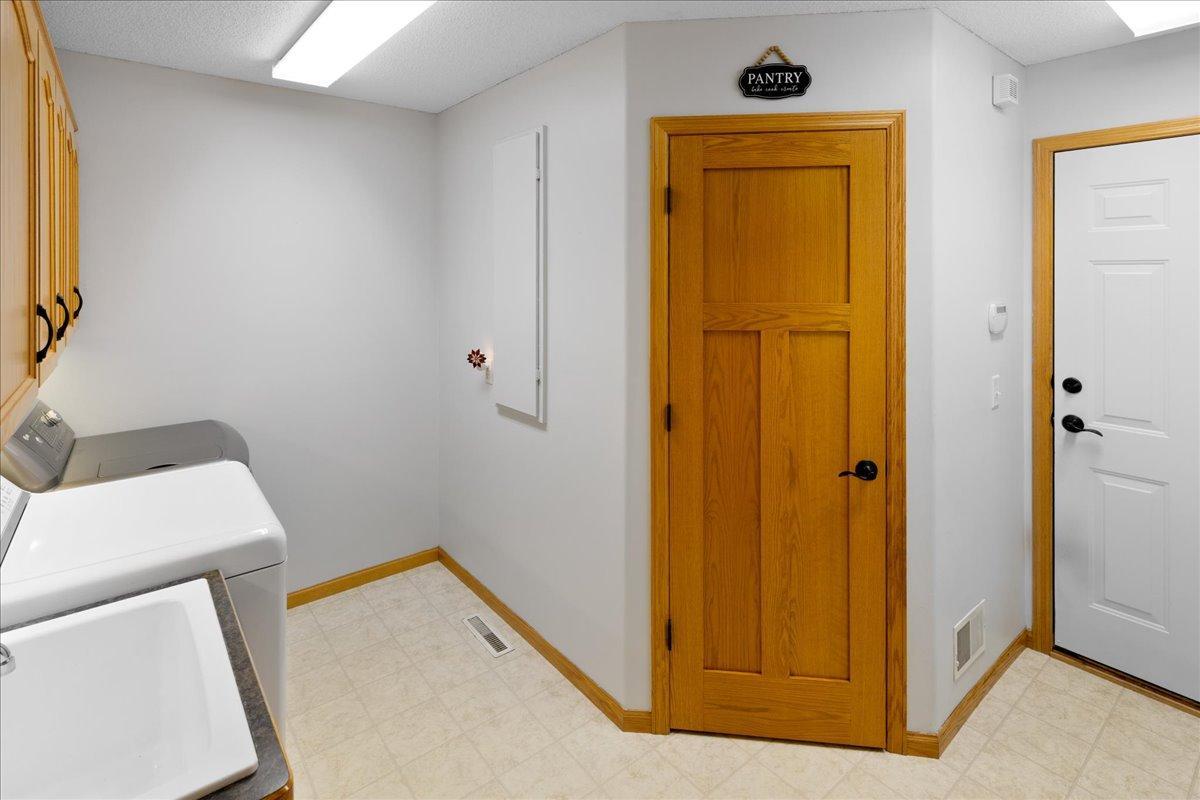
  • Laundry room Laundry Room, Main Level, Sink
  • Fireplace Gas, Living Room
  • APPLIANCES Dishwasher, Disposal, Dryer, Electric Water Heater, Microwave, Range, Refrigerator, Stainless Steel Appliances, Washer

Area & Lot

  • Status Sold
  • Date Sold August 28, 2026
  • Living Area3,052 Sq.Ft.
  • Total Area3,180 Sq.Ft.
  • Lot Area0.72 Acres
  • MLS® ID7109923
  • TypeResidential
  • YEAR BUILT2000
  • NeighborhoodHugo
  • School DistrictWhite Bear Lake

Exterior

  • STORIES2
  • Garage Space6.0
  • water SourceCity Water/Connected
  • parkingAttached Garage, Concrete, Electric, Floor Drain, Finished Garage, Garage Door Opener, Heated Garage, Insulated Garage, RV Access/Parking, Storage
  • HEAT TYPEForced Air, Fireplace(s), In-Floor Heating
  • AIR CONDITIONINGCentral Air
  • sewerCity Sewer/Connected
  • Disability FeaturesNone

Financial

  • Sales Price$605,000
  • Real Estate Tax $6,032/yr

Hugo

Explore

Let’s Make Your Next Move Count

Real estate is more than a sale—it’s a life-changing decision. Partner with a team that brings decades of experience, local expertise, and a genuine commitment to your goals.

Follow Us on Instagram