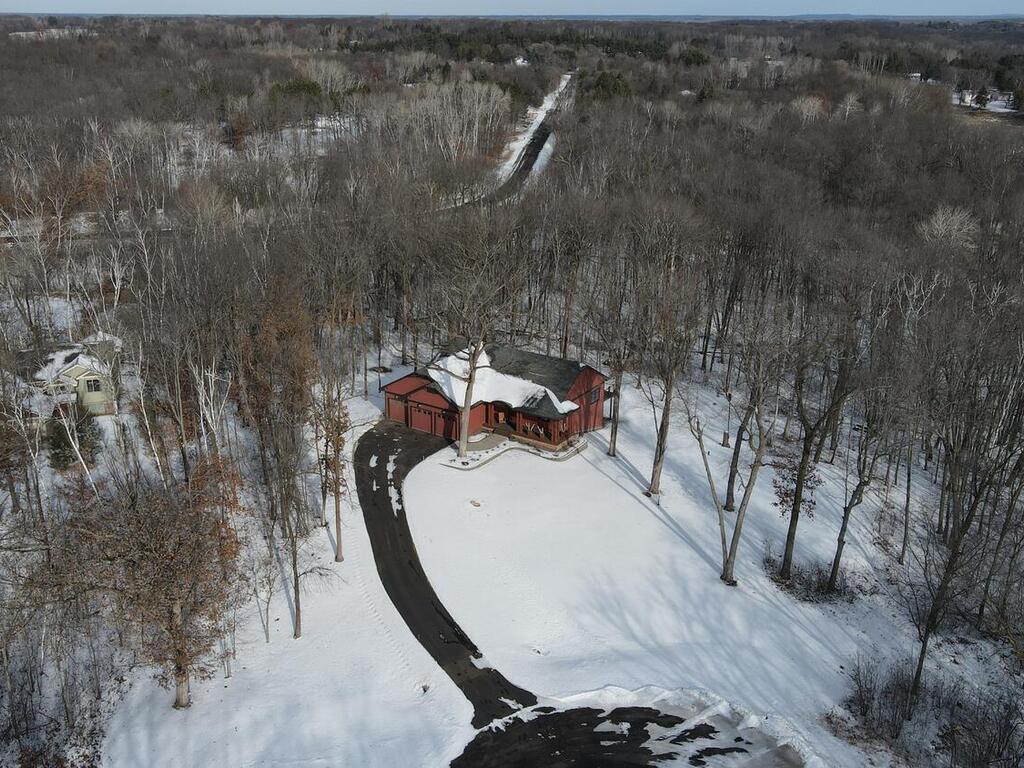
Love is in the air, and so is your dream home. This custom-built Craftsman Home in Scandia, Minnesota offers an exceptional blend of character, comfort, and quality. Built in 2017 and meticulously maintained in "like new" condition, this 4-bedroom, 3-bathroom home features a fully finished walkout Lower Level and a heated 3-car garage, making it a home to cherish for years to come.
From the moment you arrive, the heated sidewalk ensures a warm welcome for your guests, while the covered front porch (with tongue & groove ceiling accent) add to the home's inviting character. The exterior features durable LP Smart Siding, a full irrigation system, and professionally designed retaining walls, for beauty and functionality. Inside, the detailed oak coffered ceilings, rich hickory flooring, and custom built-in cabinetry showcase the home's exceptional craftsmanship. A gas fireplace provides both warmth and ambiance, making every Minnesota winter night feel cozy.
The open-concept gourmet kitchen is designed to be the heart of the home, featuring a large center island, granite countertops, a stylish tiled backsplash, and solid oak cabinetry. This beautifully designed space is perfect for entertaining, cooking, and creating lasting memories.
Designed with convenience in mind, this home offers a spacious main-floor master suite and main-floor laundry, creating an effortless single-level living experience. The master suite is a private retreat with ensuite bath including walk in shower and separate jacuzzi tub & dual vanity sinks for a spa-like experience, providing the perfect space to relax and unwind.
For those who appreciate premium details, the heated 3-car garage is a standout feature. Designed with functionality in mind, it includes three remote-operated overhead doors, an air filtration system, durable epoxy flooring, and overhead storage, offering ample space for vehicles, tools, and seasonal storage.
Constructed by Bald Eagle Builders, this home is as efficient as it is beautiful. The 12-inch double-wall construction system and warm wood foundation provide exceptional insulation, while high-quality Anderson windows bring in natural light and enhance energy savings.
With original plans and specifications available on-site, this is an opportunity to own a home where craftsmanship meets modern efficiency. Whether you're enjoying a quiet evening by the fireplace, hosting gatherings in the gourmet kitchen, or taking in the beauty of the surrounding landscape, this home is ready to be filled with love, warmth, and new memories. Schedule your showing today and fall in love with this extraordinary home.