Leave a Message

Thank you for your message. We will be in touch with you shortly.

1540 Peltier Lake Drive
Courtesy of LaBelle Real Estate Group Inc, Chelsea C. Erickson Listing Contact:  
Sold

1540 Peltier Lake Drive

1540 Peltier Lake Drive, Centerville, MN 55038

$385,000
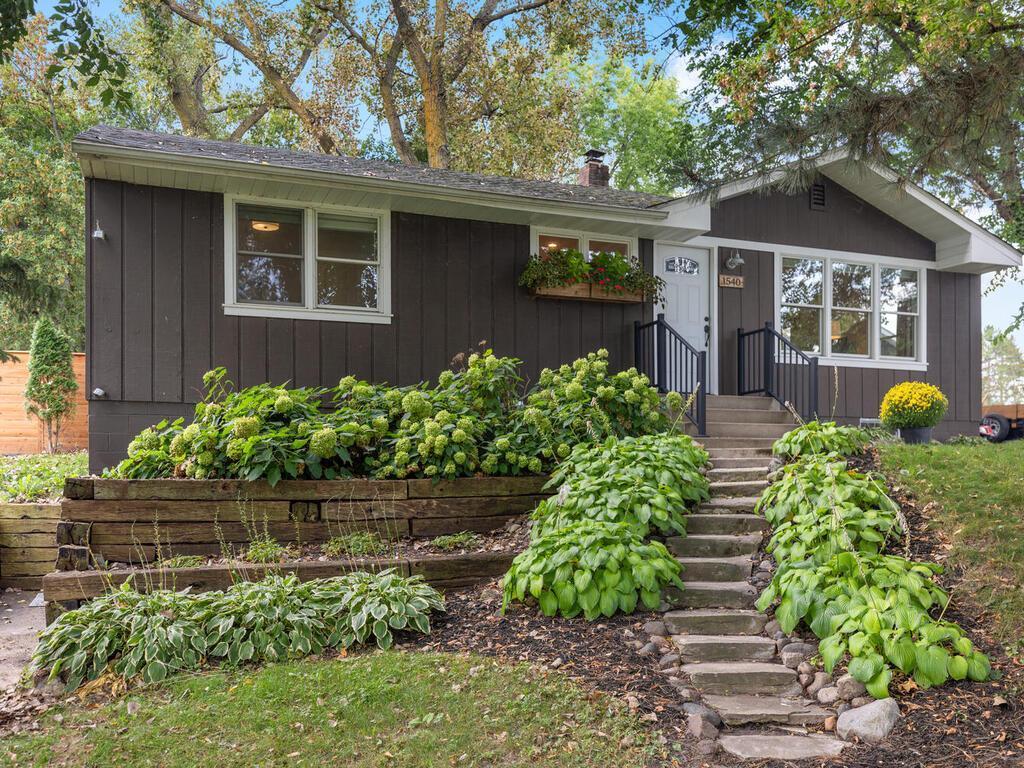
This charming 1950s rambler-style home, located in the heart of Centerville, offers breathtaking views of Peltier Lake and Centerville Lake. With 2 bedrooms and 2 baths, this home features just under 2,000 square feet of living space, including an open concept main floor with teak hardwood floors. The kitchen is a chef's dream, boasting custom cabinets with concrete countertops, stainless steel appliances, slide-out garbage and recycling bins, and a spacious countertop seating area. Built-in bookshelves and storage benches add both style and functionality, while the sliding patio door leads to a beautifully fenced backyard with a deck, bonfire area, and plenty of privacy provided by mature trees. The lower level is freshly painted and clean, offering versatile spaces for a family room, exercise room, and/or future third bedroom, with extra storage space tucked behind a charming barn door. A convenient laundry chute from the main floor bedroom closet leads directly to the lower-level laundry room. The large garage is finished, insulated, and heated, making it perfect for use as a workshop. Situated near the Rice Creek Chain of Lakes, Wargo Nature Preserve, and the local fishing pier, this home offers access to walking and biking paths, plus summer water ski shows. Enjoy small-town living with easy access to both 35E and 35W, along with the friendly neighborhood feel and great location this property offers. ***Offers have been received: Highest & Best due Friday 6PM***
2
beds

2
baths

1,784 Sq.Ft. LIVING AREA

0.49 Acres lot

Features & Amenities

Interior

  • total bedrooms2
  • Total bathrooms2
  • full bathroom1
  • three quarter bathroom1
  • Laundry room Lower Level, Laundry Room, Sink
  • APPLIANCES Dishwasher, Disposal, Dryer, Microwave, Range, Refrigerator, Stainless Steel Appliances, Washer

Area & Lot

  • Status Sold
  • Date Sold November 13, 2024
  • Living Area1,784 Sq.Ft.
  • Lot Area0.49 Acres
  • MLS® ID6606395
  • TypeResidential
  • YEAR BUILT1954
  • NeighborhoodHugo
  • Water FrontageLake View
  • School DistrictCentennial

Exterior

  • STORIES1
  • Garage Space2.0
  • water SourceCity Water/Connected, Well
  • lot featuresCorner Lot
  • parkingDetached Garage, Asphalt, Garage Door Opener, Heated Garage, Insulated Garage
  • HEAT TYPEForced Air
  • AIR CONDITIONINGWindow Unit(s)
  • sewerCity Sewer/Connected
  • Disability FeaturesNone

Financial

  • Sales Price$385,000
  • Real Estate Tax $4,254/yr
View Virtual Tour

Hugo

Explore

Let’s Make Your Next Move Count

Real estate is more than a sale—it’s a life-changing decision. Partner with a team that brings decades of experience, local expertise, and a genuine commitment to your goals.

Follow Us on Instagram