Leave a Message

Thank you for your message. We will be in touch with you shortly.

1460 S Irving Avenue
SEE ALL PHOTOS
1460 S Irving Avenue
Courtesy of Counselor Realty, Inc, Lynda Z. Risch Listing Contact:  
Sold

1460 S Irving Avenue

1460 S Irving Avenue, Rush City, MN 55069

$289,000
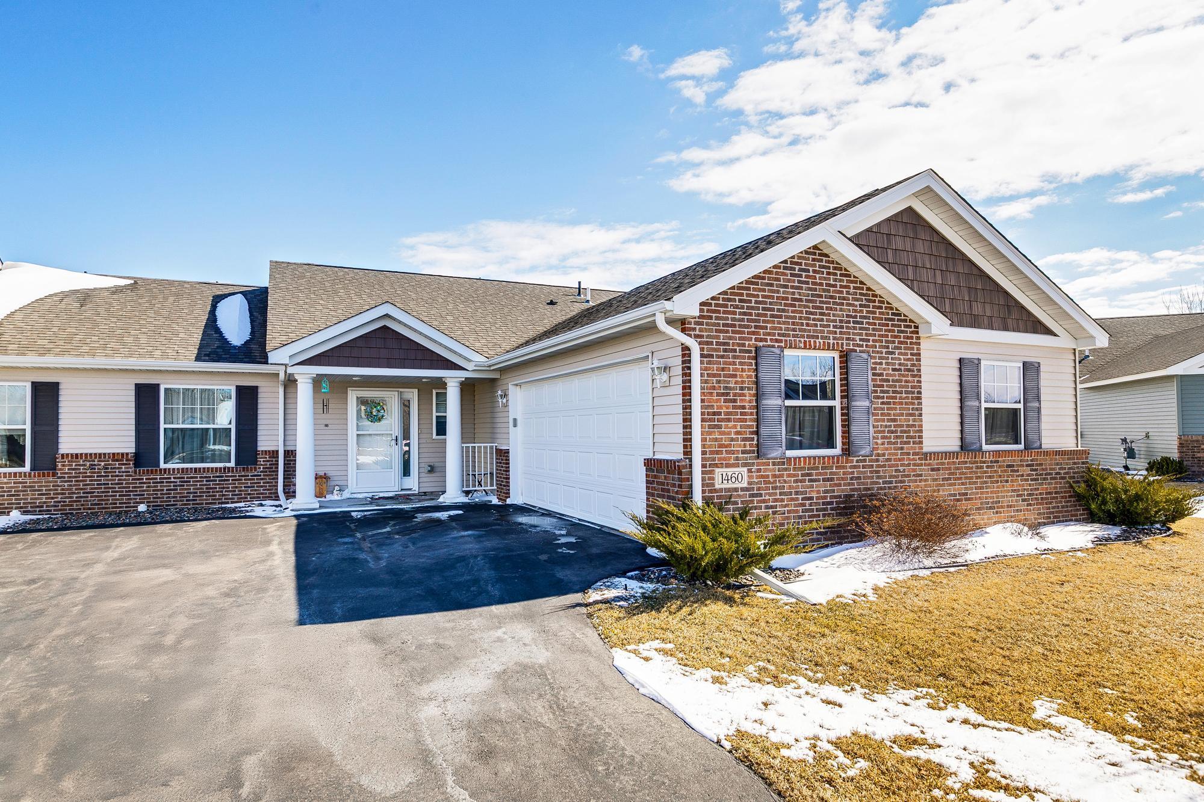
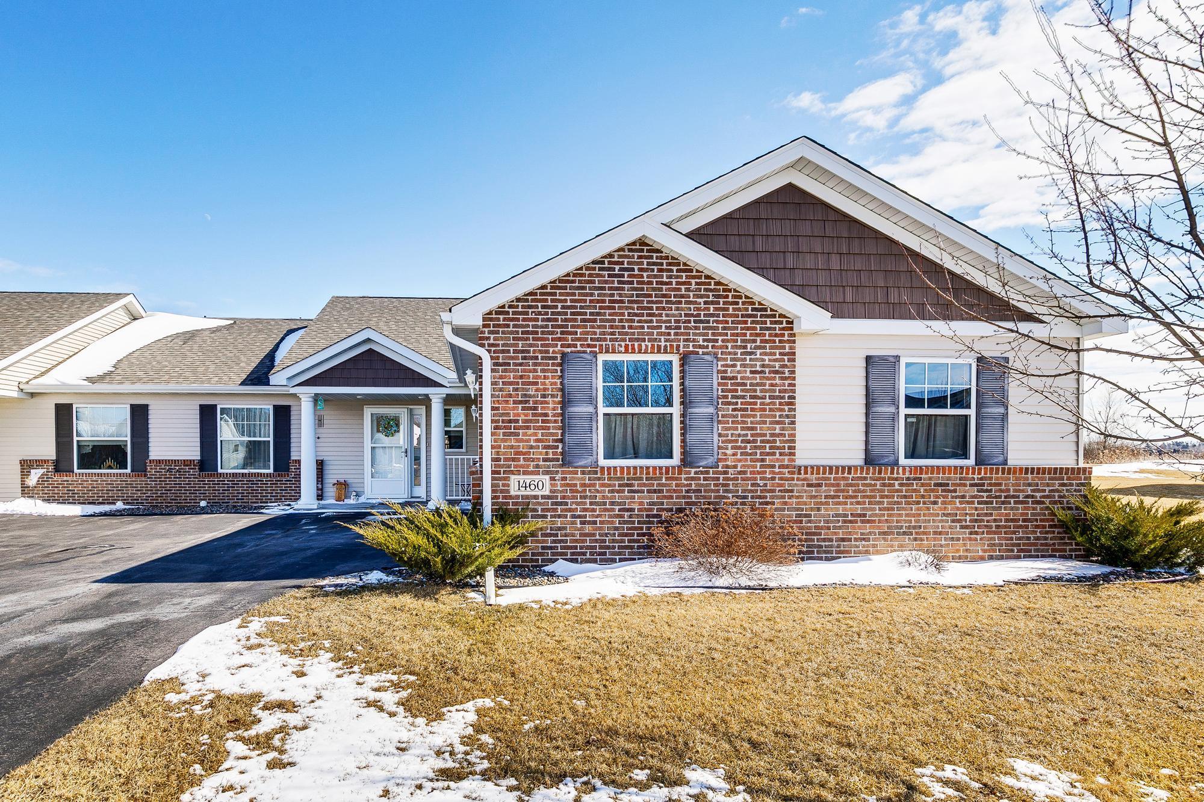
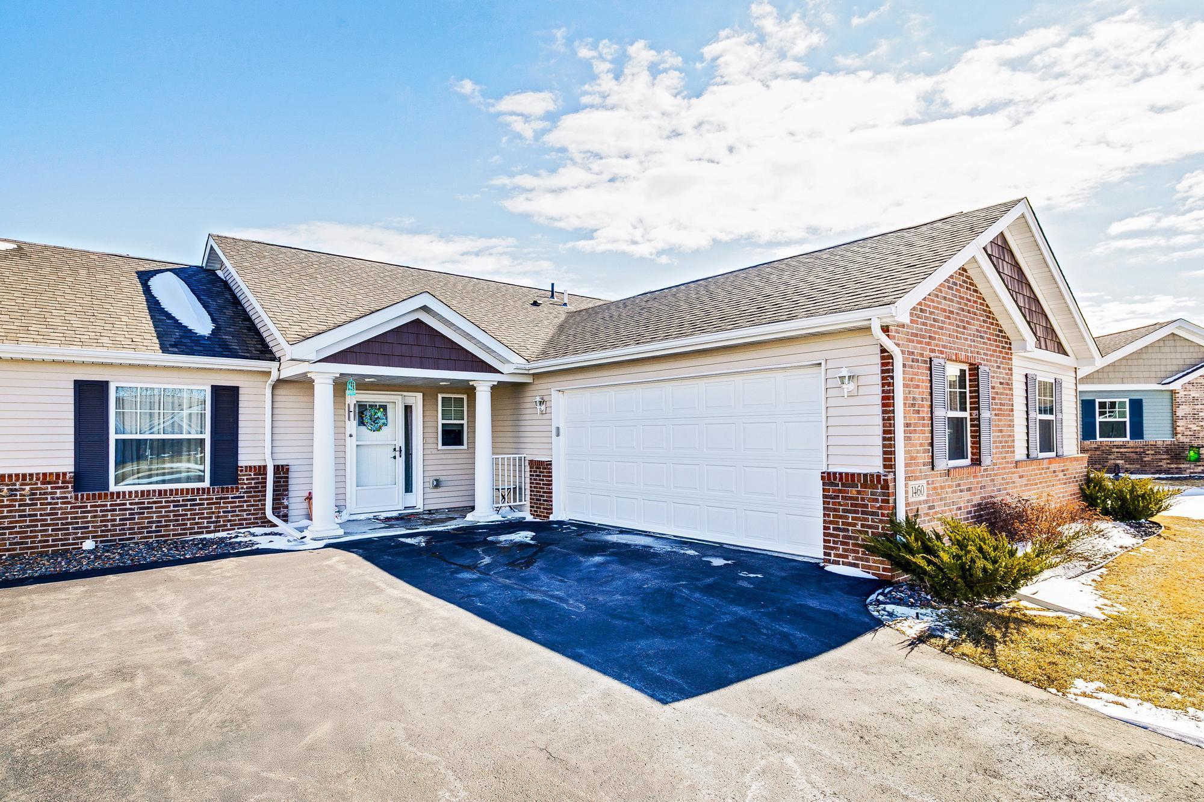
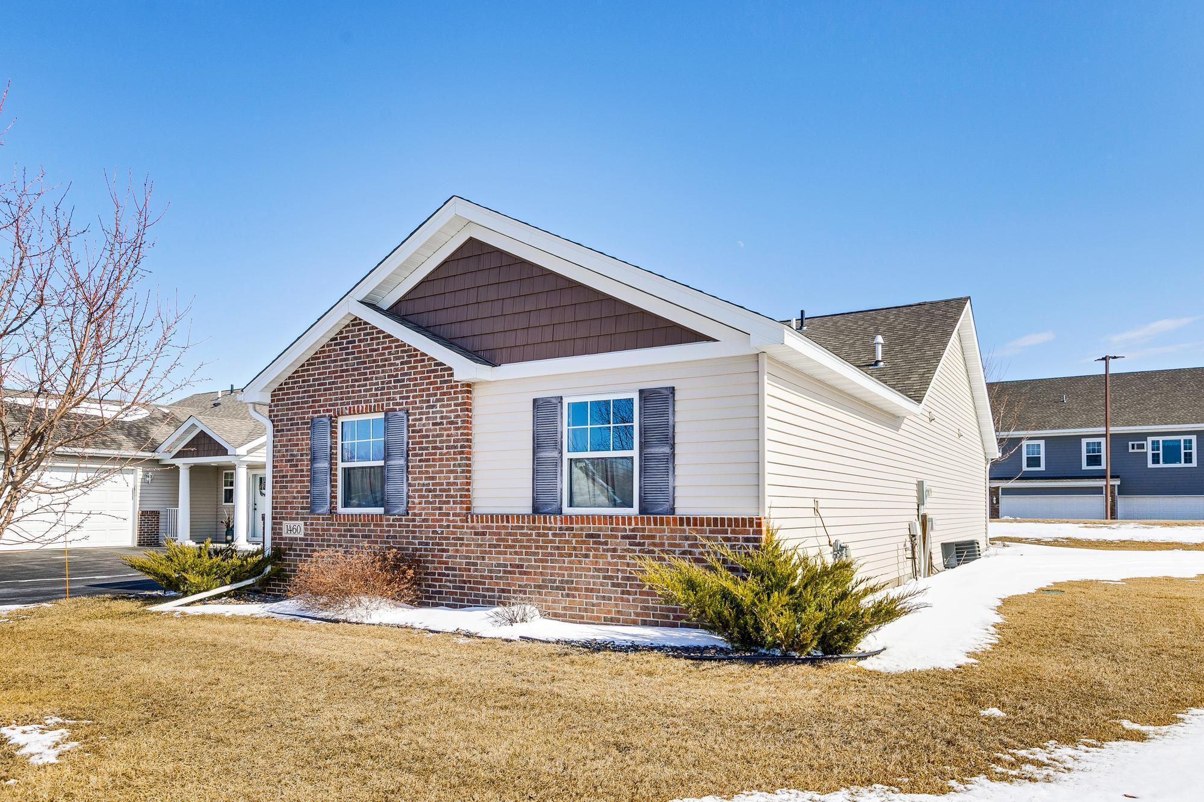
Beautiful Custom Townhome with Upgrades Galore!
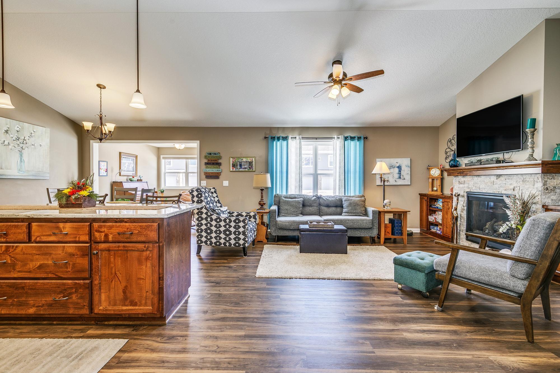
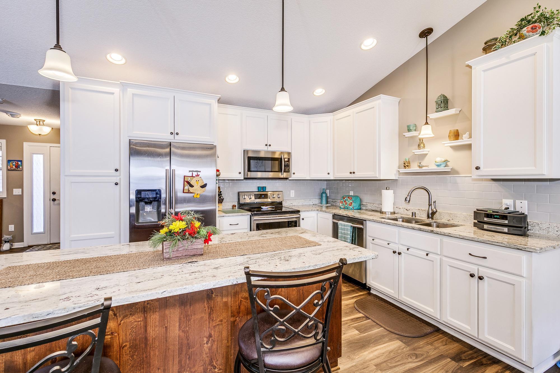
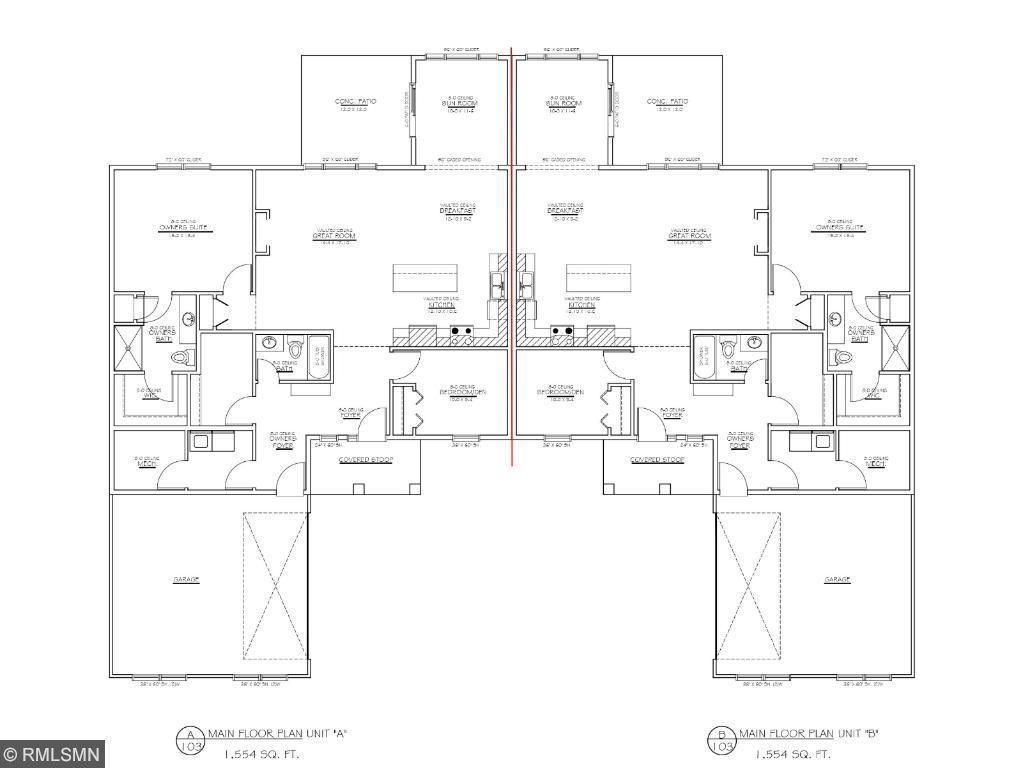
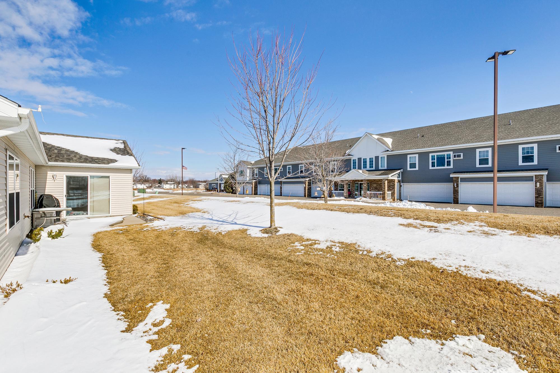
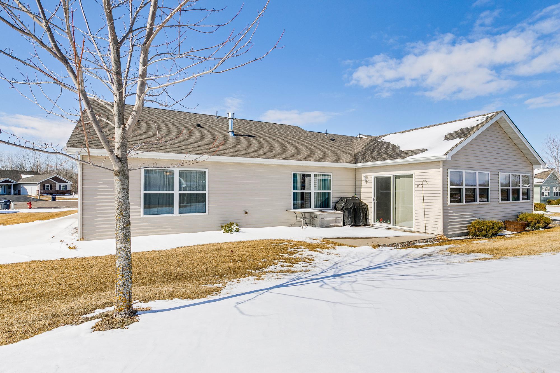
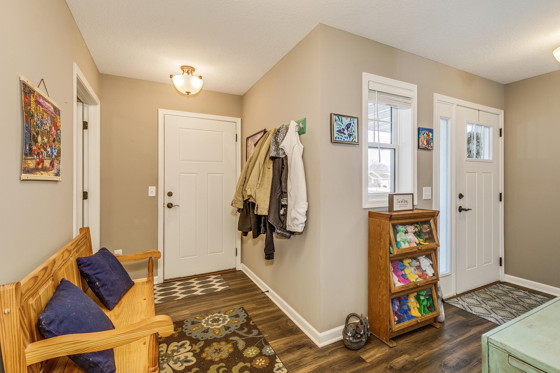
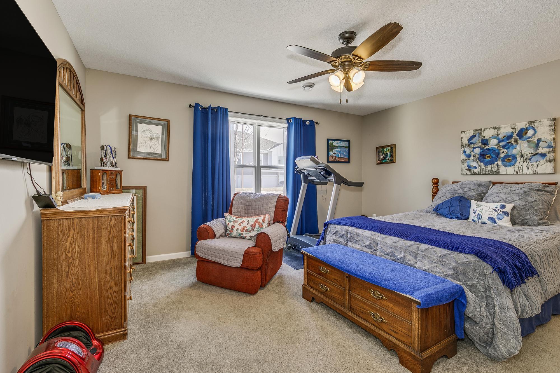
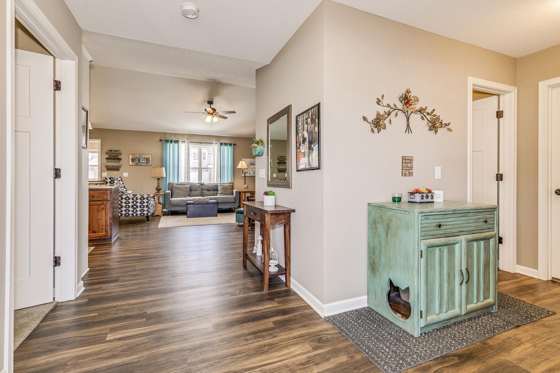
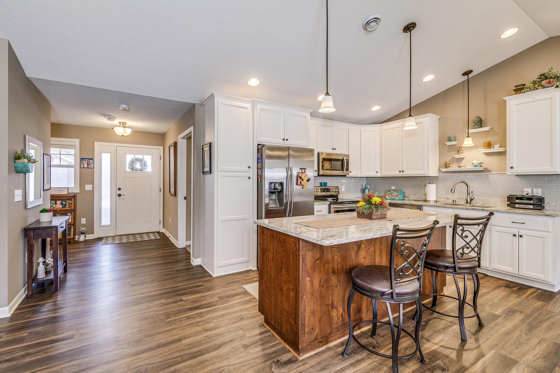
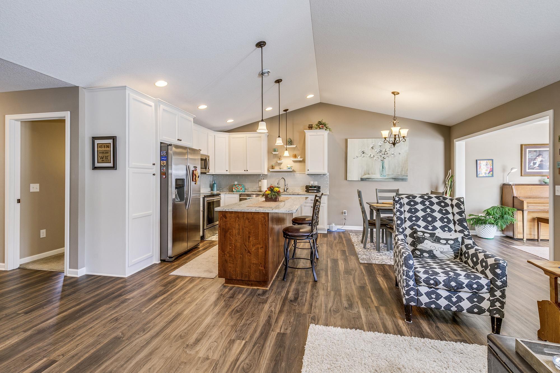
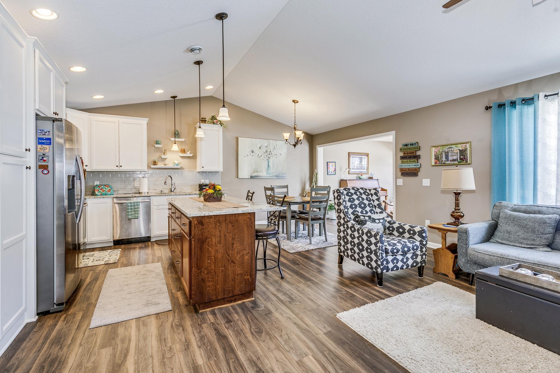
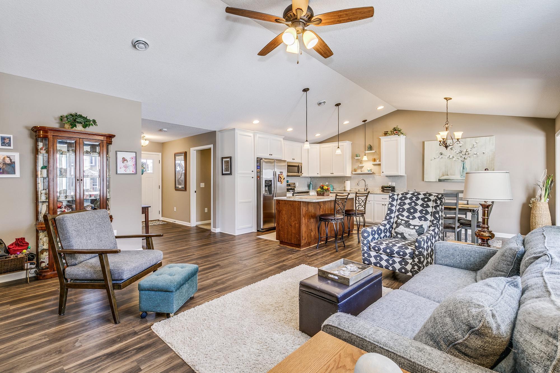
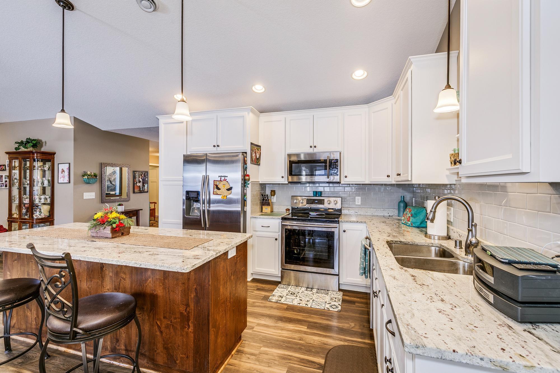
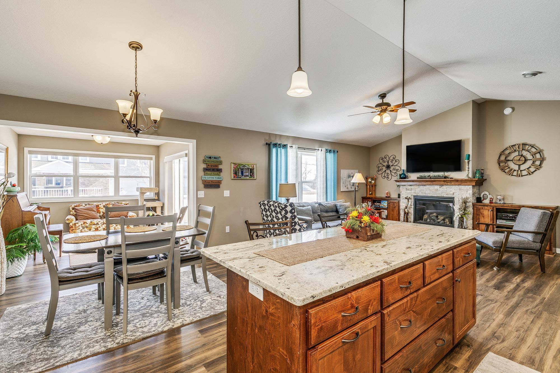
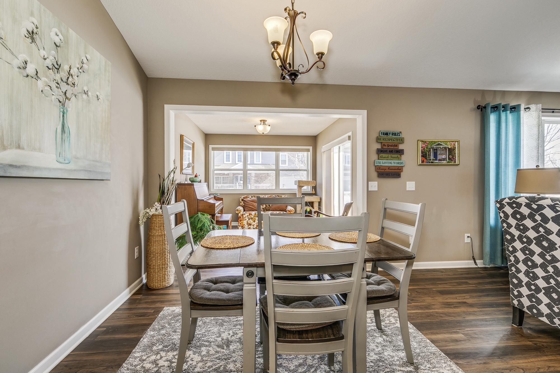
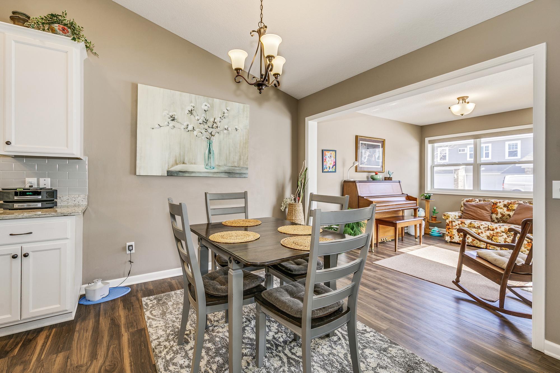
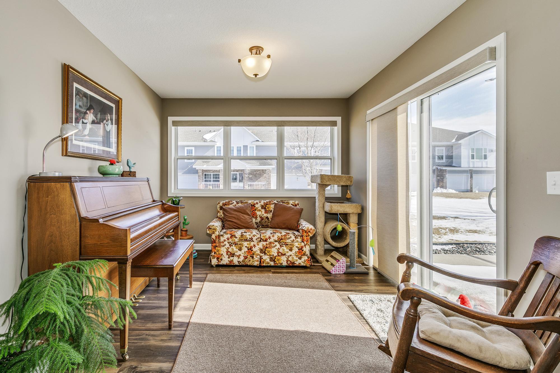
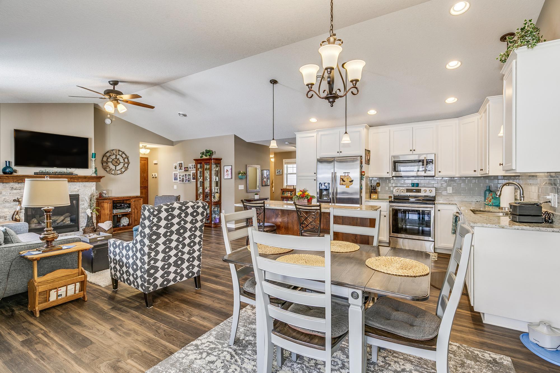
This exceptional 2-bedroom, 2-bathroom, 2-car garage townhome, plus sunroom, offers everything you need for comfortable, modern living--without a single stair inside or out! Thoughtfully designed with high-end finishes, the home boasts stunning granite countertops, under-mount sink, and stainless steel appliances. The kitchen is a chef's dream with soft-close cupboards and drawers, a large center island/breakfast bar, pantry with pull-out shelving, and a convenient lazy Susan cupboard. Recessed lighting and a vaulted ceiling enhance the spacious, open-concept layout, creating a bright and airy atmosphere throughout.
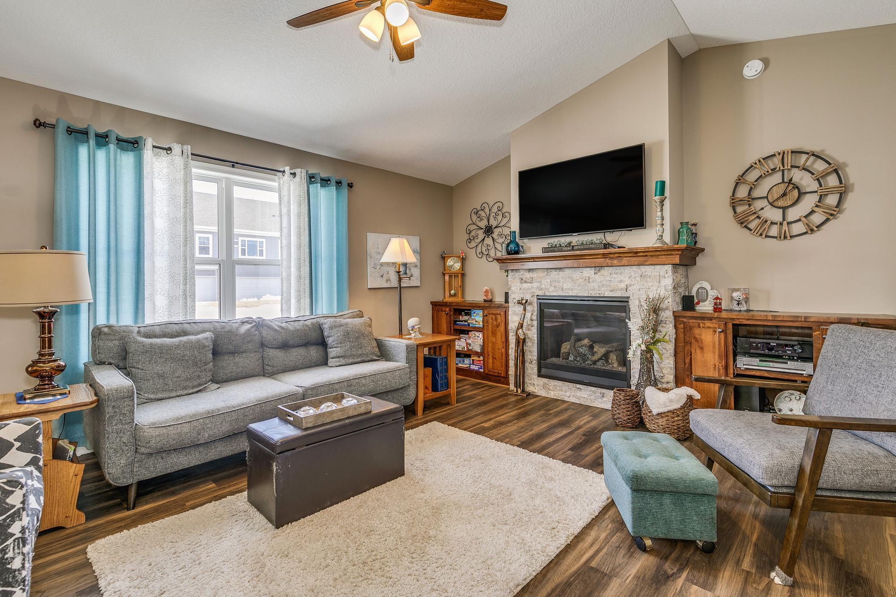
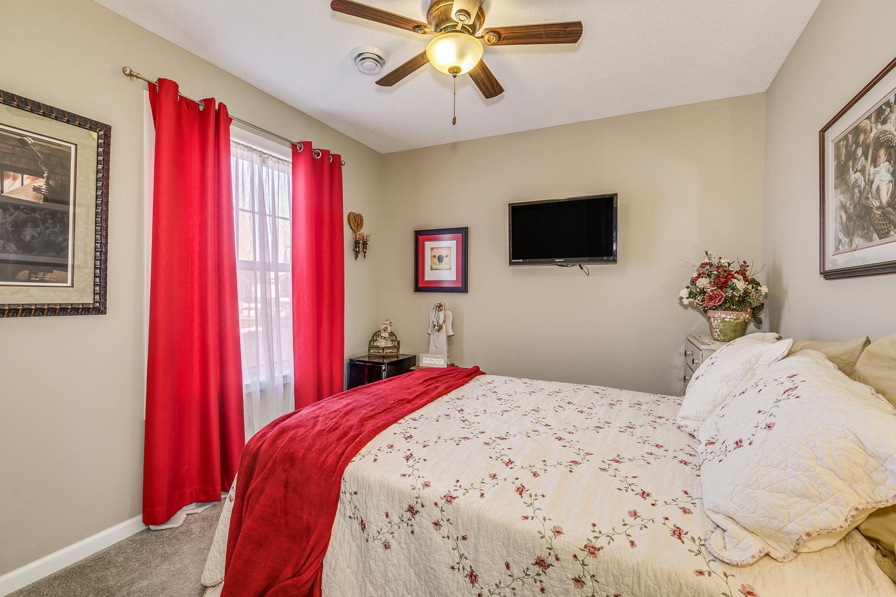
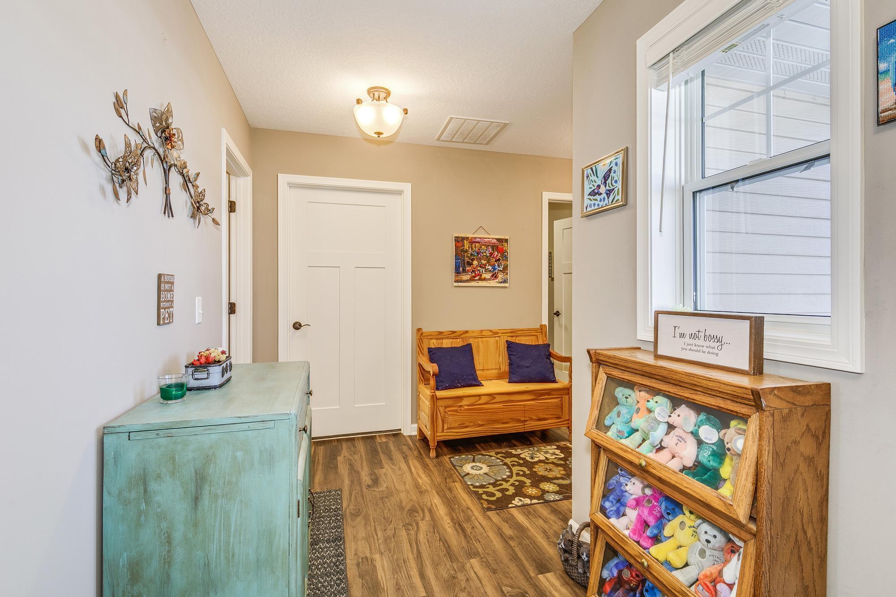
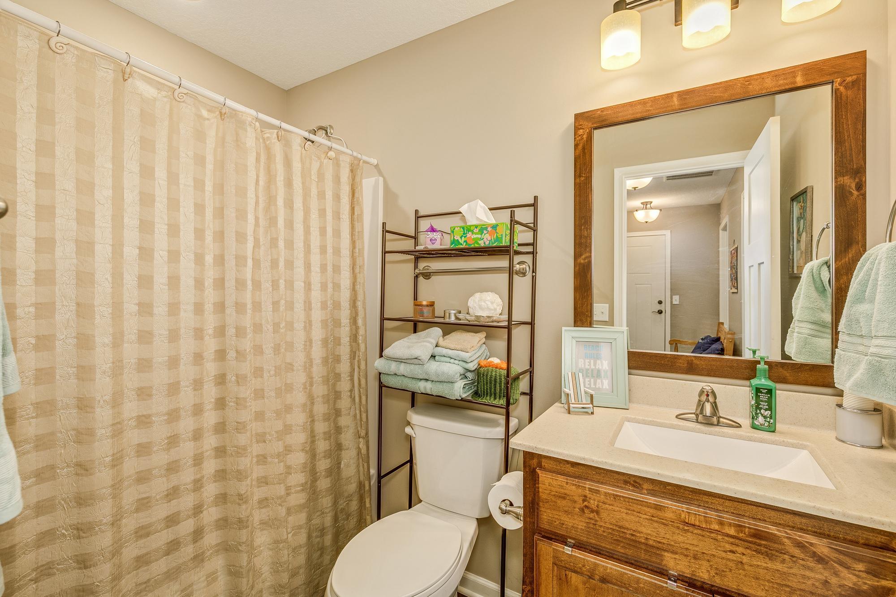
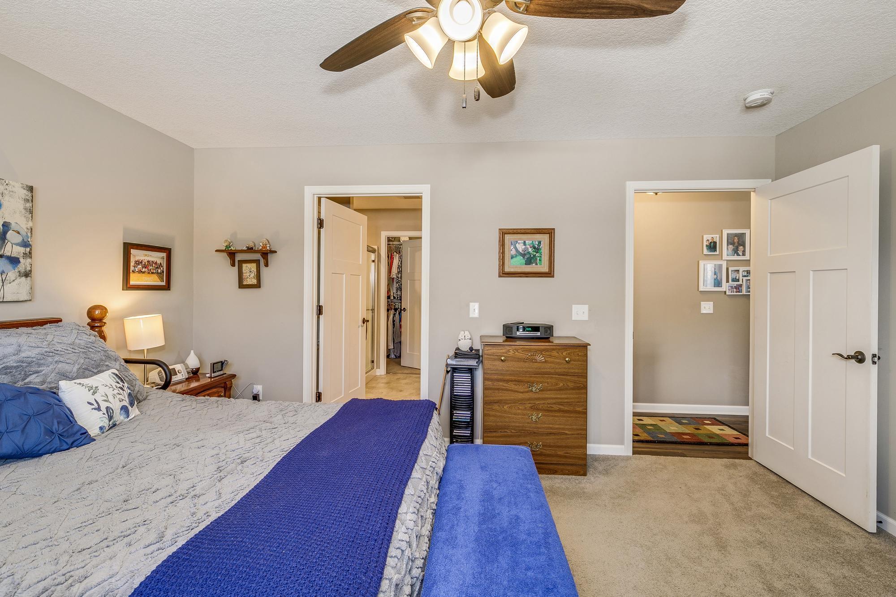
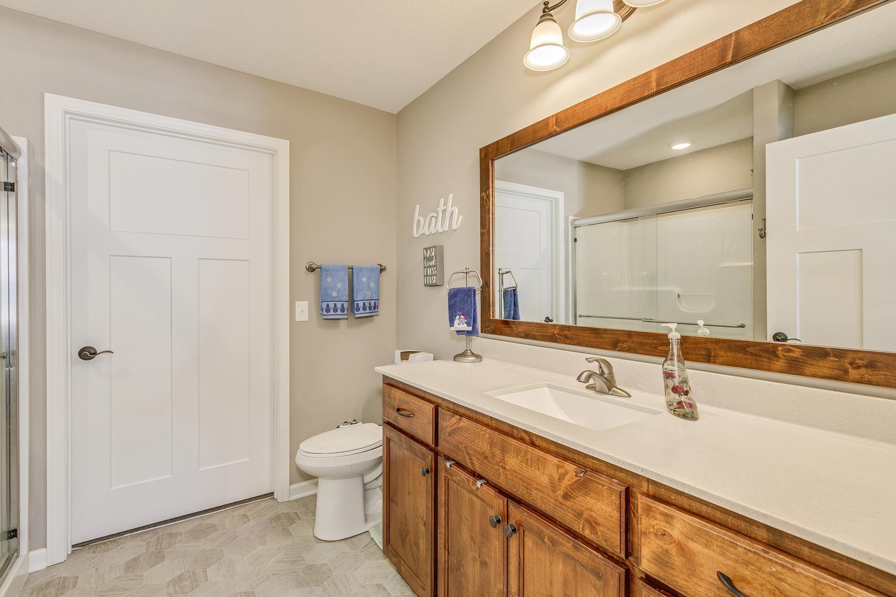
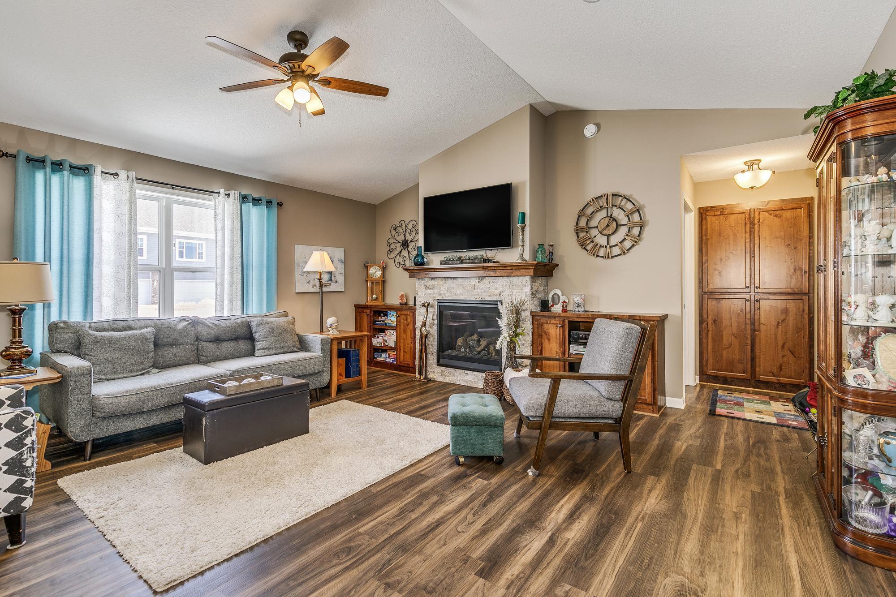
Relax in the cozy living room, complete with built-in cabinets framing the stone-faced gas fireplace. Premium waterproof LVT flooring flows seamlessly throughout, offering both style and durability. The primary suite features a private bathroom with a luxurious step-in shower, a built-in seat, and elegant glass doors, along with raised vanities and toilets for added comfort. Walk-in closets with closet organizers ensure plenty of space for all your belongings.
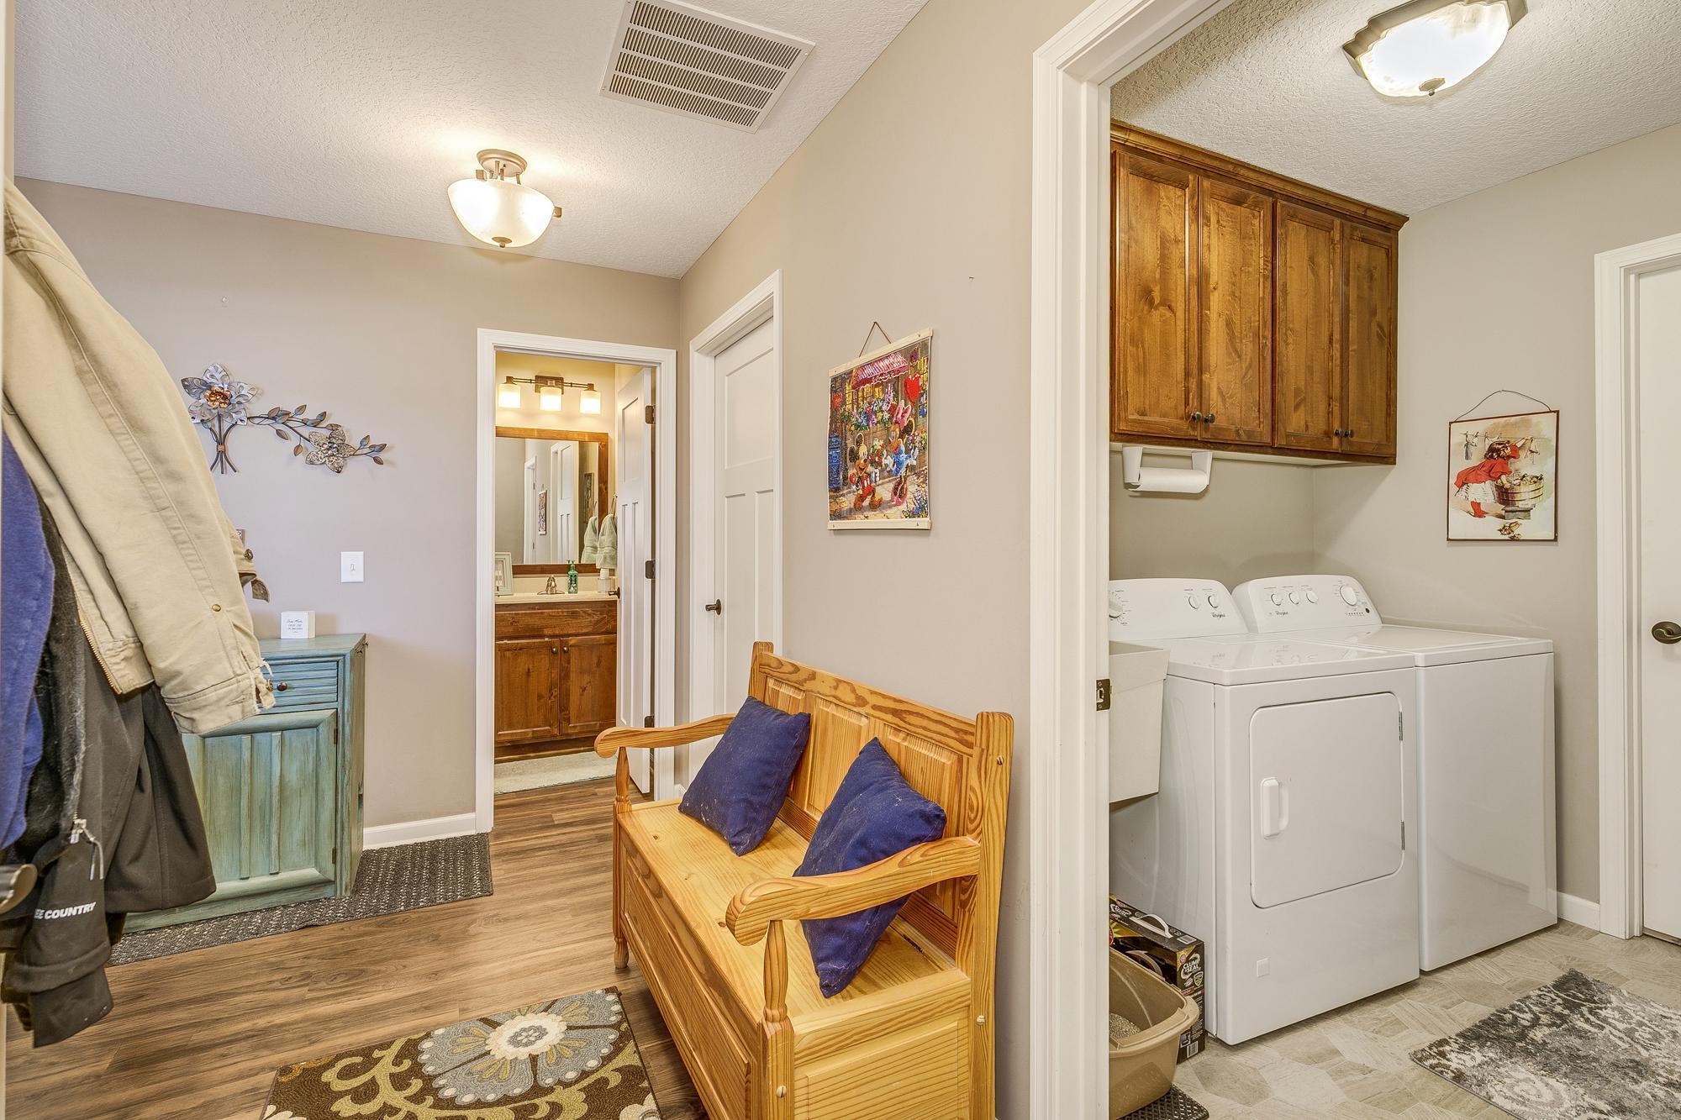
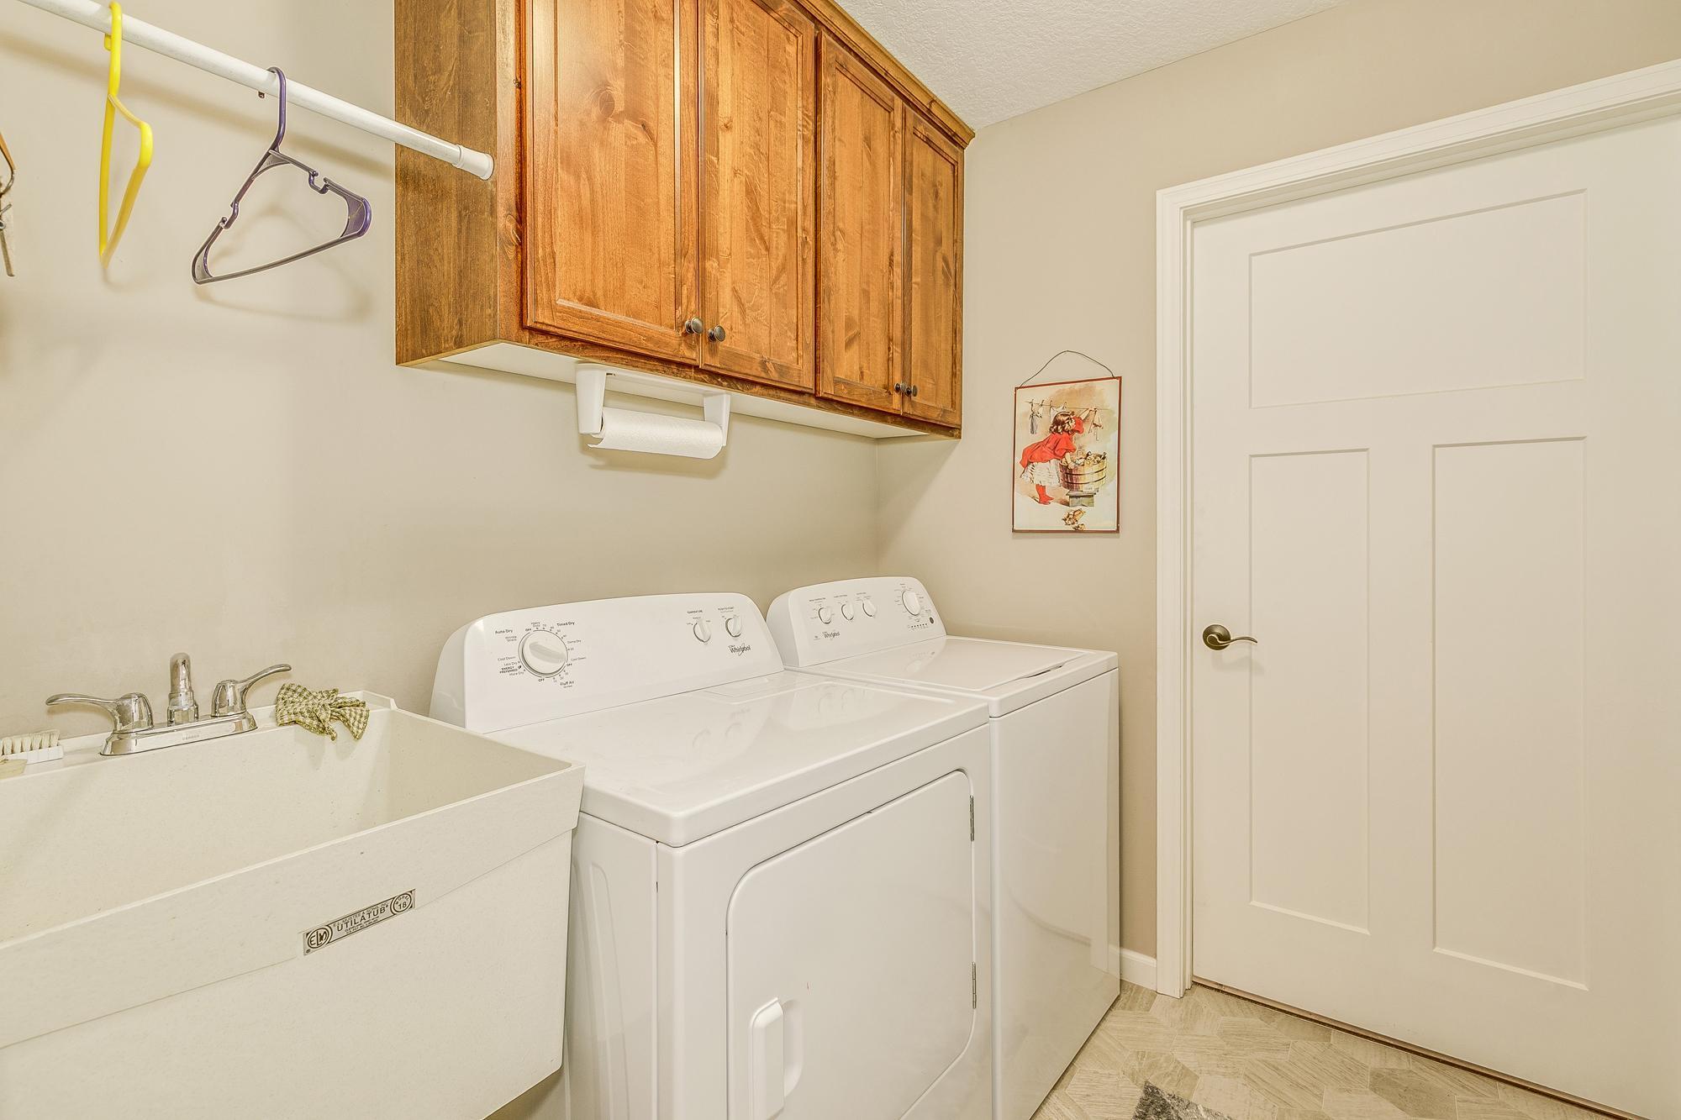
Additional highlights include 2 large linen closets, main floor laundry with cabinets and utility sink, and a generous storage room with access to the storm cellar. The home is equipped with in-floor heat, backup forced air, and central air for year-round comfort. Enjoy your morning coffee or evening relaxation on the covered front porch or patio out back.
Conveniently located near the community center, offering easy access to social events and activities. This 62+ adult community offers an ideal setting for enjoying life without the hassle of stairs!

2
beds

2
baths

1,554 Sq.Ft. LIVING AREA

2,657.16 Sq.Ft. lot

Features & Amenities

Interior

  • total bedrooms2
  • Total bathrooms2
  • full bathrooms2
  • Laundry room Laundry Room, Main Level
  • Fireplace Gas, Living Room
  • APPLIANCES Air-To-Air Exchanger, Dishwasher, Disposal, Dryer, Exhaust Fan, Microwave, Range, Refrigerator, Stainless Steel Appliances, Washer, Water Softener Owned

Area & Lot

  • Status Sold
  • Date Sold July 16, 2025
  • Living Area1,554 Sq.Ft.
  • Total Area1,554 Sq.Ft.
  • Lot Area2,657.16 Sq.Ft.
  • MLS® ID6679744
  • TypeResidential
  • YEAR BUILT2018
  • School DistrictRush City

Exterior

  • STORIES1
  • Garage Space2.0
  • water SourceCity Water/Connected
  • roofAge 8 Years or Less
  • parkingAttached Garage, Asphalt, Insulated Garage
  • HEAT TYPEForced Air, In-Floor Heating
  • AIR CONDITIONINGCentral Air
  • sewerCity Sewer/Connected
  • Disability FeaturesDoors 36, Hallways 42, Door Lever Handles, No Stairs External, No Stairs Internal, Soaking Tub

Financial

  • Sales Price$289,000
  • Real Estate Tax $3,576/yr
  • HOA $265/mo

Let’s Make Your Next Move Count

Real estate is more than a sale—it’s a life-changing decision. Partner with a team that brings decades of experience, local expertise, and a genuine commitment to your goals.

Follow Us on Instagram