Leave a Message

Thank you for your message. We will be in touch with you shortly.

12401 Flanders Court NE Unit: B
SEE ALL PHOTOS
12401 Flanders Court NE Unit: B
Courtesy of LaBelle Real Estate Group Inc, Chelsea C. Erickson Listing Contact:  
Sold

12401 Flanders Court NE Unit: B

12401 Flanders Court NE Unit: B, Blaine, MN 55449

$325,000
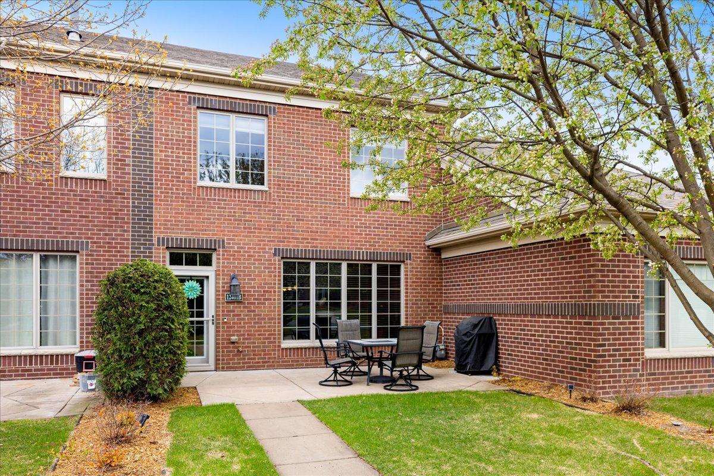
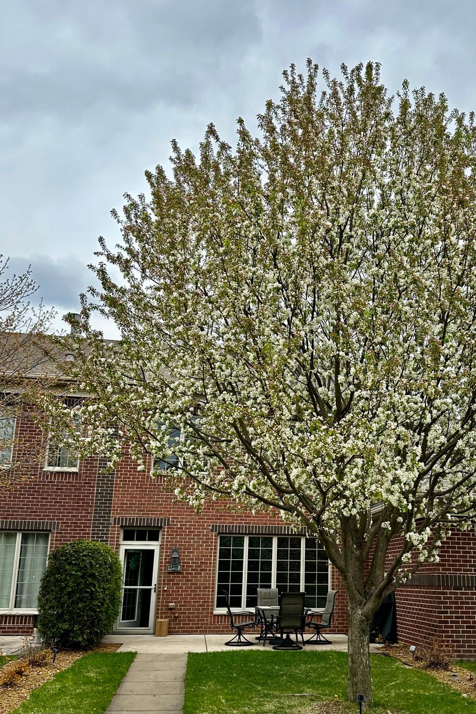
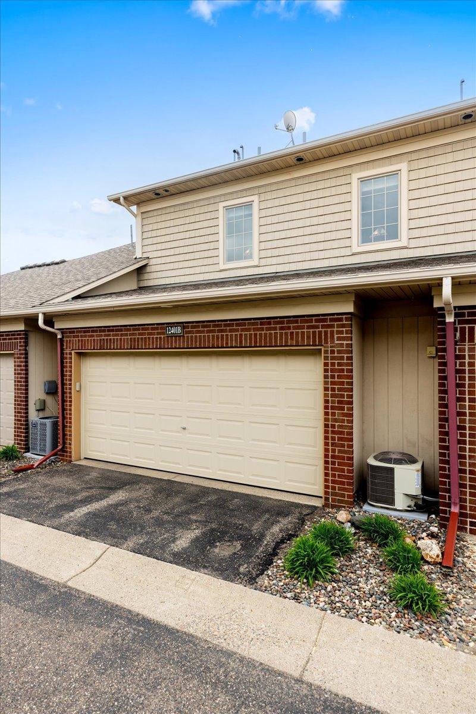
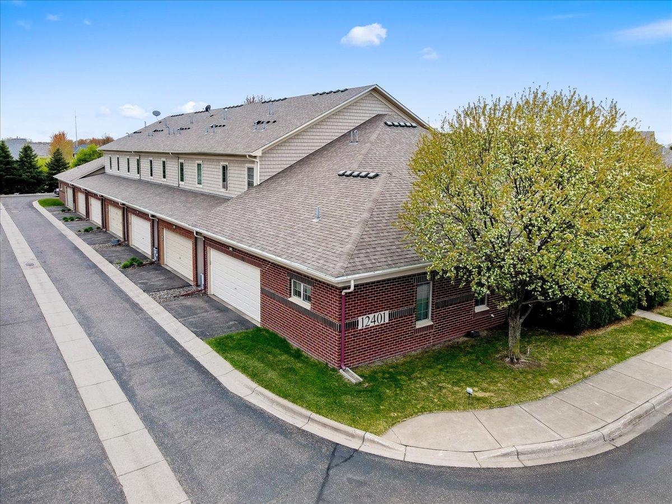
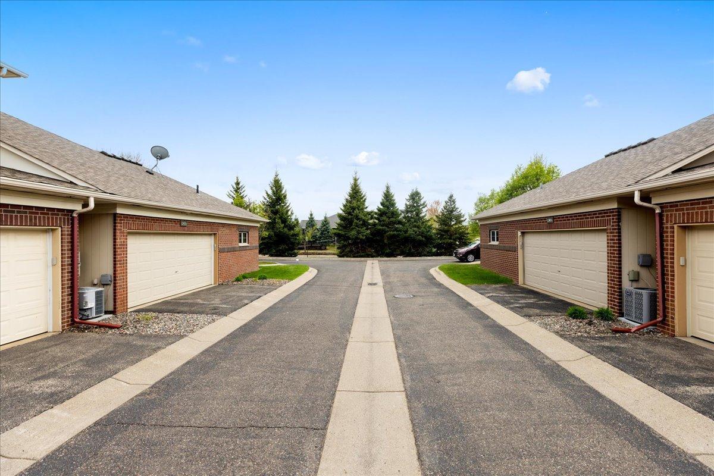
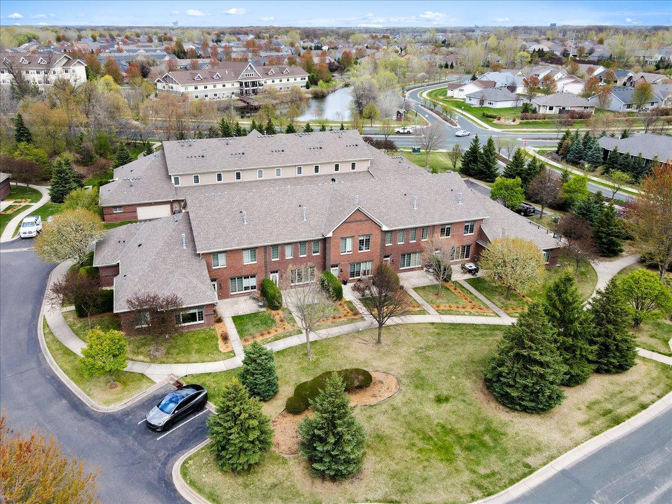
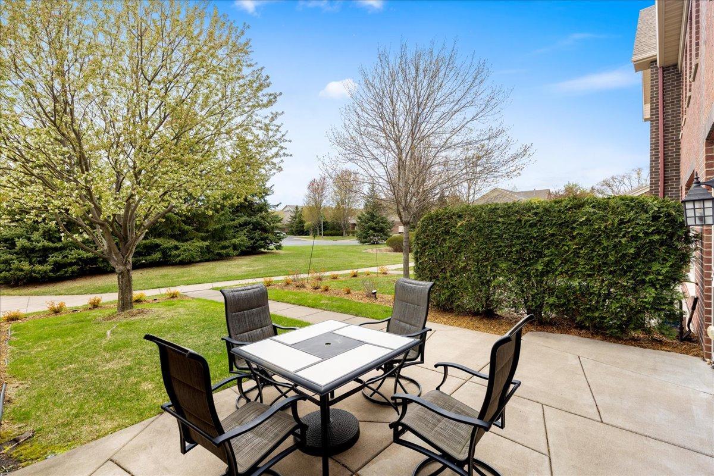
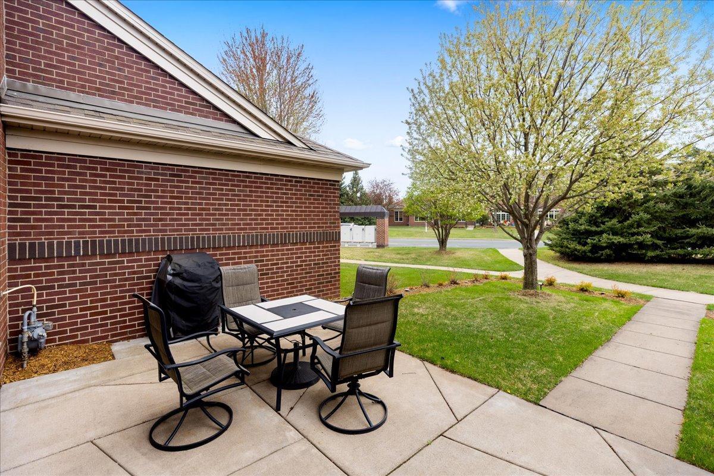
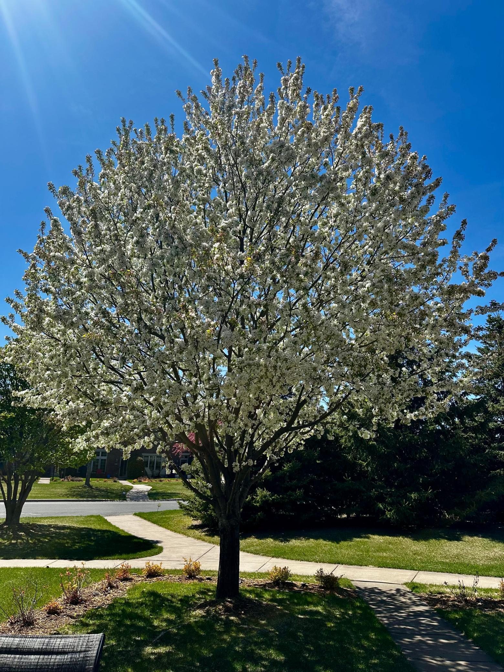
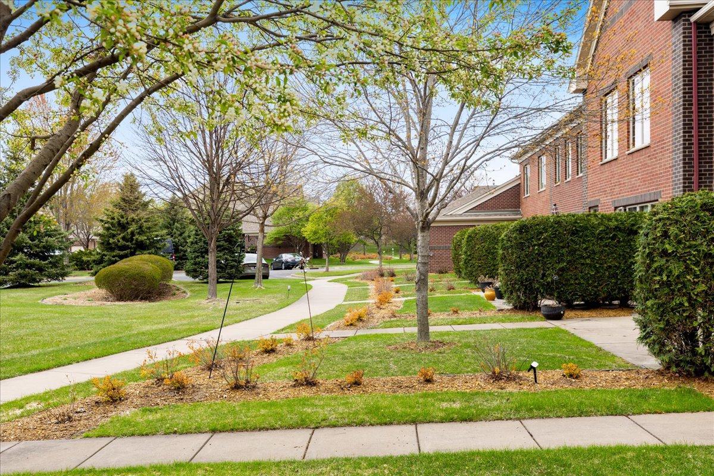
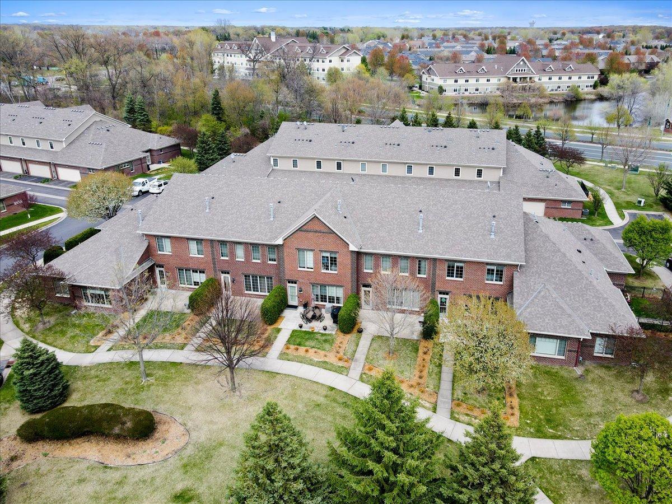
3-bed townhome in Blaine offering low-maintenance living with access to trails, water, and community amenities in The Lakes of Blaine. This well-maintained 2-level brick townhome features 1,642 sqft with east and west facing windows that bring in natural light throughout the day.

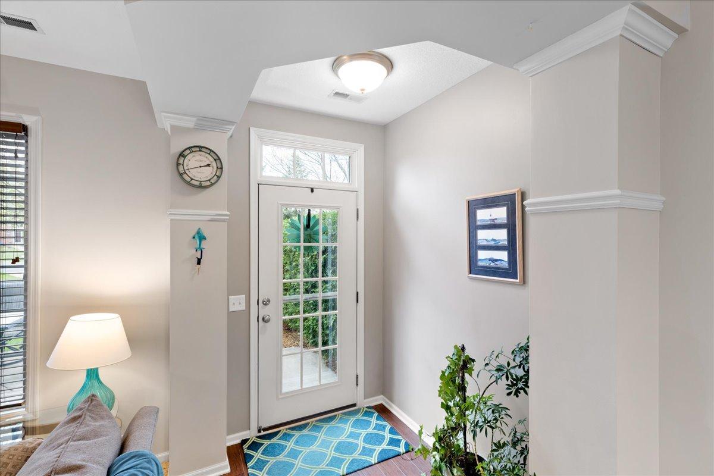
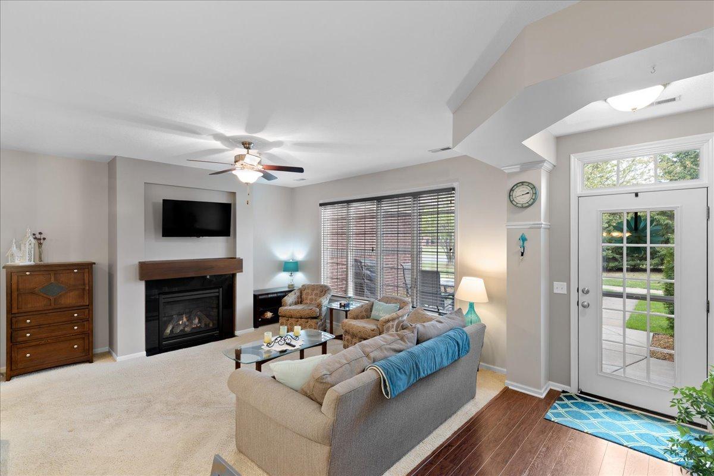
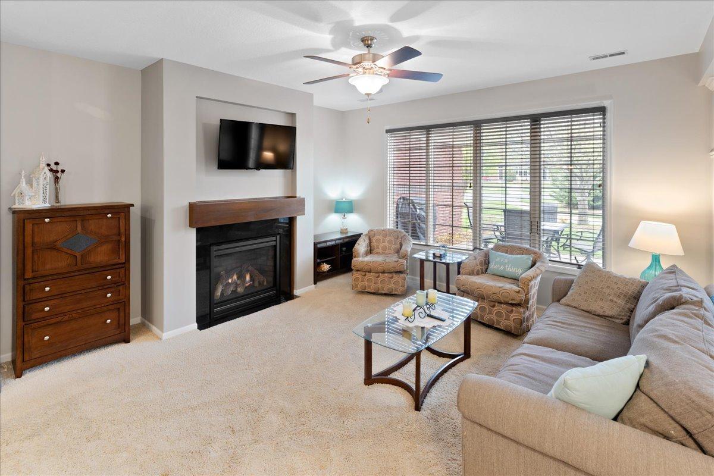
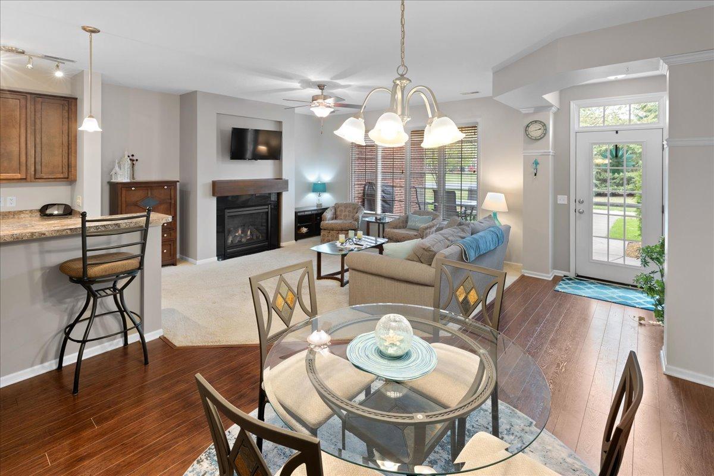
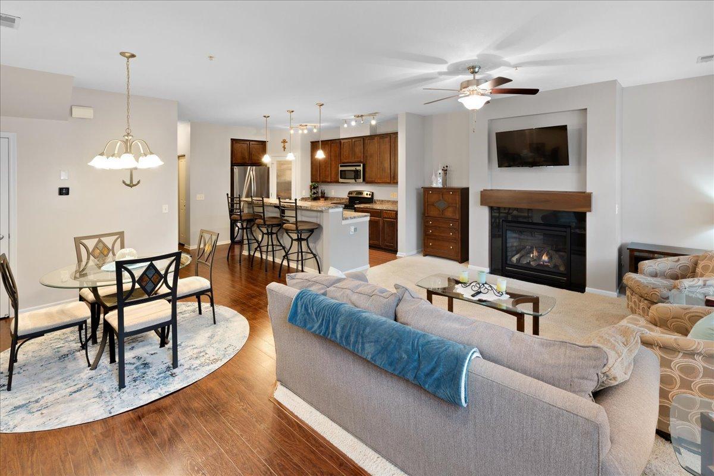
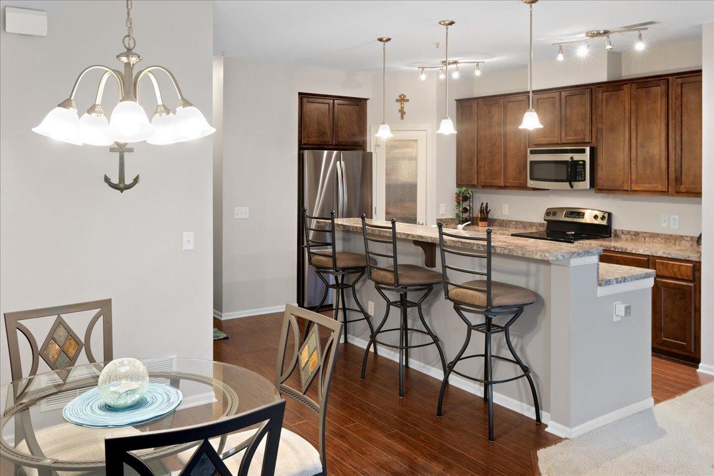
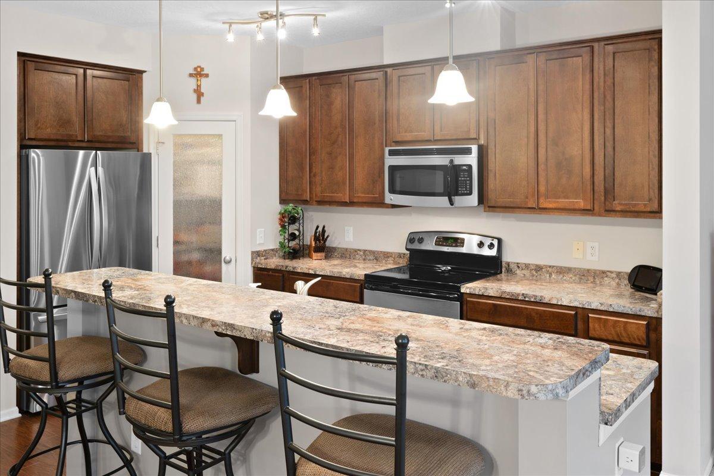
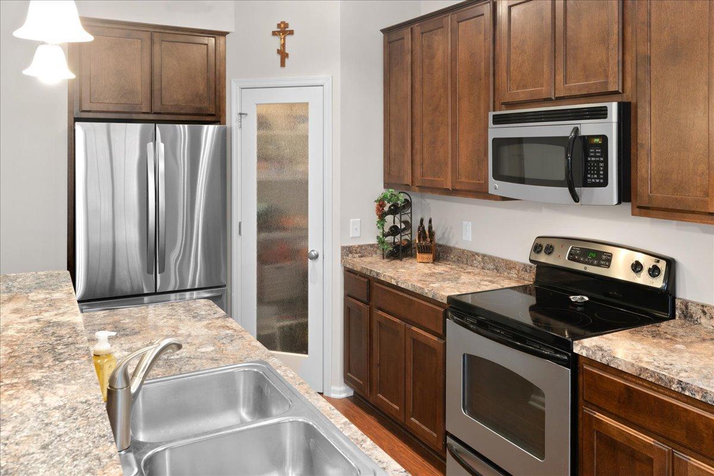
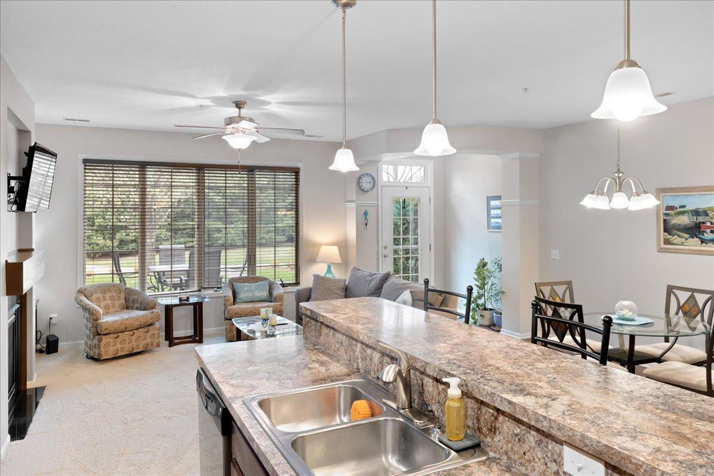
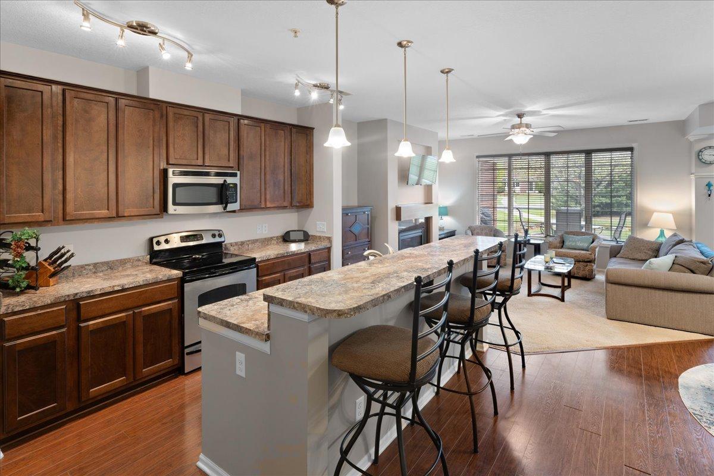
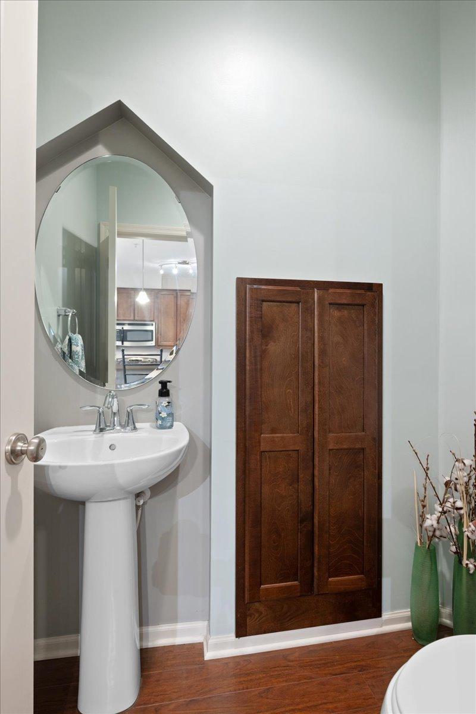
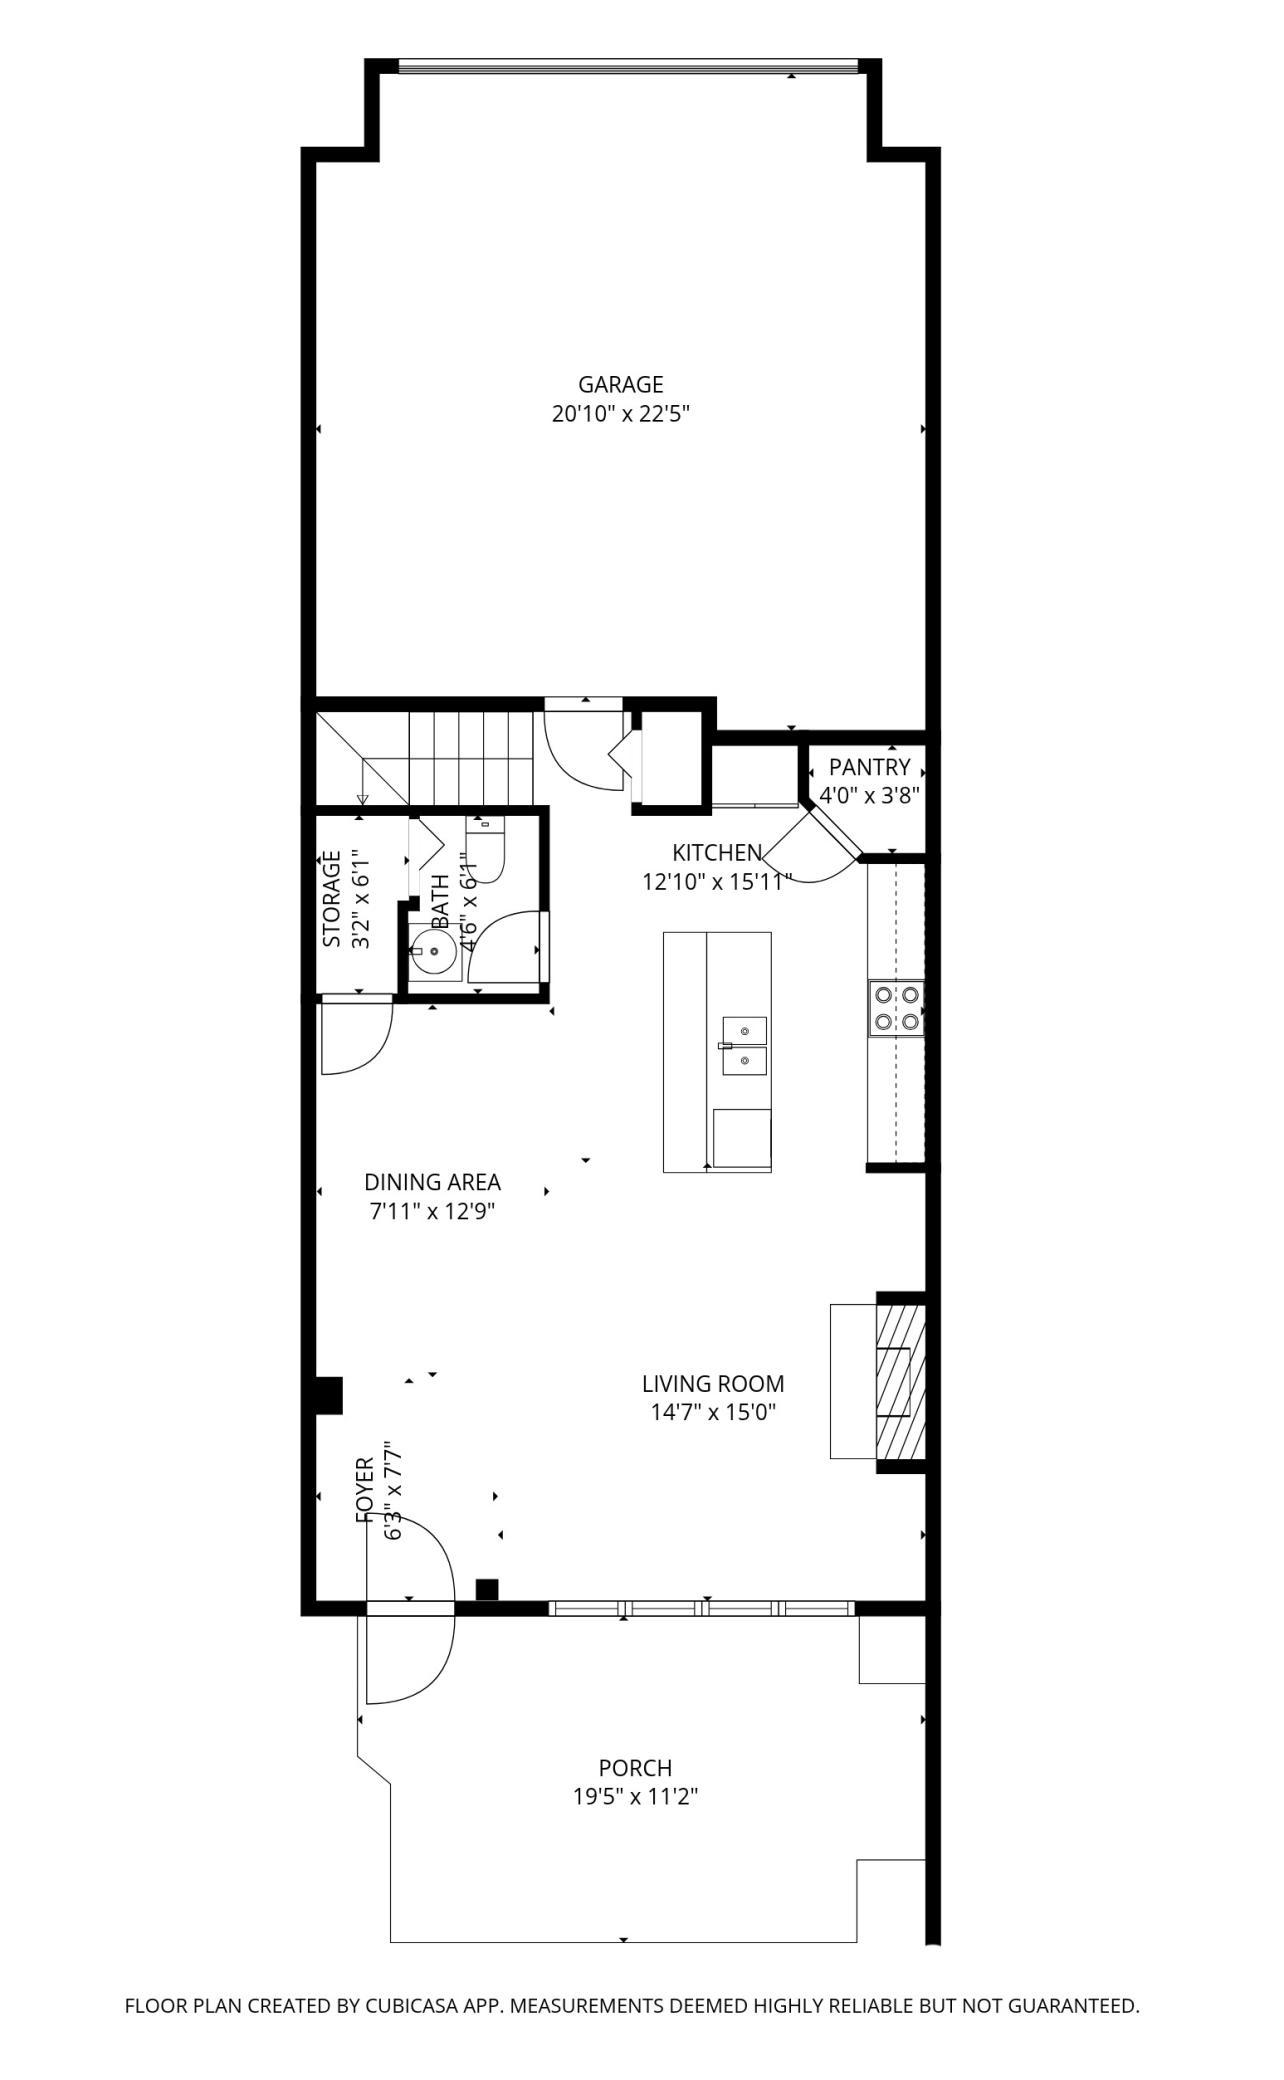
The main level offers a bright living room with large picture windows and a cozy gas fireplace, flowing into the dining area and kitchen with an oversized island, stainless steel appliances, abundant cabinetry, and a corner pantry. A convenient powder room and attached 2-car garage complete the main floor.

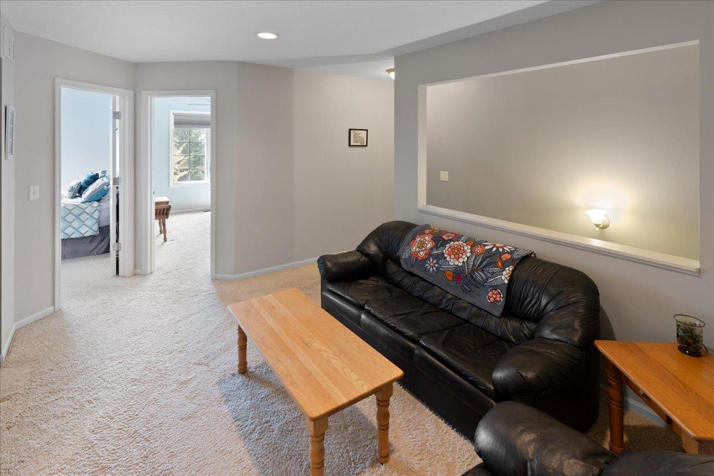
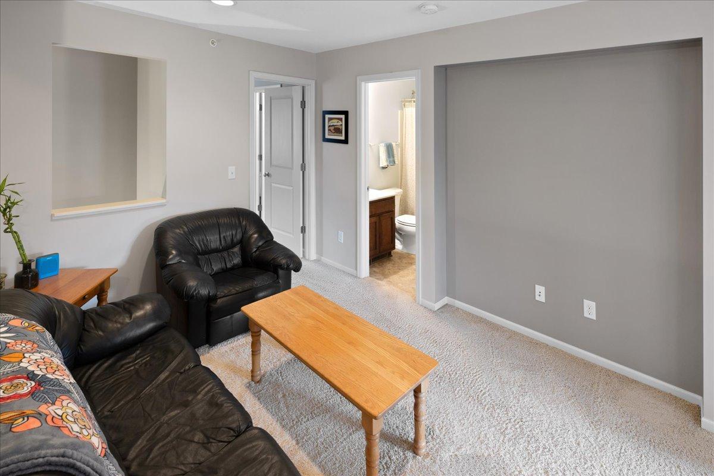
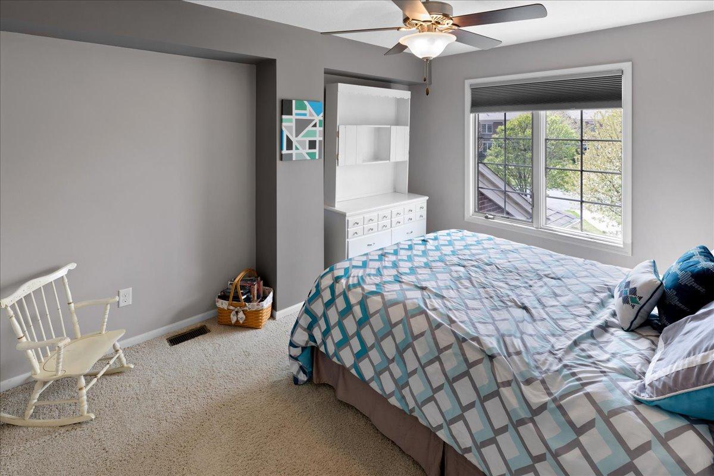
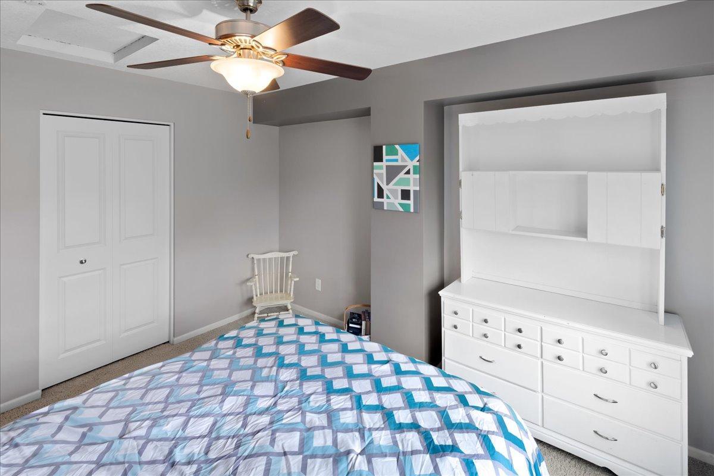
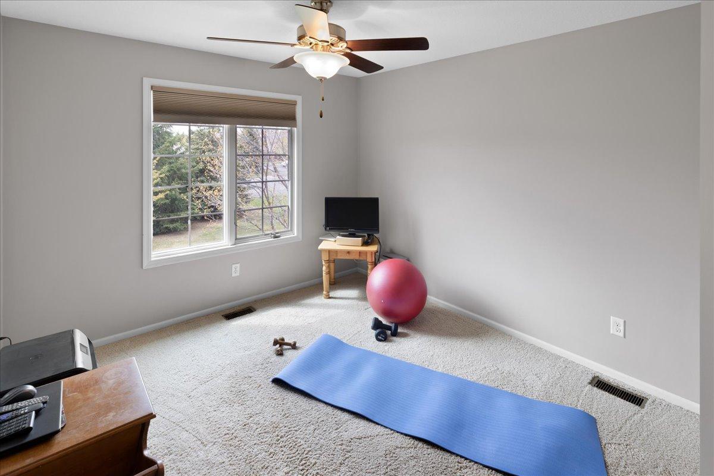
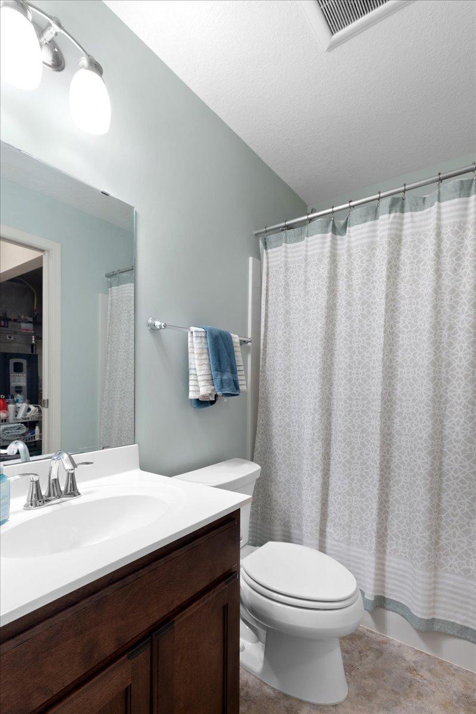
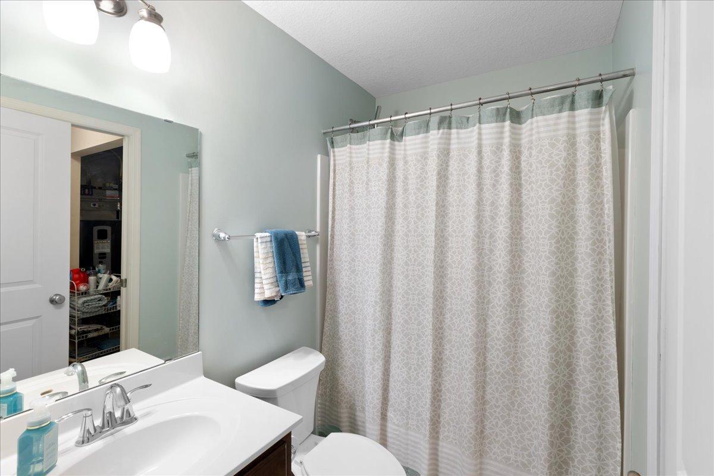
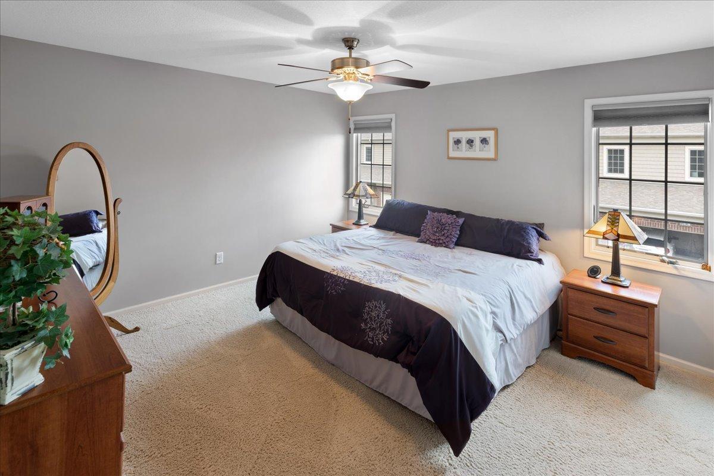
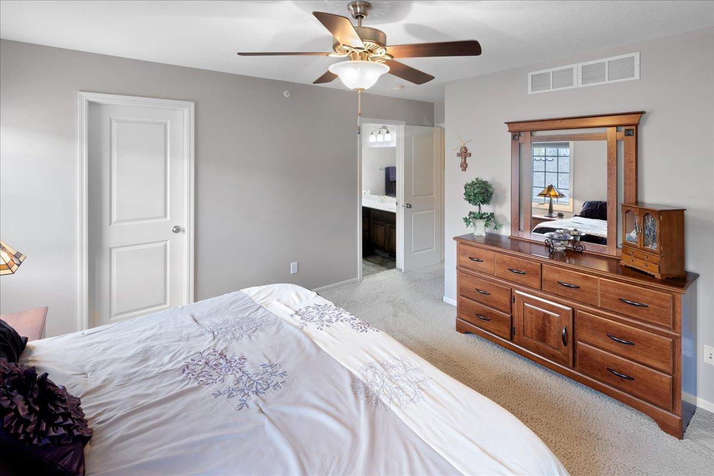
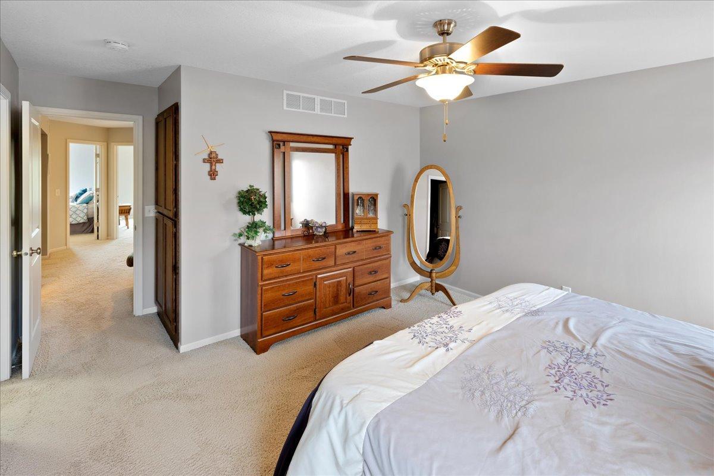
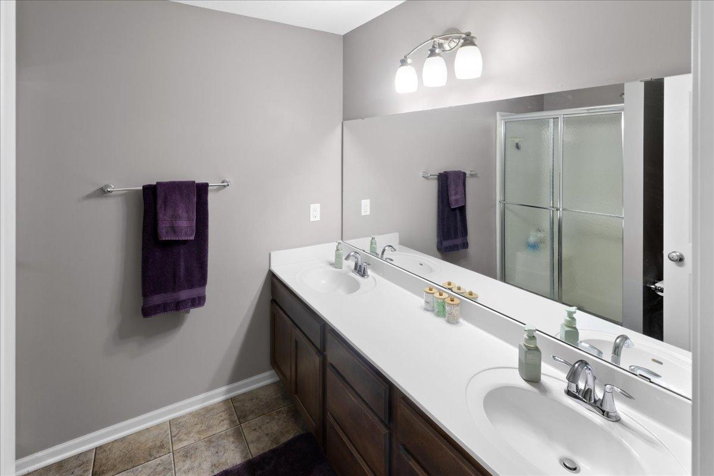
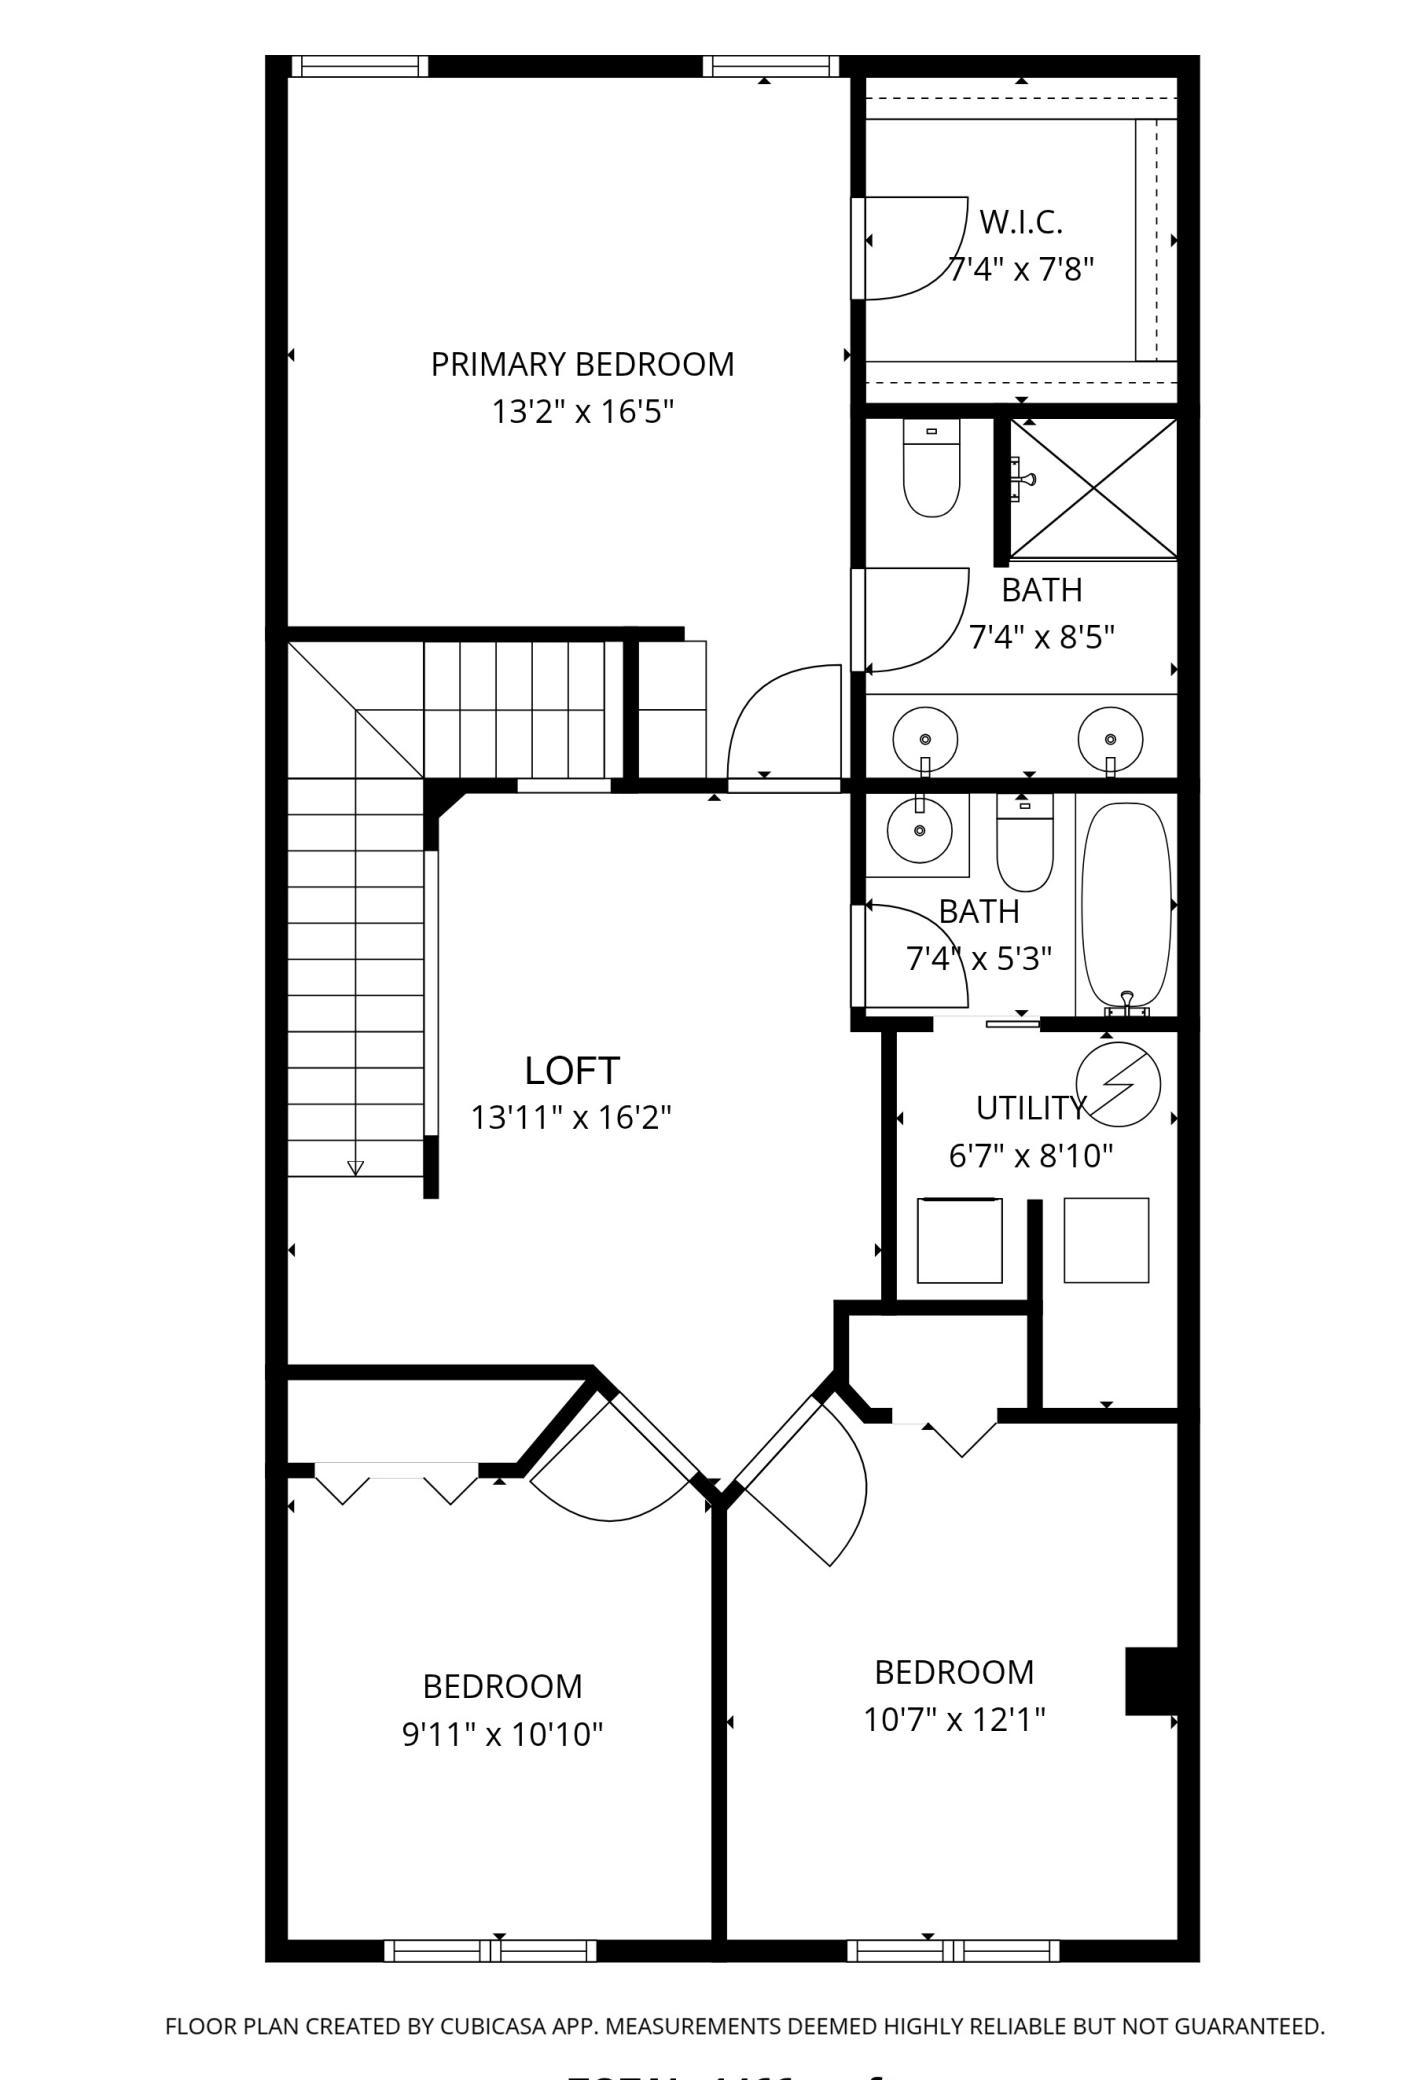
Upstairs includes a versatile loft, three bedrooms, a full guest bath, and a private primary suite with walk-in closet and 3/4 bath.

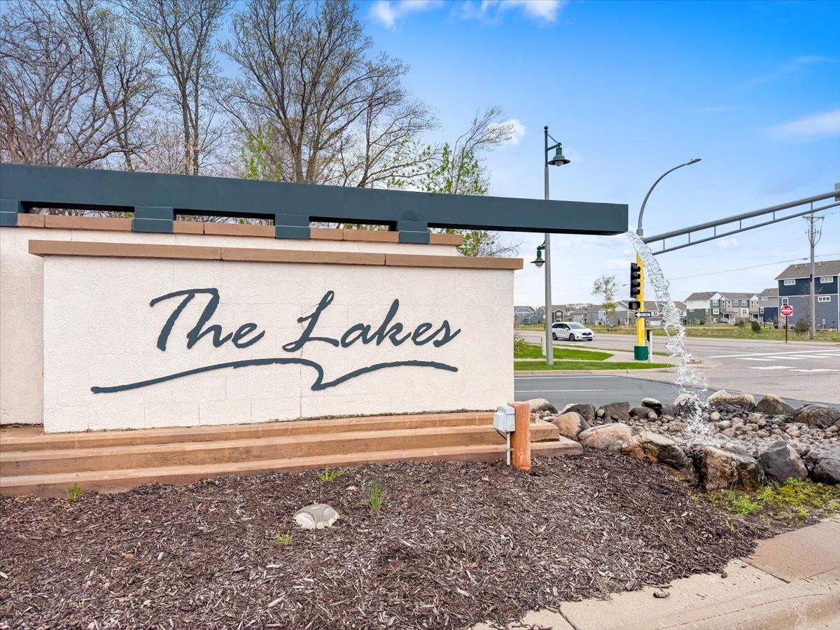
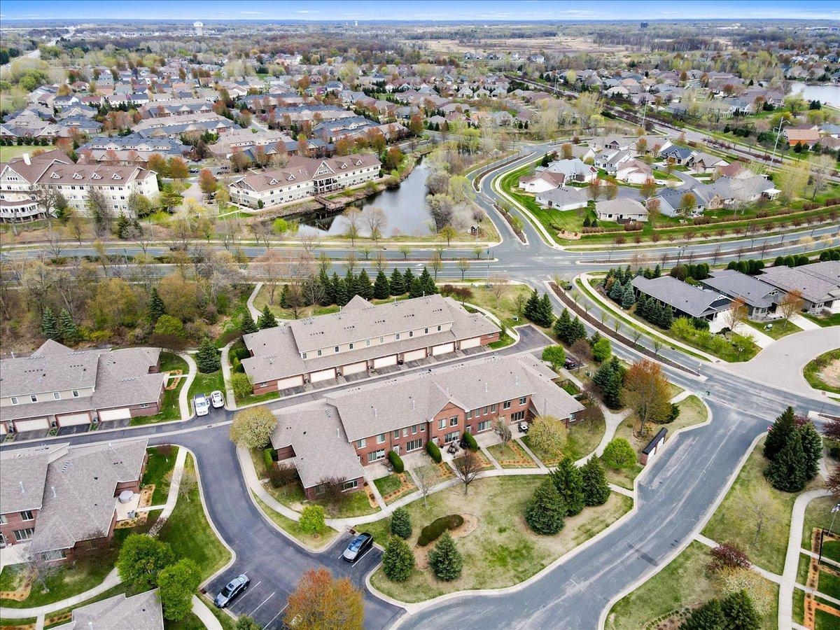
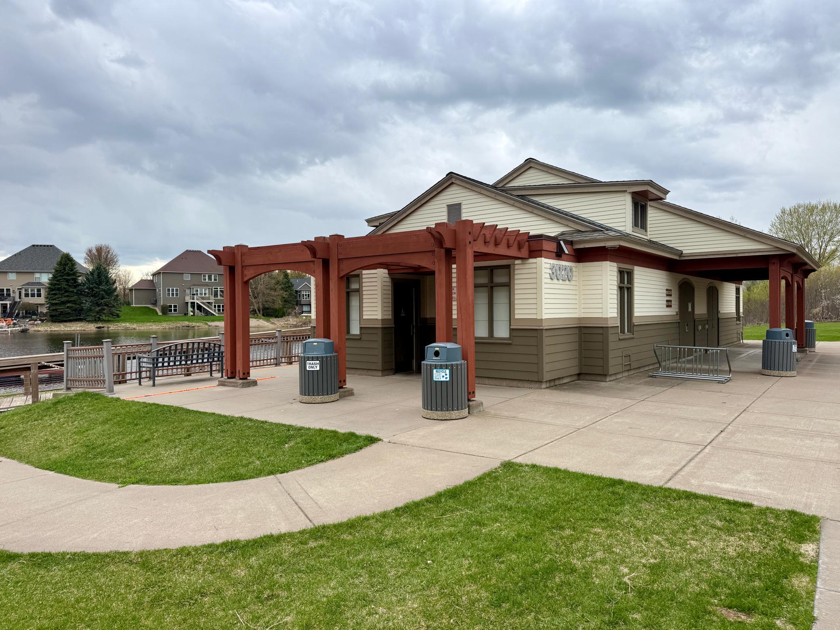
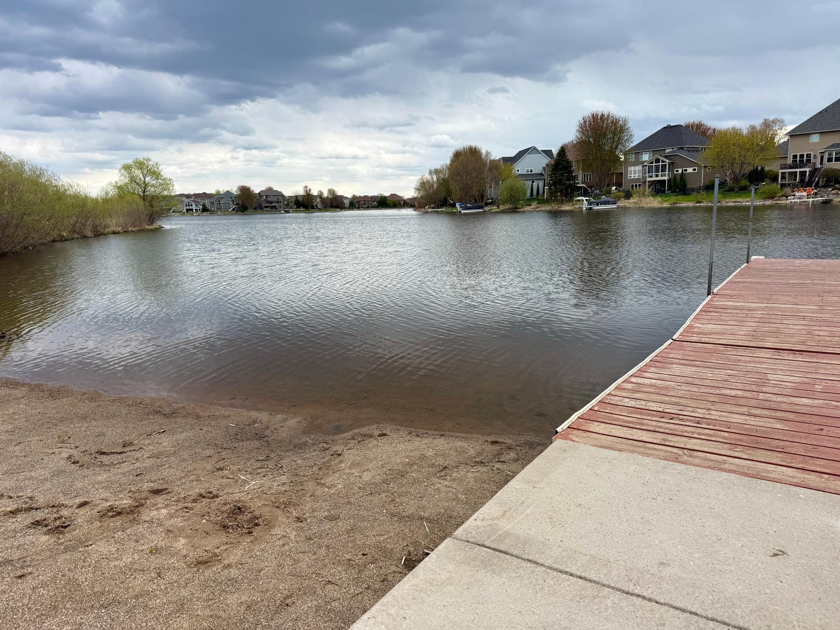
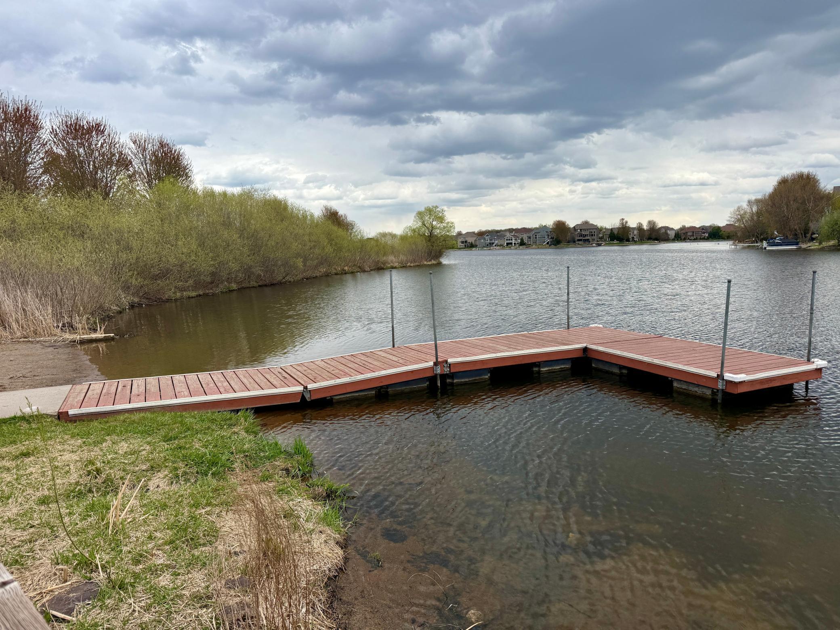
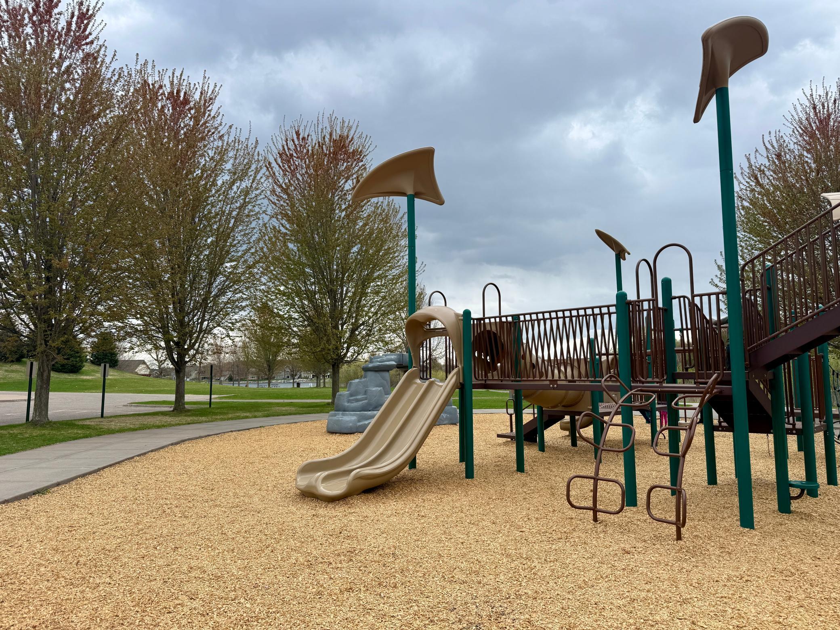
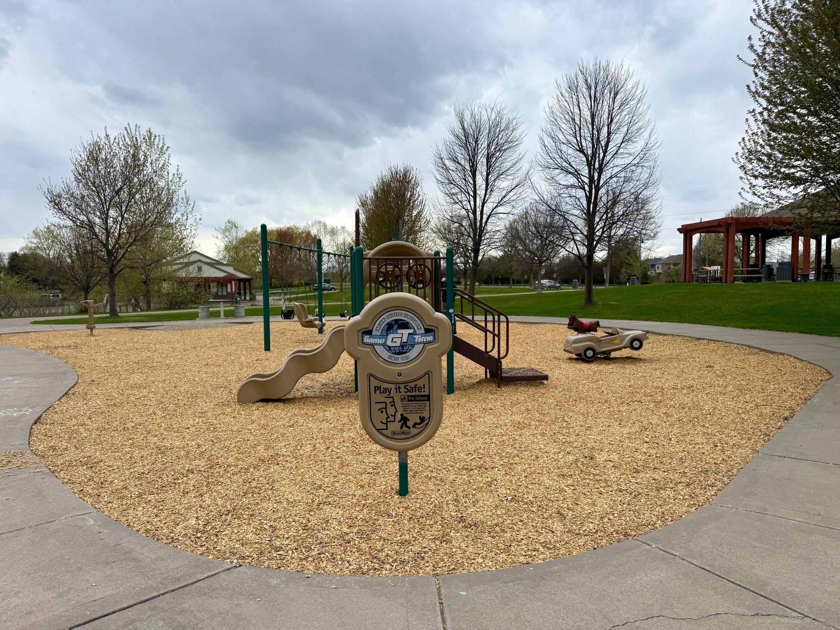
Enjoy The Lakes of Blaine lifestyle with access to trails, beach, splash pad, dock, and canoe or kayak rentals. Ideal for buyers seeking space, comfort, and reduced exterior maintenance in a connected community.

3
beds

3
baths

1,642 Sq.Ft. LIVING AREA

1,820 Sq.Ft. lot

Features & Amenities

Interior

  • total bedrooms3
  • Total bathrooms3
  • full bathroom1
  • three quarter bathroom1
  • half bathroom1
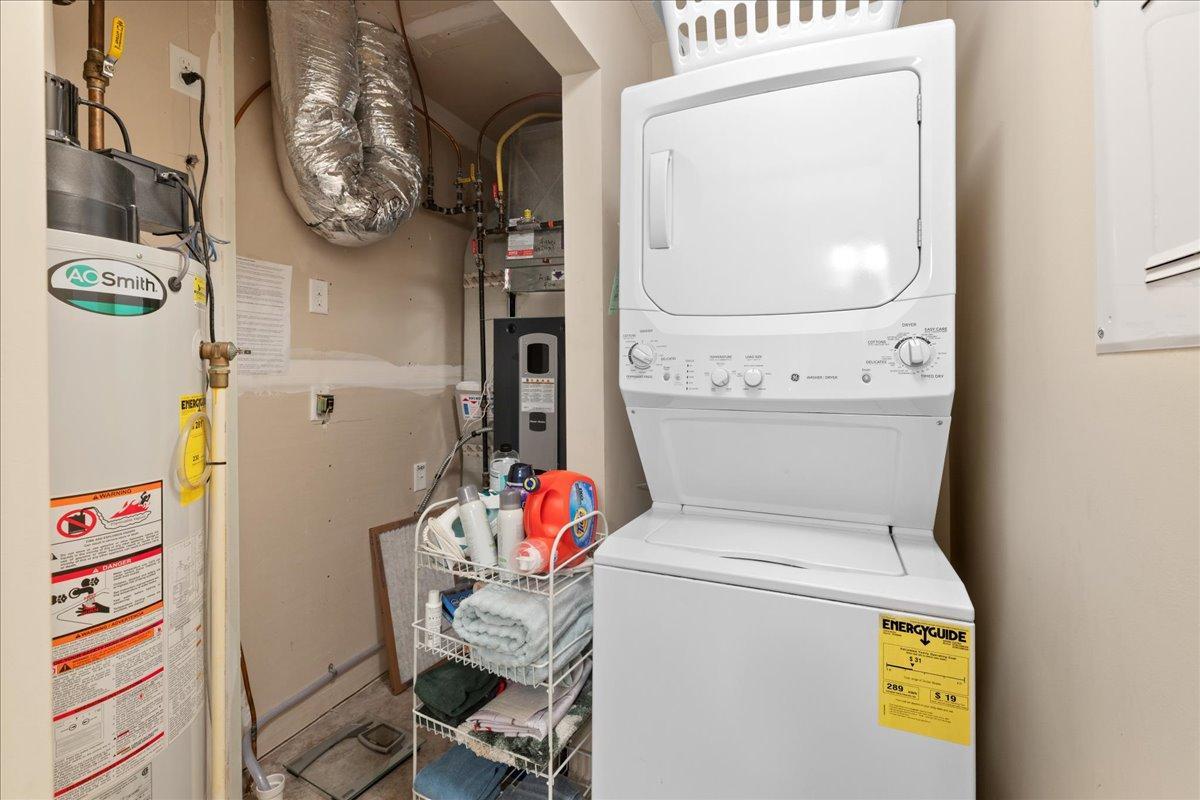
  • Laundry room Upper Level
  • Fireplace Gas, Living Room
  • APPLIANCES Dishwasher, Gas Water Heater, Microwave, Range, Refrigerator, Stainless Steel Appliances, Washer, Water Softener Rented

Area & Lot

  • Status Sold
  • Date Sold June 18, 2026
  • Living Area1,642 Sq.Ft.
  • Total Area1,642 Sq.Ft.
  • Lot Area1,820 Sq.Ft.
  • MLS® ID7051544
  • TypeResidential
  • YEAR BUILT2010
  • Water FrontageAssociation Access
  • School DistrictAnoka-Hennepin

Exterior

  • STORIES2
  • Garage Space2.0
  • water SourceCity Water/Connected
  • roofAge Over 8 Years
  • parkingAttached Garage, Finished Garage, Garage Door Opener, Guest Parking, Insulated Garage
  • HEAT TYPEForced Air
  • AIR CONDITIONINGCentral Air
  • sewerCity Sewer/Connected
  • Disability FeaturesNone
  • HOA AmenitiesBeach, Dock, Trail(s)

Financial

  • Sales Price$325,000
  • Real Estate Tax $3,043/yr
  • HOA $291/mo
View Virtual Tour

Let’s Make Your Next Move Count

Real estate is more than a sale—it’s a life-changing decision. Partner with a team that brings decades of experience, local expertise, and a genuine commitment to your goals.

Follow Us on Instagram